
Bhartiya Urban (Bhartiya City), Sadahalli, off Bellary Road (NH-44)
Bhartiya Garden Estate floor plans
Also known as Nikoo Homes 7, Nikoo 7, Nikoo Garden Estate, Bhartiya City Garden Estate, Bhartiya City Nikoo Garden Estate, Bhartiya Garden Estate Sadahalli
- Price
- ₹75 L – ₹5.8 Cr
- Homes
- Studio, 1 to 4 BHK, lofts, villas & row houses
- Status
- Under construction
- RERA
- 3 phases registered, Aug–Sep 2025
Researched by Proplisto Research · checked against Karnataka RERA records and developer material · updated · 18 sources.
Unit sizes and carpet area
| Configuration | Size (super built-up) | Carpet area | Indicative price (all-in, Nov 2026) |
|---|---|---|---|
| Studio | 559 sq ft | 382 sq ft | about ₹75 L |
| 1 BHK | 793 sq ft | 464 sq ft | ₹97 L – ₹1.00 Cr |
| 1 BHK + study | 1,264 sq ft | 790 sq ft | about ₹1.43 Cr |
| 2 BHK | 1,126 – 1,176 sq ft | 709 – 735 sq ft | ₹1.34 Cr – ₹1.47 Cr |
| 2 BHK + study (2.5 BHK) | 1,343 – 1,395 sq ft | 835 – 879 sq ft | ₹1.57 Cr – ₹1.71 Cr |
| 3 BHK | 1,743 – 1,842 sq ft | 1,096 – 1,178 sq ft | ₹1.91 Cr – ₹2.09 Cr |
| 3 BHK + study (3.5 BHK) | 2,045 – 2,052 sq ft | 1,293 – 1,322 sq ft | ₹2.28 Cr – ₹2.34 Cr |
| 3 BHK loft | 2,207 sq ft | 1,365 sq ft | ₹2.54 Cr – ₹2.63 Cr |
| 4 BHK + staff room | 2,504 – 2,586 sq ft | 1,613 – 1,655 sq ft | ₹2.86 Cr – ₹2.95 Cr |
| Villas and row houses | about 2,870 – 3,470 sq ft | about 2,390 – 2,600 sq ft | about ₹5.2 Cr – ₹5.8 Cr |
Bhartiya's own table gives, for each type, the total area, carpet area, a "deck" (the large Nikoo balcony, 42–99 sq ft) and a utility. Carpet is about 382 sq ft for the 559 sq ft studio, 464 sq ft for the 793 sq ft 1 BHK, 735 sq ft for the 1,176 sq ft 2 BHK, 1,178 sq ft for the 1,842 sq ft 3 BHK and 1,613 sq ft for the 2,504 sq ft 4 BHK with staff room. The 1 BHK + study comes with an extra private deck of about 122 sq ft. Lofts (2,207 sq ft) are in a separate tower from floor 5 up. Housiey reports about 7 homes and 3 lifts per floor in its tower; ceiling heights are not published.
Bhartiya Garden Estate floor plan images
Bhartiya Garden Estate master plan
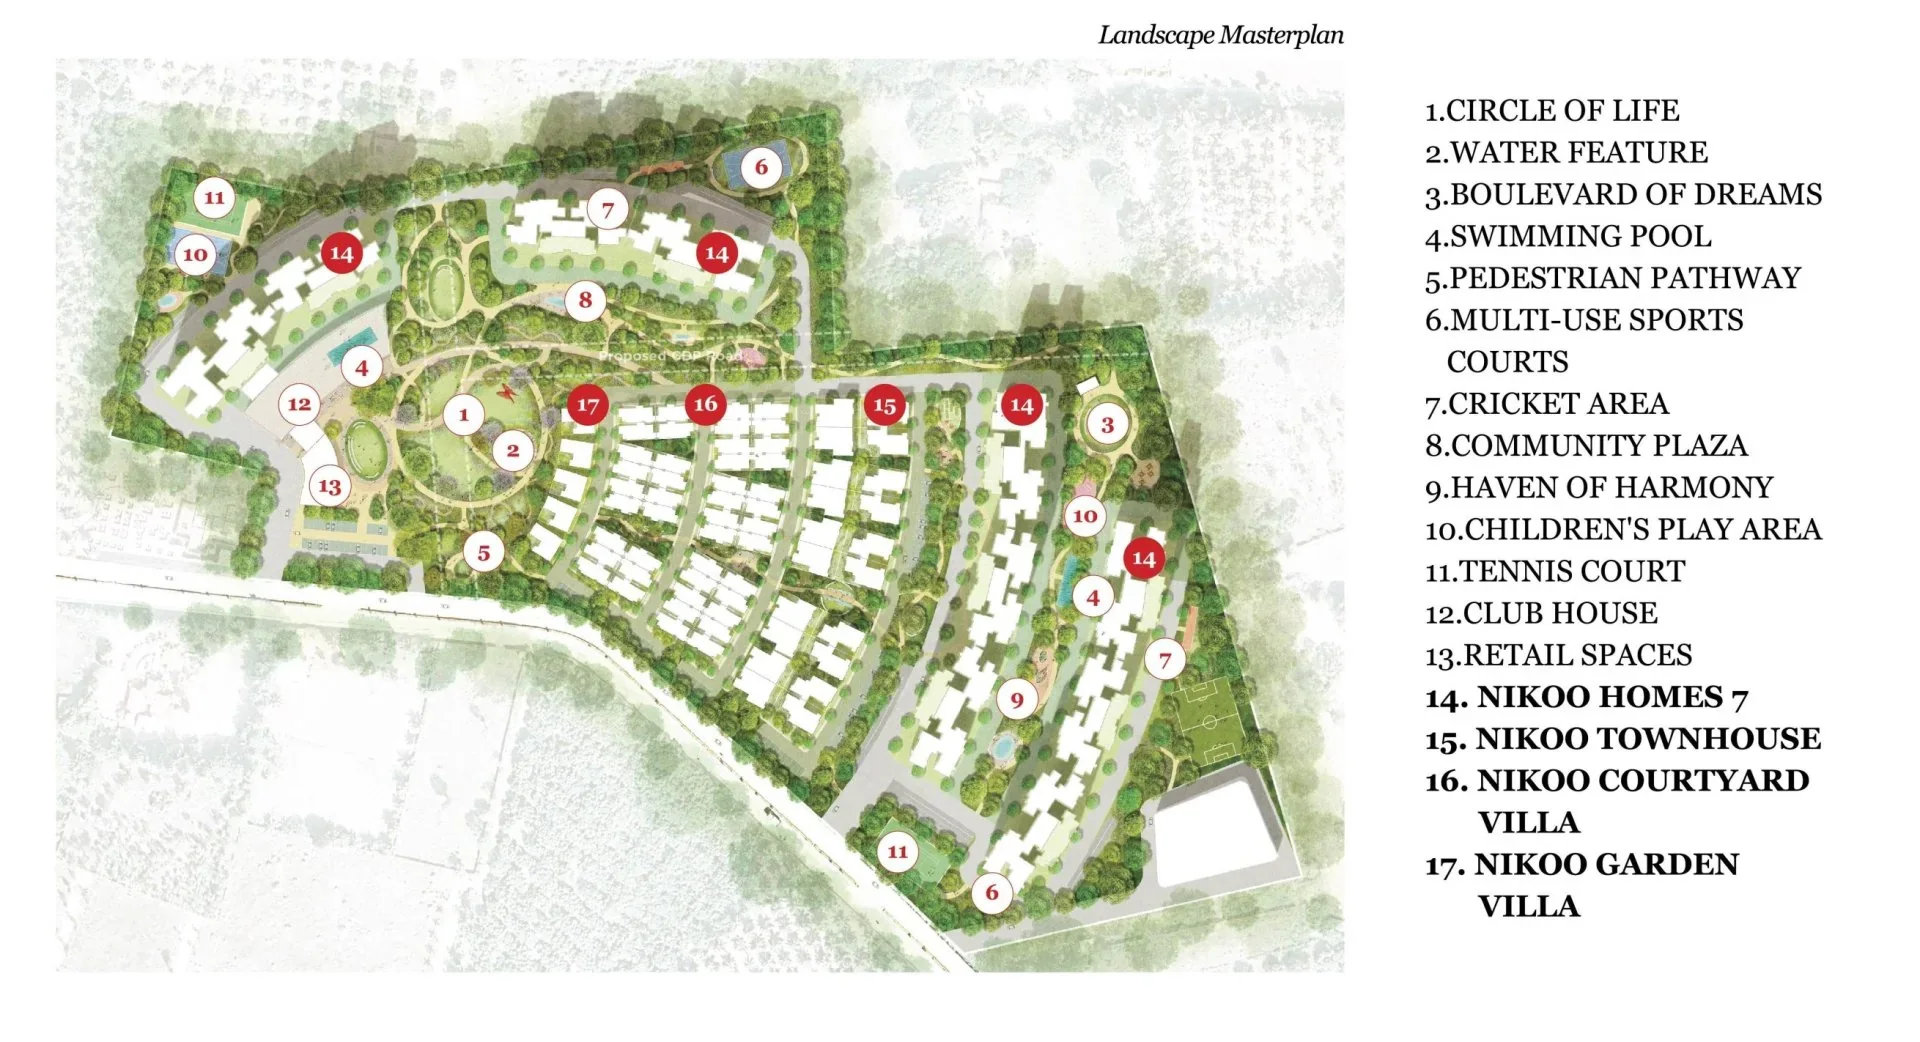
Construction and specifications
RCC framed structure; vitrified tiles, granite kitchen platform with a stainless steel sink and branded fittings (Housiey); three-phase power with backup for lifts, pumps and common areas (HomznSpace). Bhartiya has not published a full specification sheet that we could find — ask for it, and compare with the delivered Nikoo Homes towers in Bhartiya City.
Questions buyers ask
What is the carpet area of a 2 BHK in Bhartiya Garden Estate?
735 sq ft for the 1,176 sq ft 2 BHK, per Bhartiya's own table; the 1,126 sq ft variant has about 709 sq ft.
How big is the studio in Bhartiya Garden Estate?
559 sq ft in total with 382 sq ft of carpet.
Sources
- Nikoo Homes – Nikoo Homes 7, Bhartiya Garden Estate (developer)
- Nikoo Homes – project list and RERA numbers
- RERA record, Phase 1 (Aurum PropTech mirror)
- RERA record, Phase 2 (Aurum PropTech mirror)
- RERA record, Phase 3 (Aurum PropTech mirror)
- HomznSpace – Nikoo Garden Estate (Nov 2026)
- Housiey – Bhartiya Garden Estate
- JLL Homes – Nikoo Garden Estate
- Square Yards – Bhartiya Garden Estate
- NoBroker – Bhartiya Nikoo Garden Estate
- Home Bazaar – Bhartiya Garden Estate Nikoo 7
- PropNewz – Nikoo Garden Estates
- 360 Realtors – Bhartiya City Nikoo Garden Estate (Apr 2026)
- BookNewProperty – Bhartiya Garden Estates secures RERA approval (Aug 2025)
- Realty n More – Nikoo Homes 8 launch (17 Jun 2026)
- Realty n More – Bhartiya Urban to launch 5,000 new Nikoo Homes (Apr 2025)
- Square Yards – Bhartiya Garden Enclave, Nikoo Homes 8
- Swarajya – Blue Line airport connectivity targeted for March 2028
Proplisto is an independent property platform, not the developer. Figures are compiled from RERA records, developer material and public listings as of the date above; where sources disagree we show the range. Confirm the final price, specifications and RERA details with the developer before booking.
Get price changes for Bhartiya Garden Estate
We'll email you when prices, offers or possession dates change here, and when similar projects launch nearby.