Compare Properties
ESC to close

Start typing to search properties...

Email
Call
WhatsApp
Villa

Ferie Villas at Century Wintersun, Yelahanka–Doddaballapura Road in North Bangalore.

Ferie Villas at Century Wintersun Yelahanka – Doddaballapura Main Road, Near Yelahanka, North Bengaluru, Karnataka – 560064, India
Pre launch
Dec 2026
RERA Approved
2 Floors
₹ 3.1 Cr Onwards
Villa
Project Overview

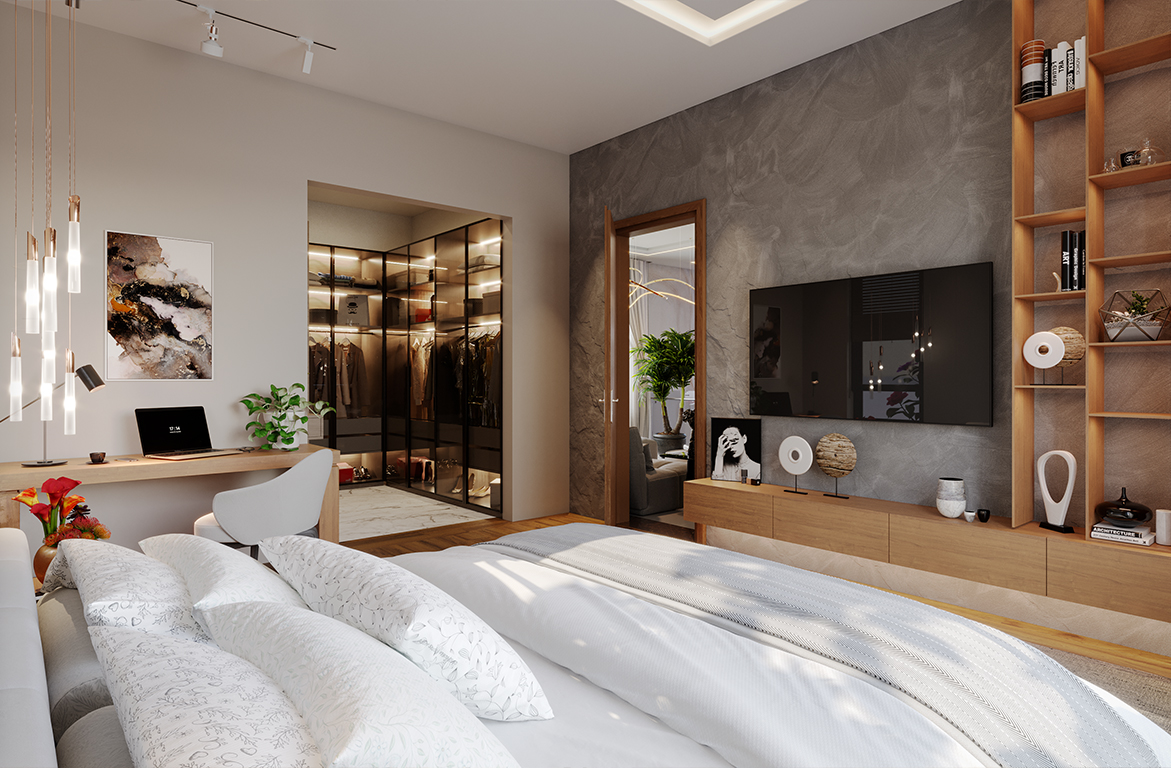
Cherish the resort life nestled amidst the verdant greens, Ferié villas at Century Wintersun is a luxury villa development situated on Yelahanka - Doddaballapura road. Savour the leisurely bliss of a vacation, where time slows down enhancing the allure of life. At Ferie Villas at Century Wintersun, everyday feels like a weekend. Tucked vibrantly inside the lush greenery of 21 acres it’s a plush assembly of larger than life 59 villas overlooking Yelahanka - Doddaballapura road. Imagine waking up to the duet of the breeze and birds amidst lush vistas. Indulgences flow unhindered by time’s ticking hands and comfort frequents at your beck and call. Life here is akin to Mozart’s timeless melody that lingers, never fading into silence.

Location
Ferie Villas at Century Wintersun, Yelahanka–Doddaballapura Road in North Bangalore.
Property Type
Villa
Status
Pre launch
Possession
Dec 2026
RERA Number
Phase 2, PRM/KA/RERA/1251/472/PR/250723/006095
Payment Plan
Construction Linked Payment (CLP)
Land Area
21 acres
Open Space
80%
No. of Floors
2 Floors
Total Units
59
RERA Status
Approved
Clubhouse
20,000 sq. ft
Pricing
Starting Price
₹ 3.1 Cr Onwards
Configuration Size (SqFt)
4 BHK Villa 2400
4 BHK (Typical unit ) 3000
4 BHK Villa 3200
4 BHK (Premium units) 3200
About the Project
Specifications

Structure & Design

  • RCC framed structure ensuring durability and seismic resistance (standard for premium villa developments)
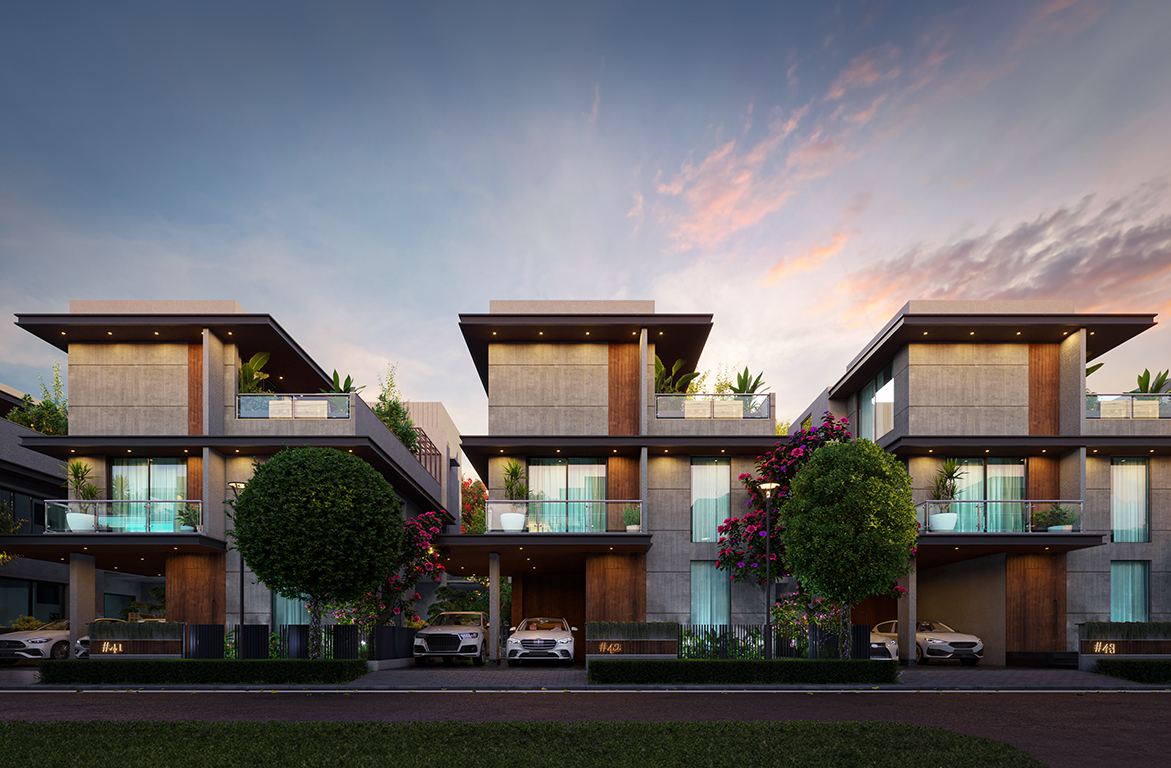
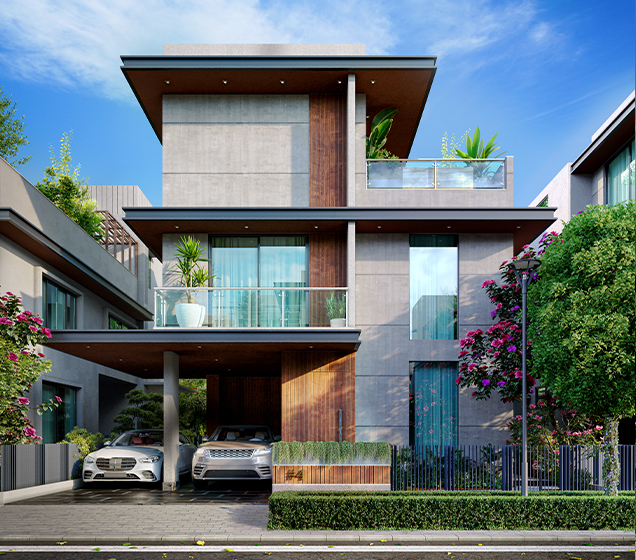
  • Triplex villa configuration (G+2 floors) with well-defined zoning
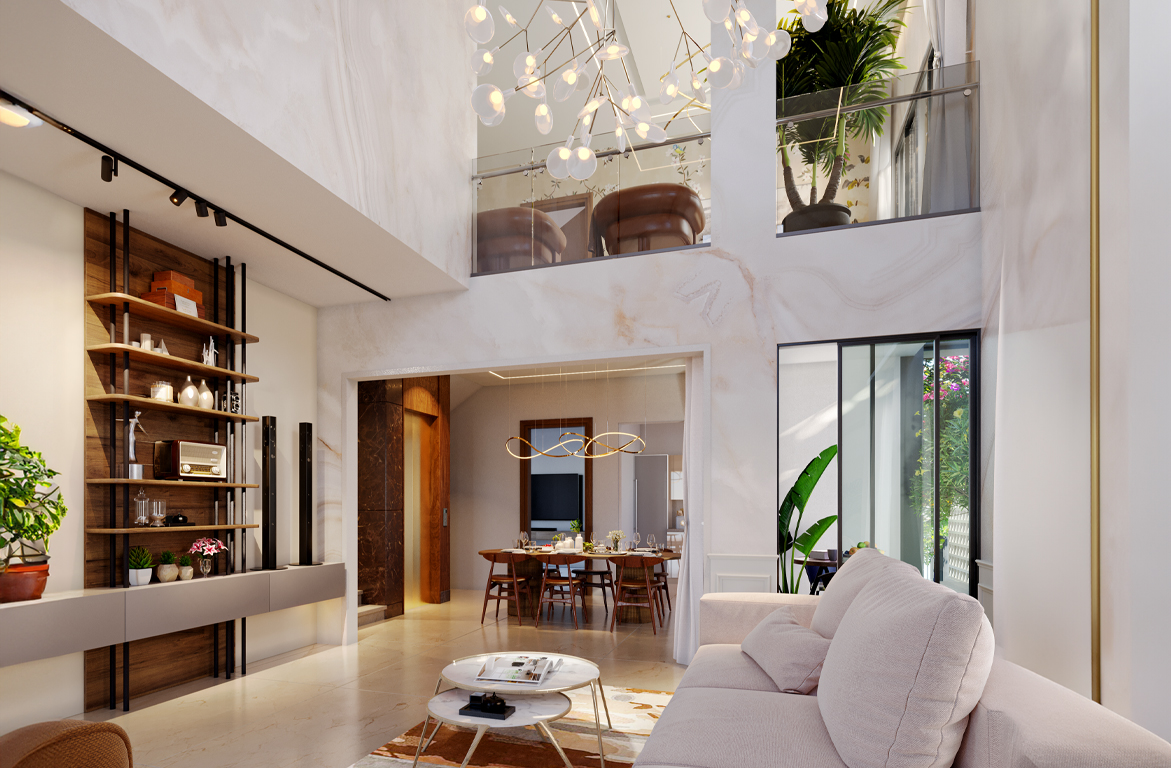
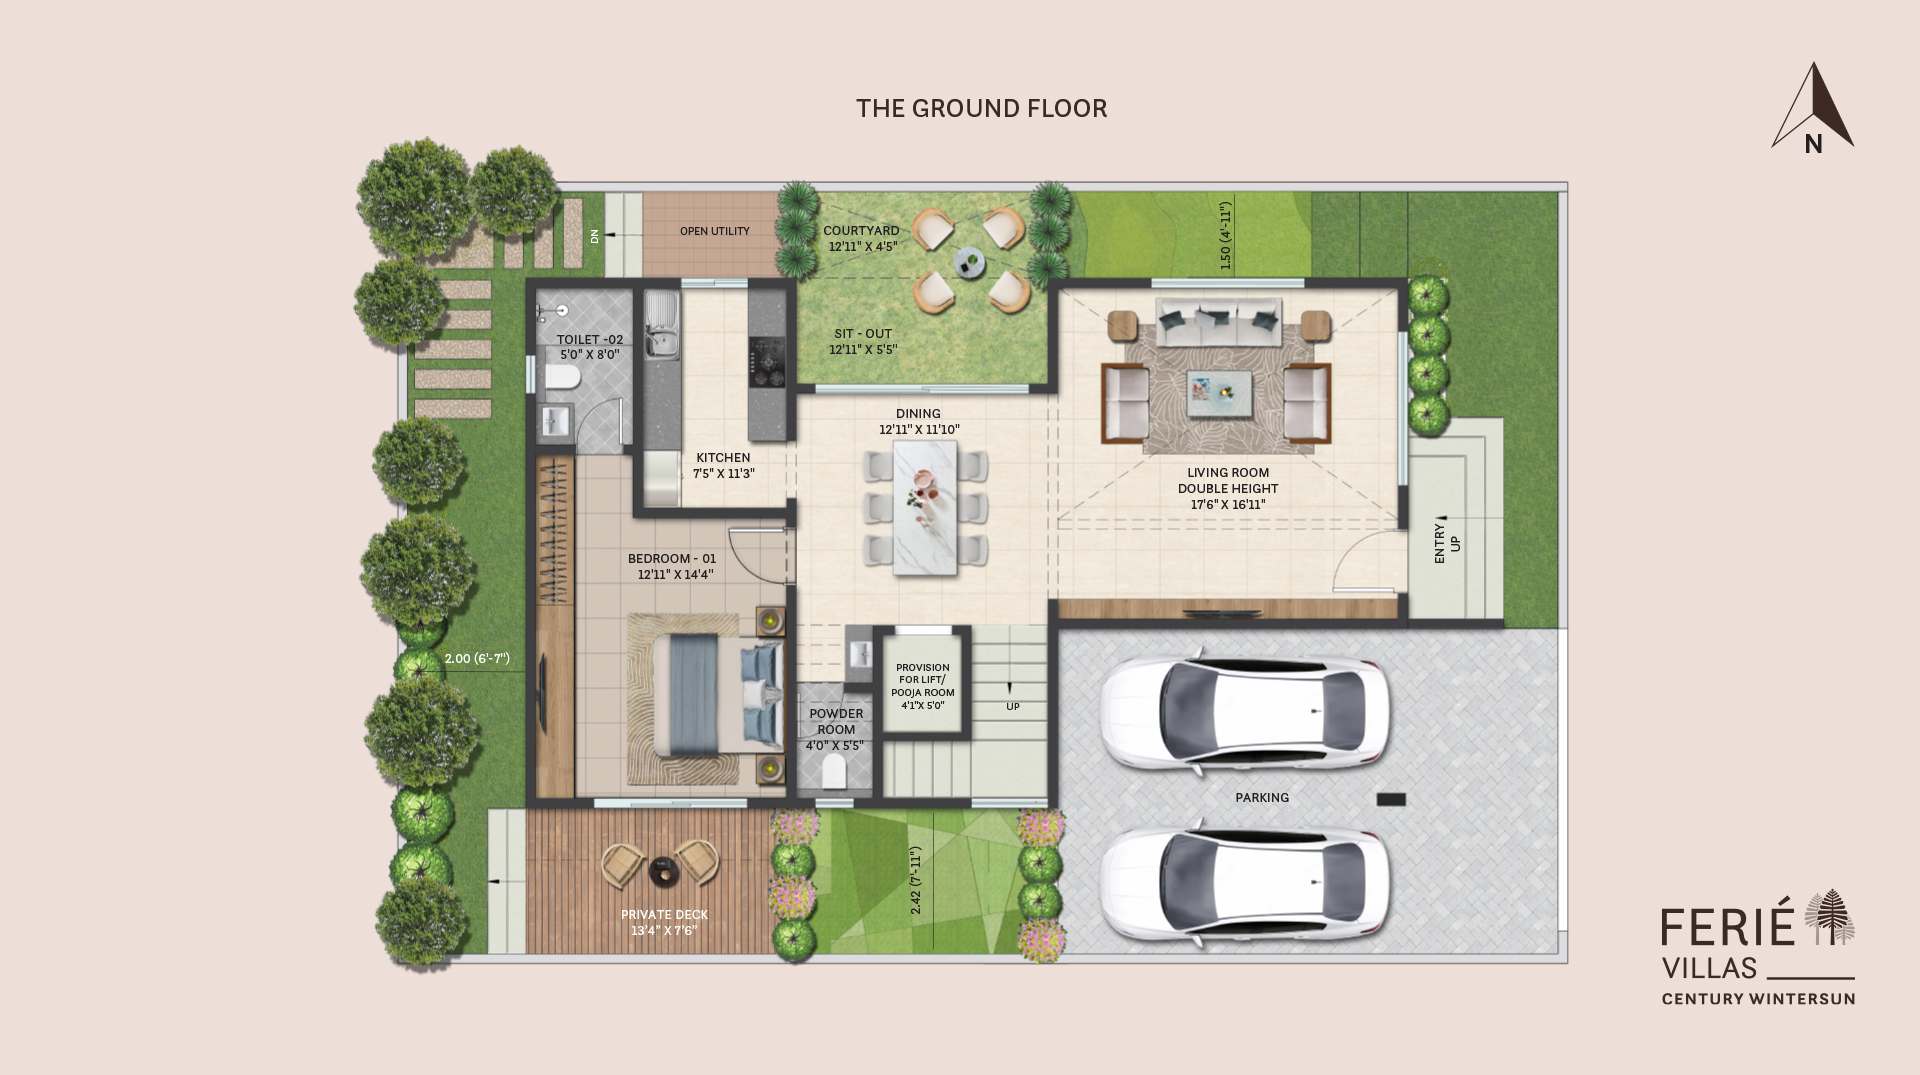
  • Double-height living rooms for enhanced ventilation, light, and spatial luxury
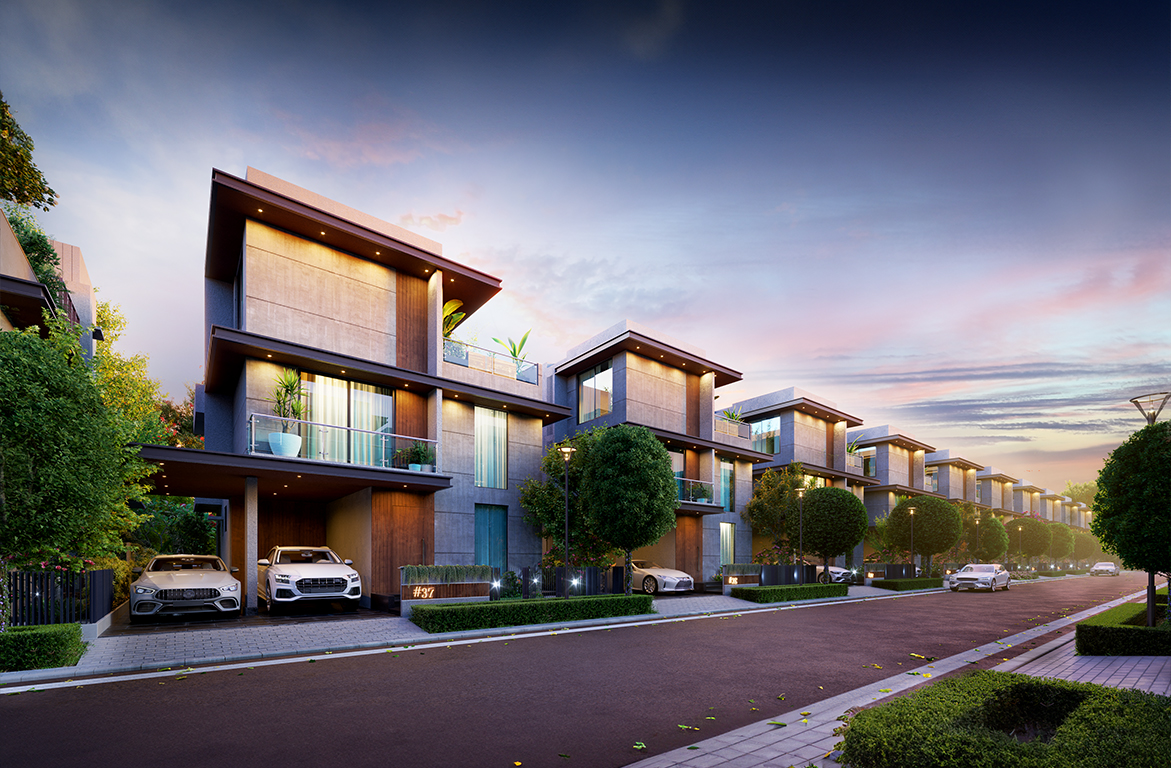
  • Villas designed with modern contemporary architecture integrated with resort-style aesthetics

Plot & Built Form Planning

  • Each villa sits on approx. 2,400 sq. ft. plot with ~3,350 sq. ft. built-up area
  • Includes:
  • Front yard
  • Private courtyard
  • Backyard garden space
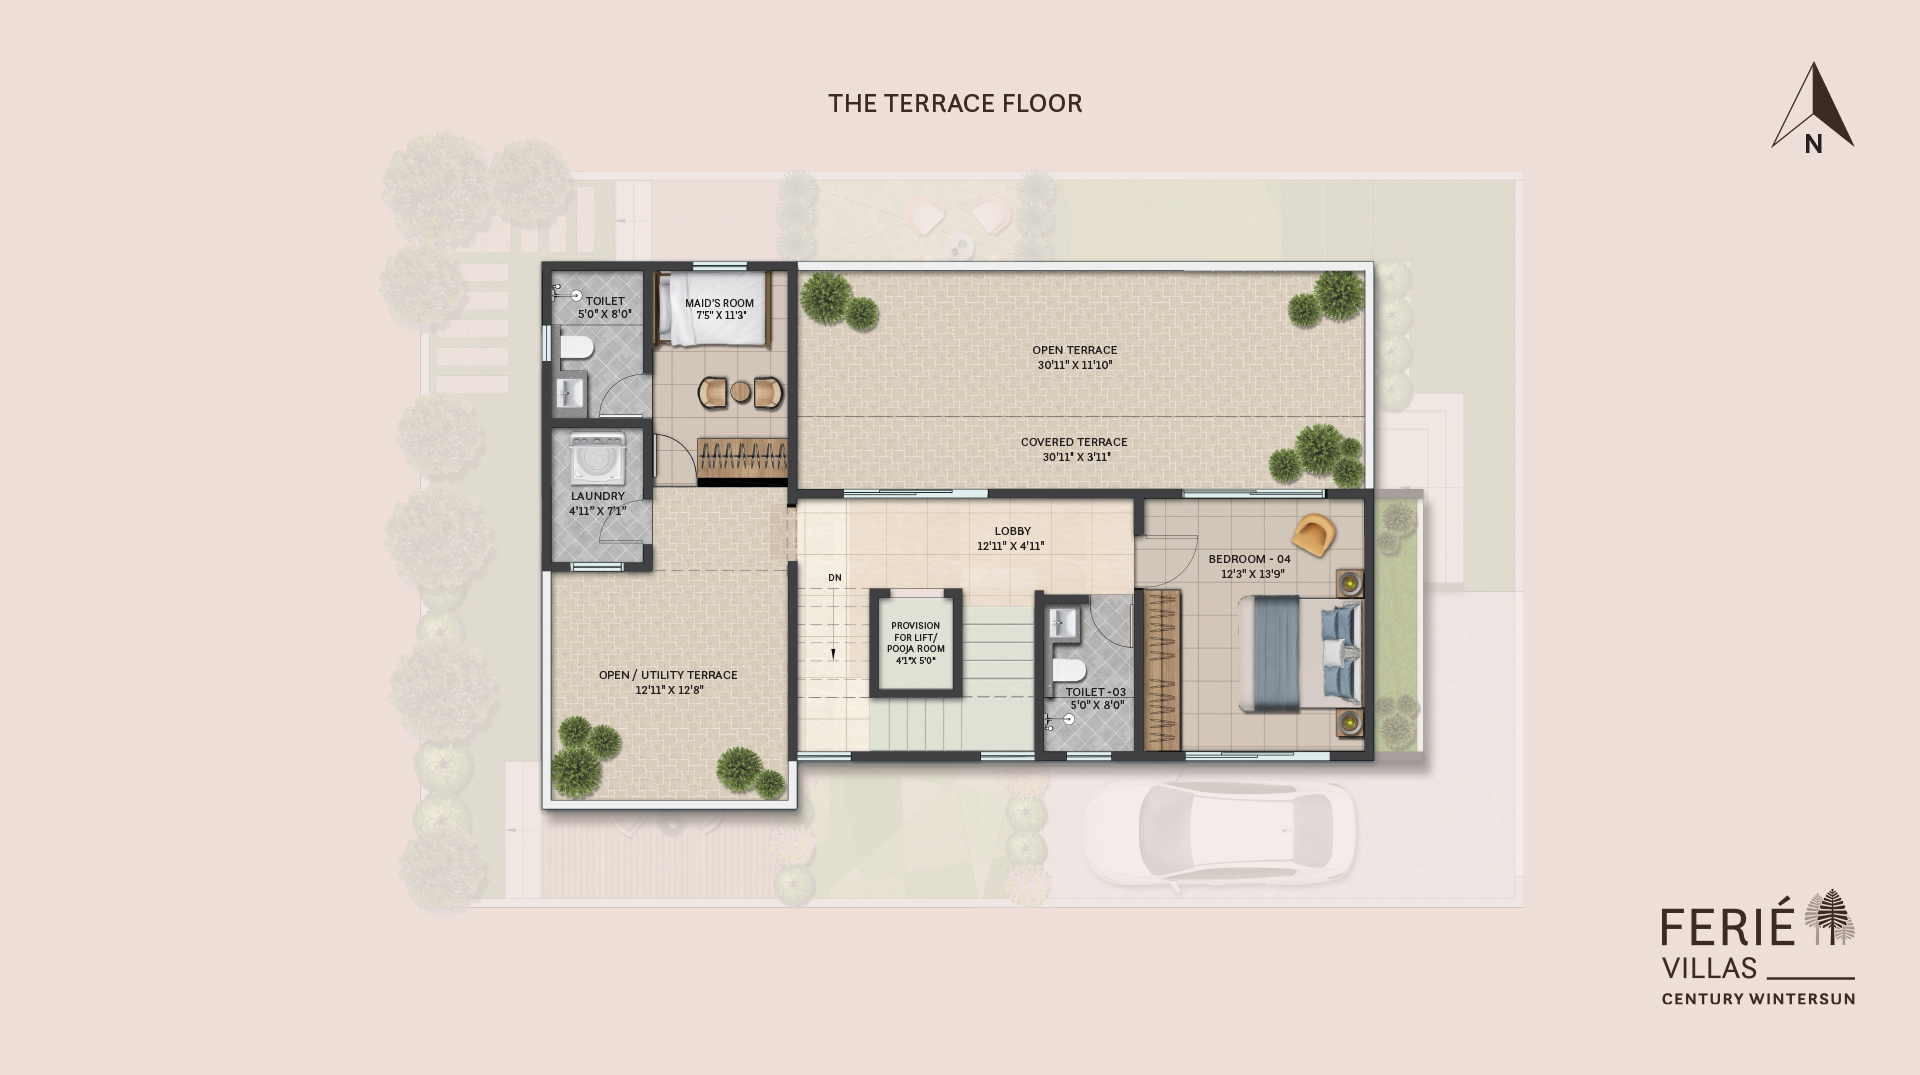
  • Private terrace spaces for each villa
  • 2 covered car parks per villa

Space Planning & Ventilation

  • Large openings & windows for cross ventilation
  • Open-plan layouts connecting living, dining, and outdoor areas
  • Design focus on natural light penetration and airflow
  • Resort-style layout with low-density planning (only 59 villas)

External & Facade Features

  • Premium villa facade design (modern + resort theme)
  • Landscaped surroundings with:
  • Green corridors
  • Native & exotic plantations
  • Wide internal roads & plotted layout integration

Interior Layout Features

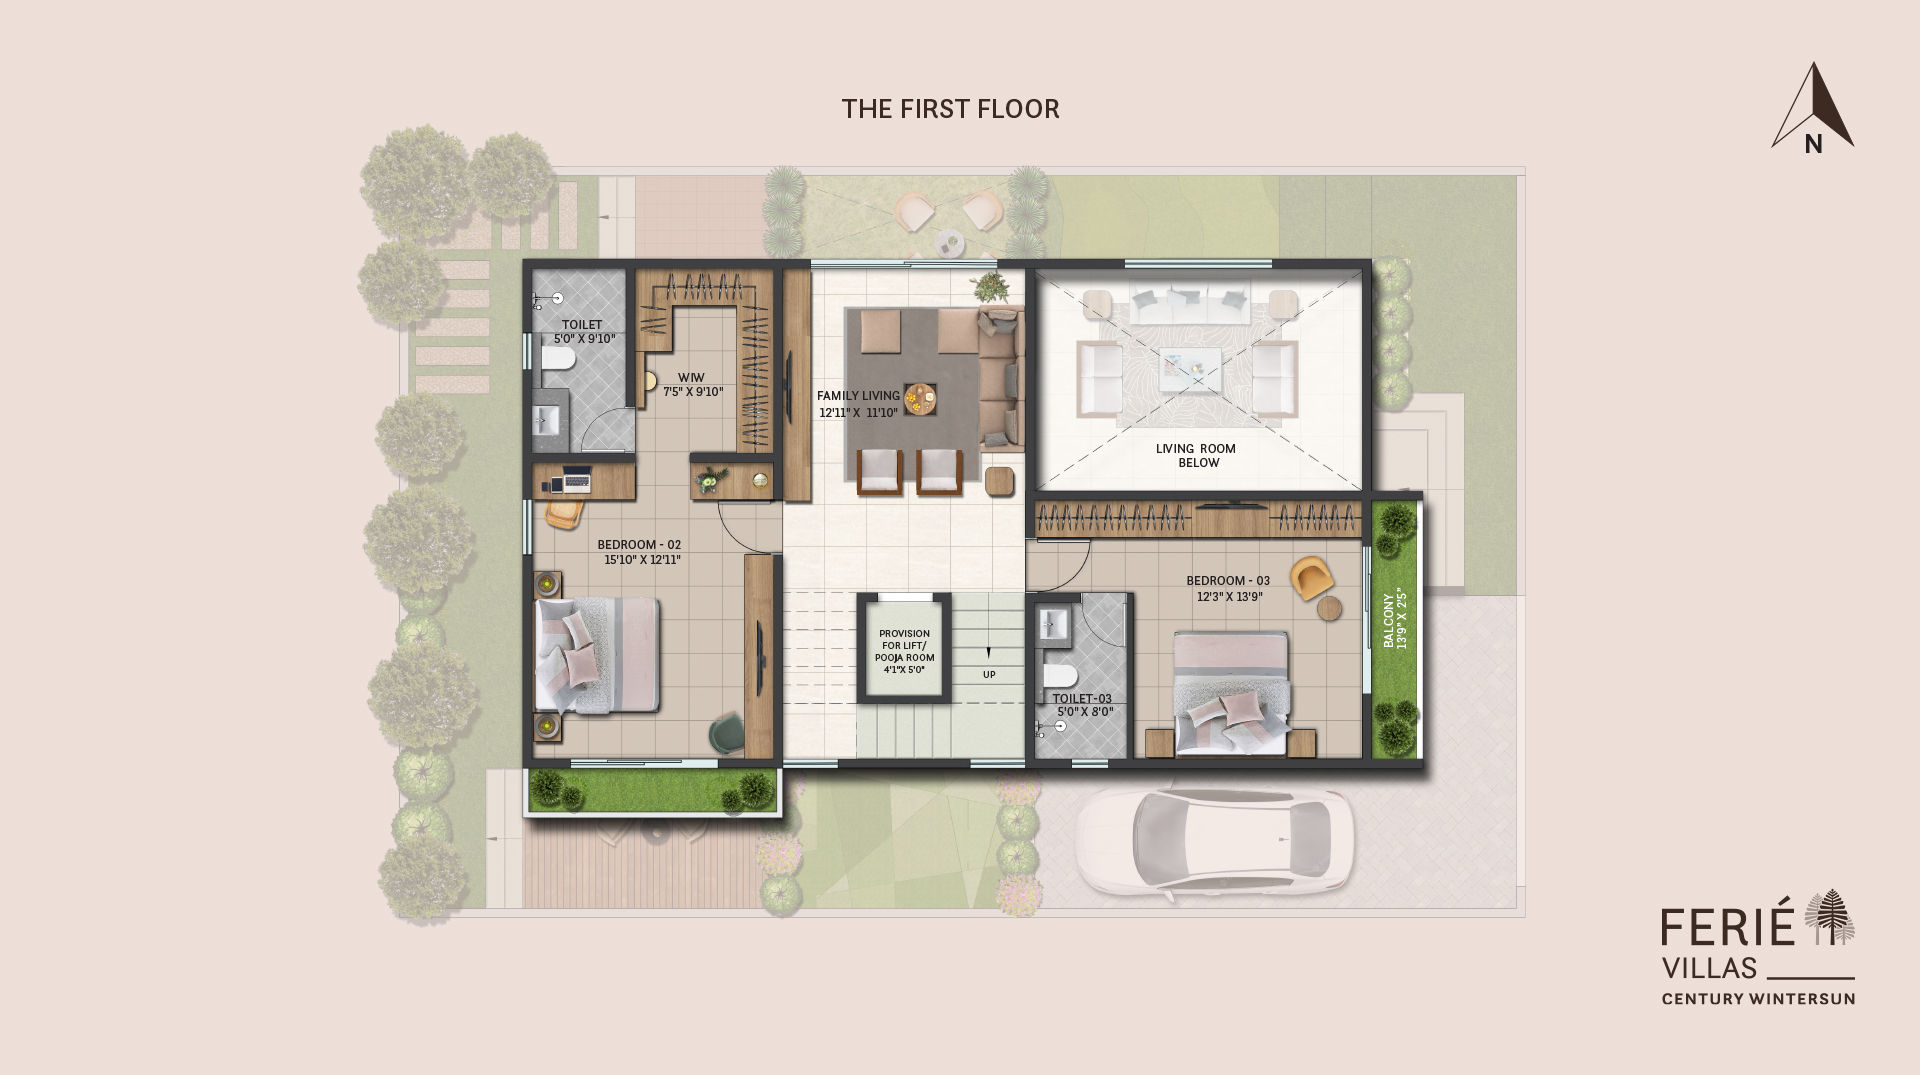
  • 4 BHK configuration across 3 levels
  • Dedicated:
  • Living & dining zones
  • Multiple bedrooms with attached bathrooms
  • Utility & service areas
  • Spacious circulation areas with luxury villa proportions

Landscape & Site Development (Construction-linked)

  • ~50–80% open spaces with landscaped greens
  • Integrated features:
  • Pathways & reflexology zones
  • Meditation lawns
  • Organic farm & garden spaces

Services & Infrastructure

  • Underground utilities (typical for premium villa layouts)
  • 24×7 security infrastructure within gated community
  • Provision for:
  • Water supply systems
  • Sewage & drainage network
  • Power distribution

Clubhouse & Shared Built Infrastructure

  • 20,000 sq. ft. fully built clubhouse
  • Includes constructed facilities like:
  • Swimming pool
  • Gym, spa, sauna
  • Indoor sports courts
  • Banquet & restaurant spaces
Master Plan & Floor Plans

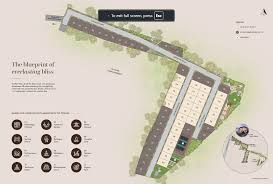
Master Plan

Master Plan
Tap to View

Floor Plans

Floor Plan
Floor Plan
Floor Plan
🔒 Floor Plan
Floor Plan
🔒 Floor Plan
Video Tour
Video Thumbnail
Watch Walkthrough Video
Location
Hospital
Schools
Restaurant
Mall
Parks
Airport
Railway
Bus Stop
Pharmacy
Cafe
✕ Clear
Nearby Places 0
📍

Select a category

Tap on any chip to discover places within 100km

Download Brochure
Download Property Details
About the Developer
More Properties from Century Real Estate
Frequently Asked Questions
  • Where is Ferie Villas at Century Wintersun located?
    Ferie Villas at Century Wintersun is located on Yelahanka, Doddaballapura Main Road in North Bangalore, Karnataka, India.
  • What is the starting price of Ferie Villas at Century Wintersun?
    The starting price of Ferie Villas at Century Wintersun is ₹3.1 crore.
  • When is possession for Ferie Villas at Century Wintersun?
    Possession for Ferie Villas at Century Wintersun is expected by December 2026.
  • Is Ferie Villas at Century Wintersun RERA approved?
    Yes, Ferie Villas at Century Wintersun is RERA approved with the RERA number PRM/KA/RERA/1251/472/PR/250723/006095.
  • What configurations are available in Ferie Villas at Century Wintersun?
    Ferie Villas at Century Wintersun offers 4 BHK triplex villas with plot sizes of approximately 2,400 sq ft and built-up areas of around 3,350 sq ft.
  • What amenities are available at Ferie Villas at Century Wintersun?
    Amenities include a 20,000 sq ft clubhouse with a swimming pool, gym, spa, badminton and squash courts, and outdoor facilities like a tennis court, jogging track, and organic farm.
  • What is the total land area of Ferie Villas at Century Wintersun?
    The total land area of Ferie Villas at Century Wintersun is 21 acres.
  • How many villas are there in Ferie Villas at Century Wintersun?
    There are 59 exclusive villas in Ferie Villas at Century Wintersun.
  • What is the price of a unit in this project?
    Pricing starts from ₹ 3.1 Cr Onwards. For detailed pricing, please request a callback.
  • Where is the project located?
    The project is located at Ferie Villas at Century Wintersun
    Yelahanka – Doddaballapura Main Road,
    Near Yelahanka,
    North Bengaluru,
    Karnataka – 560064, India.
  • When is the expected possession?
    The expected possession date is Dec 2026.

Floor Plan

Floor Plan

Get Property Details

Fill in your details and we'll get back to you