Compare Properties
ESC to close

Start typing to search properties...

Email
Call
WhatsApp
Apartment

Sattva Forest Ridge, Anjanapura, Off Kanakapura Road, South Bangalore.

Sattva Forest Ridge, 478/2, Anjanapura 80 Feet Rd, Royal Park Residency Layout 1, JP Nagar 9th Phase, Bangalore City Municipal Corporation Layout, Bangalore, Karnataka 560062, India
New launch
December 2029
RERA Approved
30 Floors
₹ 74.5 Lakh Onwards
Apartment
Project Overview

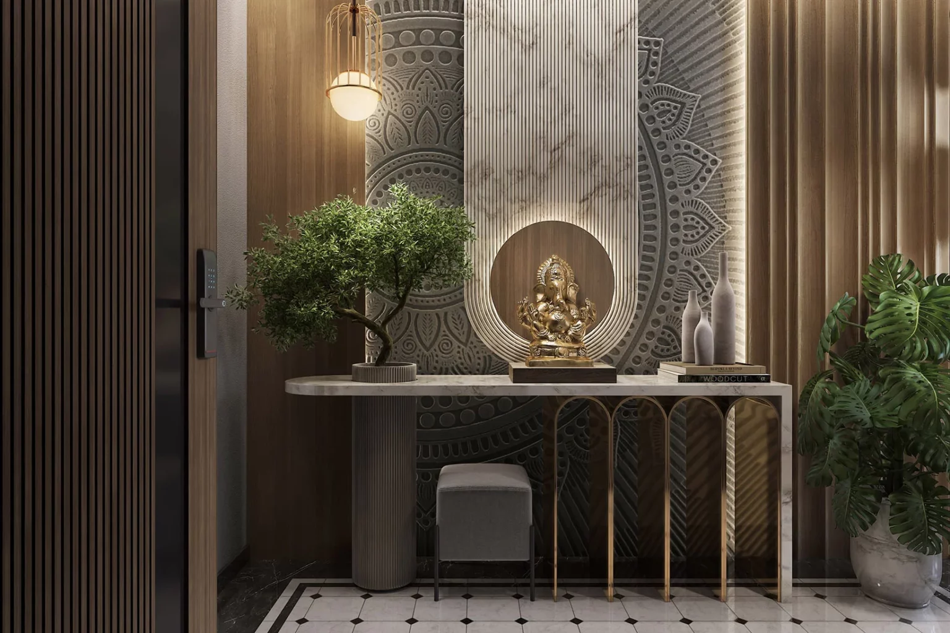
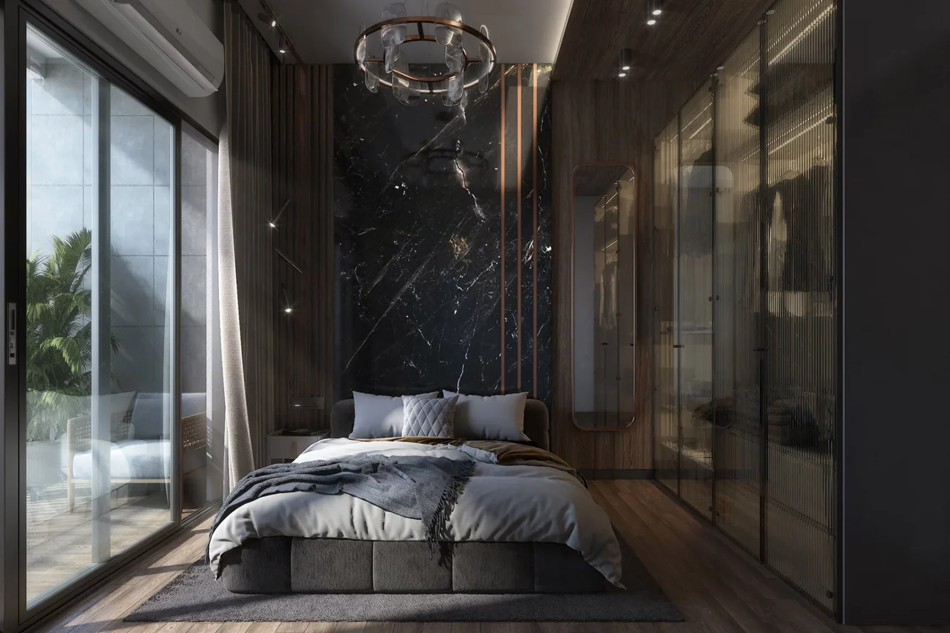
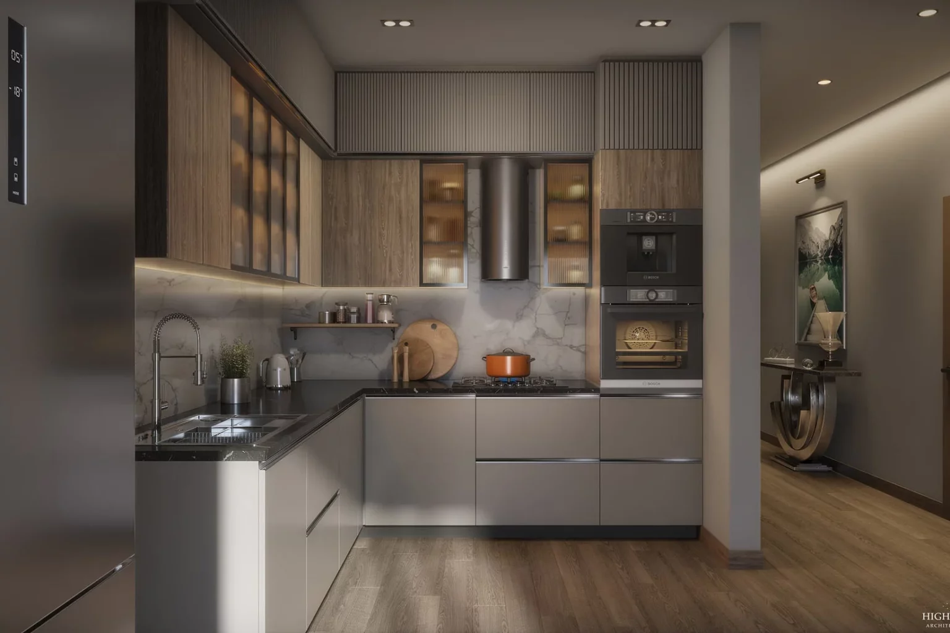
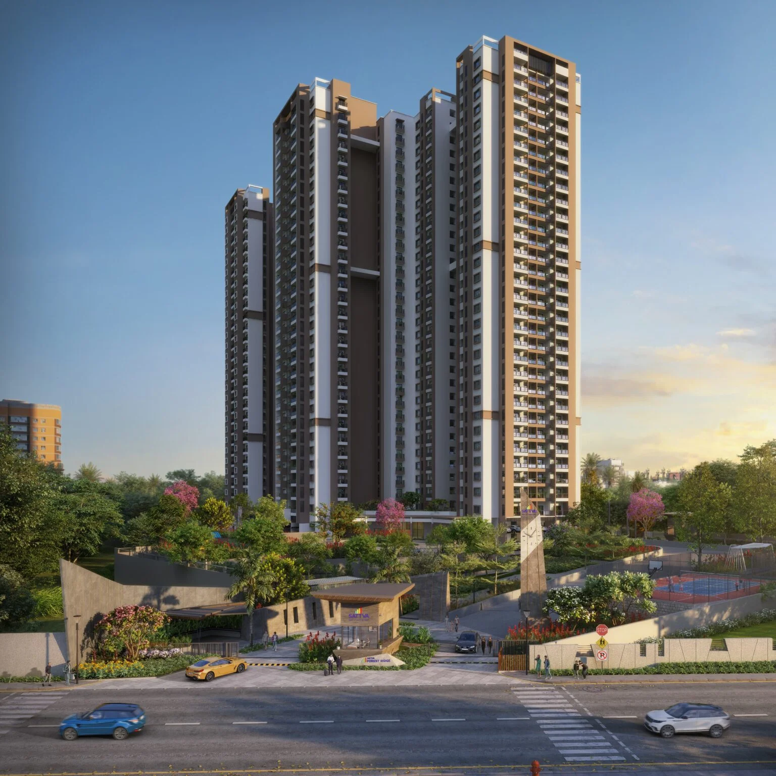
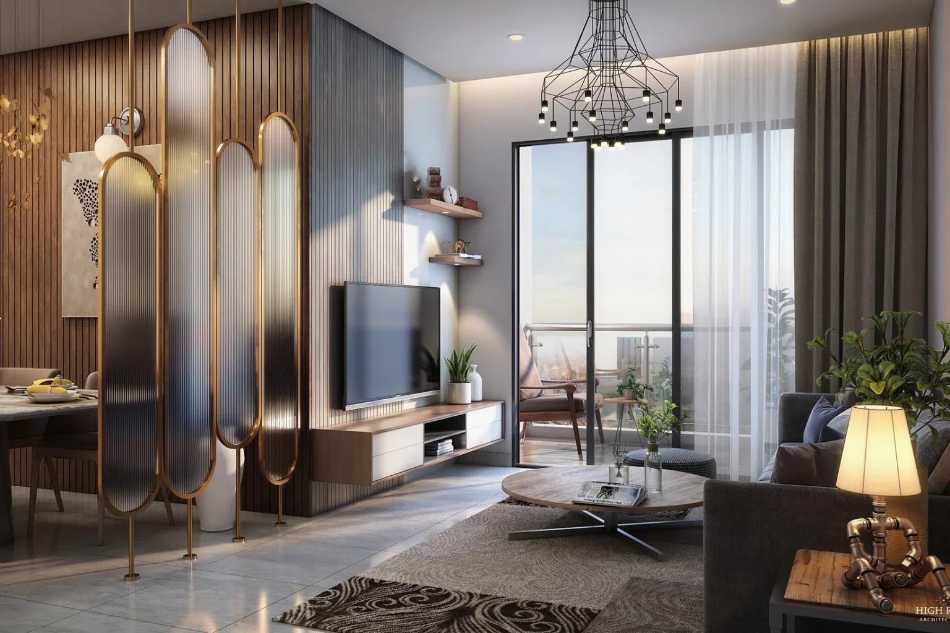
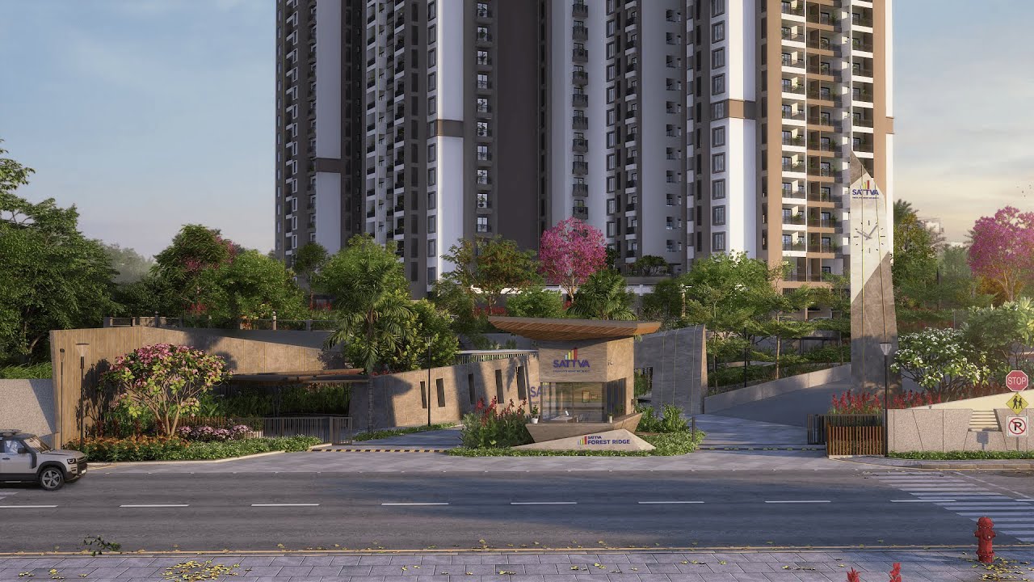
Sattva Forest Ridge is a premium residential apartment project by the Sattva Group located in JP Nagar 9th Phase, Bengaluru (off Kanakapura Road). It’s designed as a nature‑inspired urban community spread over about 4 acres with around 407 well‑planned 1, 2, and 3 BHK homes in high‑rise towers facing lush green views like the Anjanapura Central Park. The development blends green spaces, modern living amenities including a large clubhouse and recreational zones, and strong connectivity to major roads and metro, offering a balance between city convenience and serene living.

Location
Sattva Forest Ridge, Anjanapura, JP Nagar 9th Phase, South Bangalore, off Kanakapura Road.
Property Type
Apartment
Status
New launch
Possession
December 2029
RERA Number
PRM/KA/RERA/1251/310/PR/241224/007315
Payment Plan
Construction Linked Payment (CLP)
Land Area
4 Acres
Open Space
70%
No. of Floors
30 Floors
Total Units
407
Units per Floor
6
RERA Status
Approved
Clubhouse
30,000 sq ft
Pricing
Starting Price
₹ 74.5 Lakh Onwards
Configuration Size (SqFt)
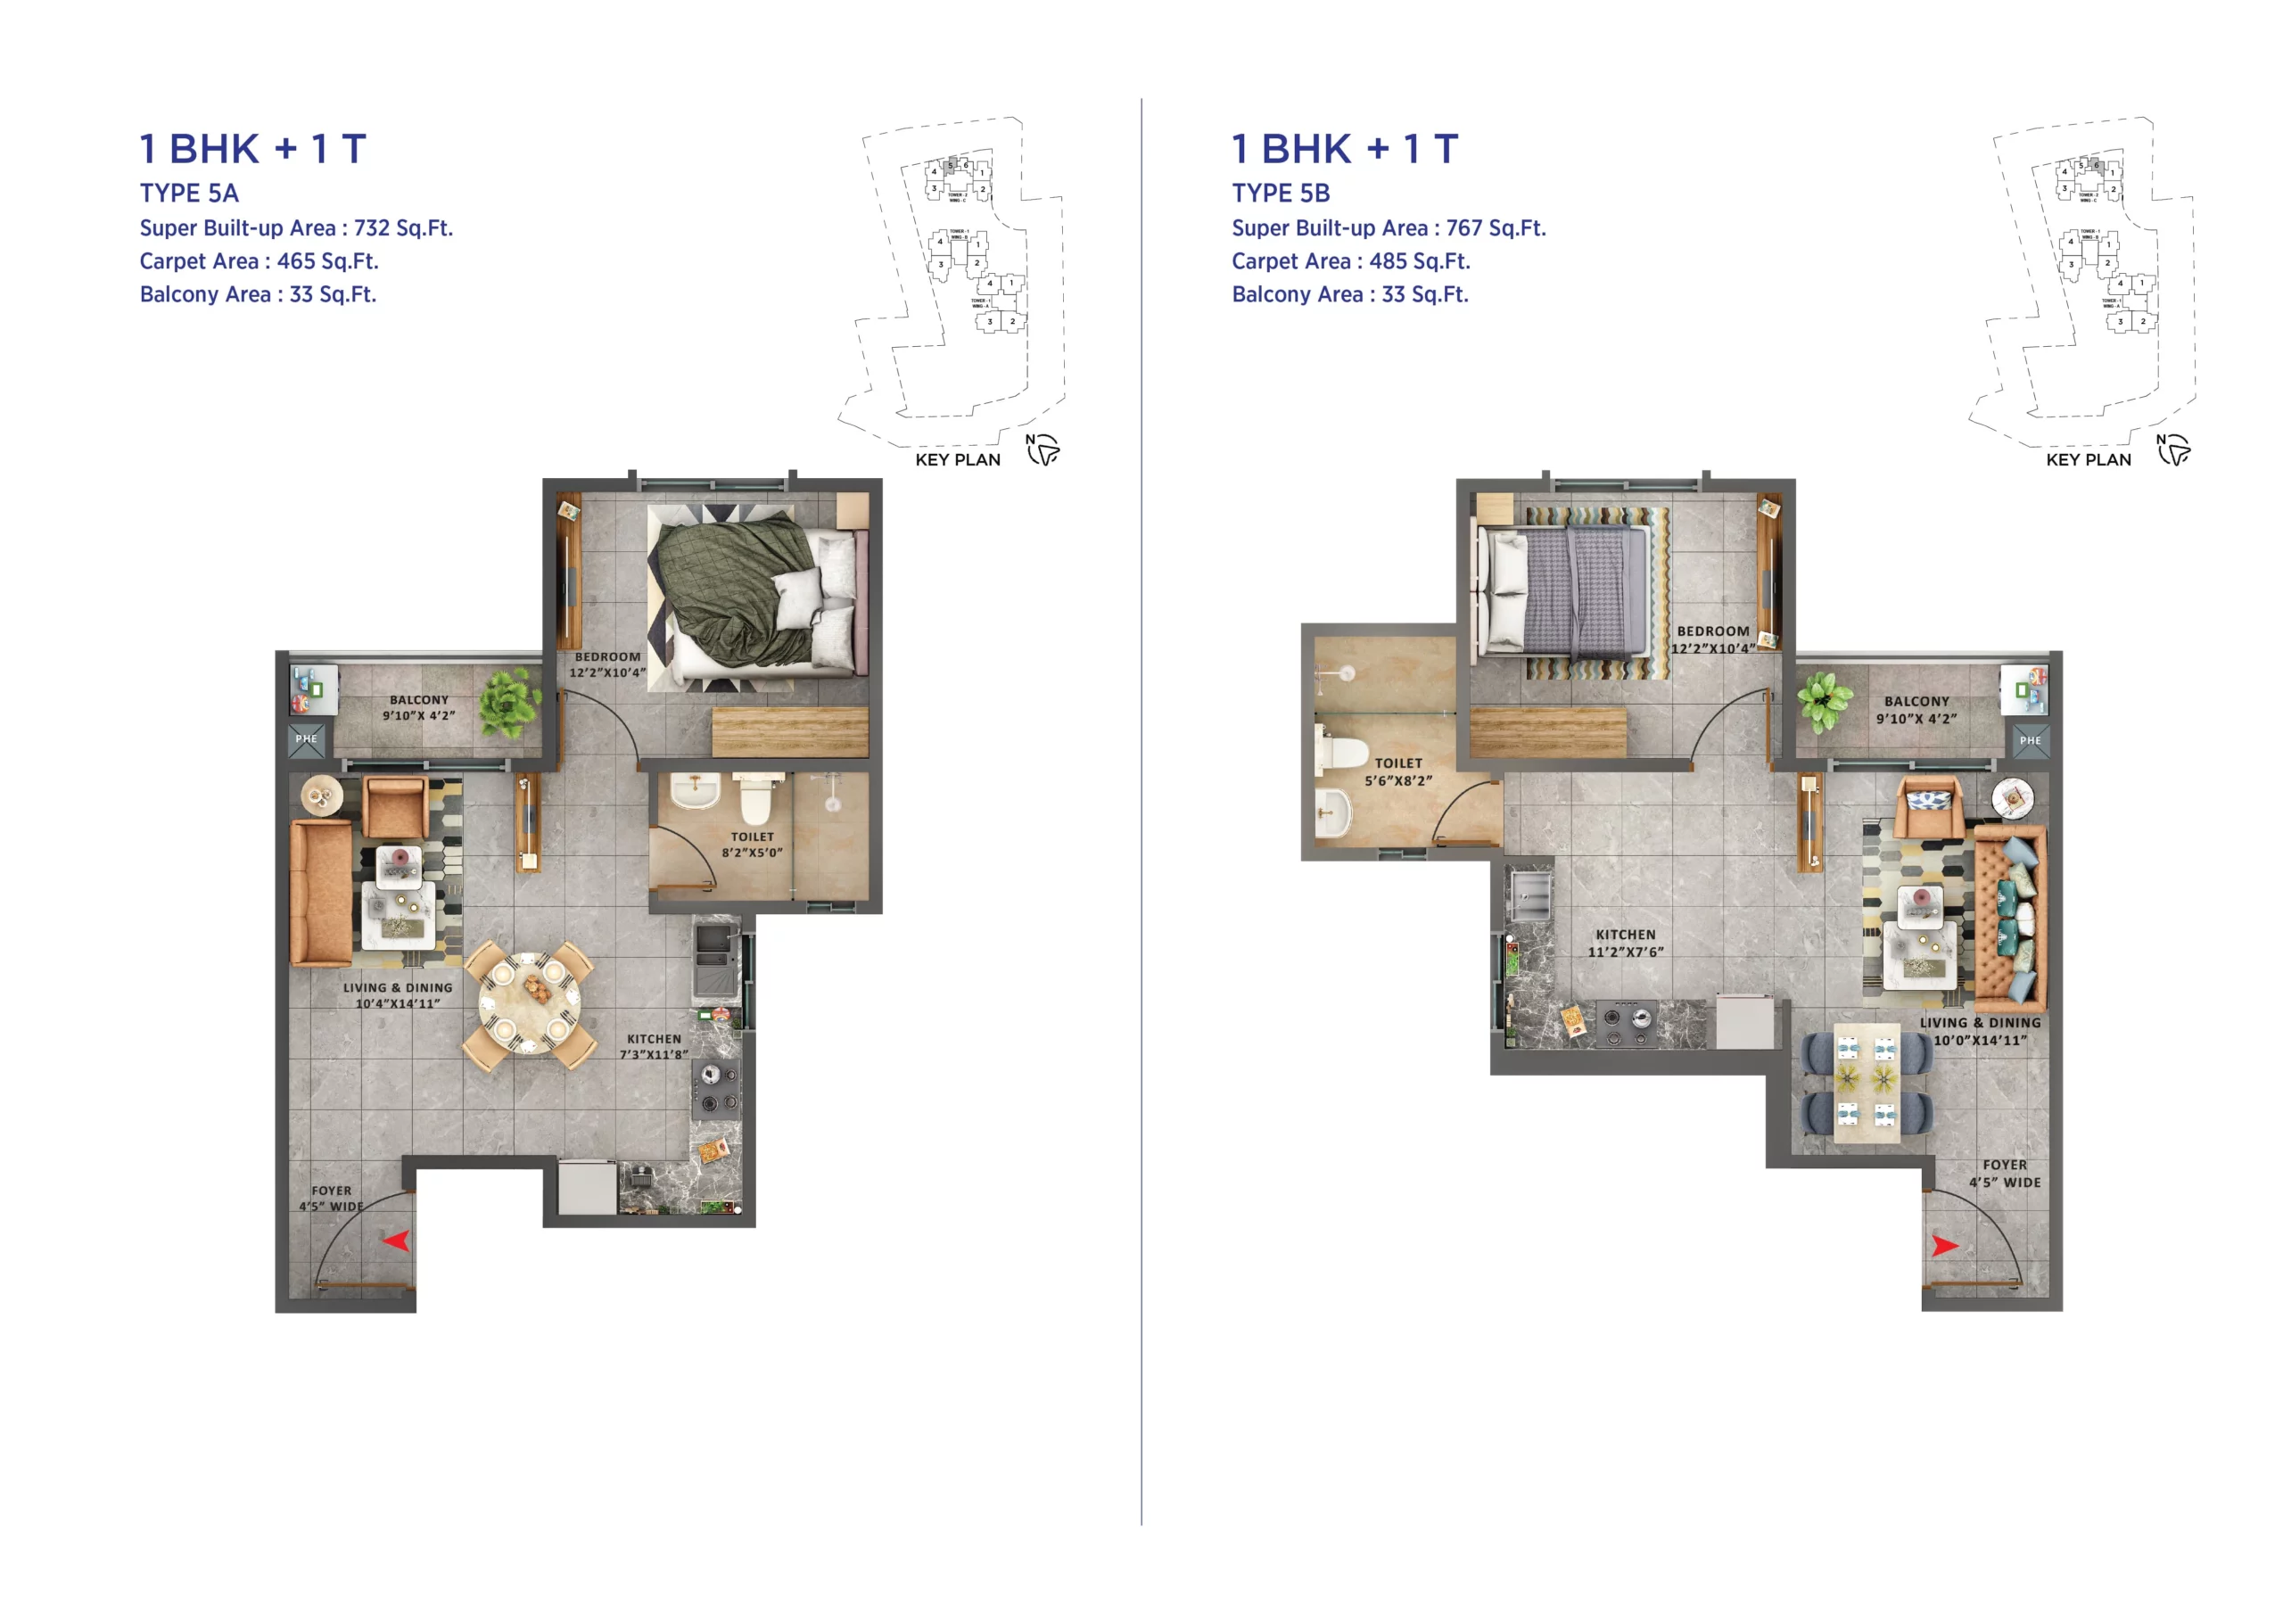
1 BHK 732
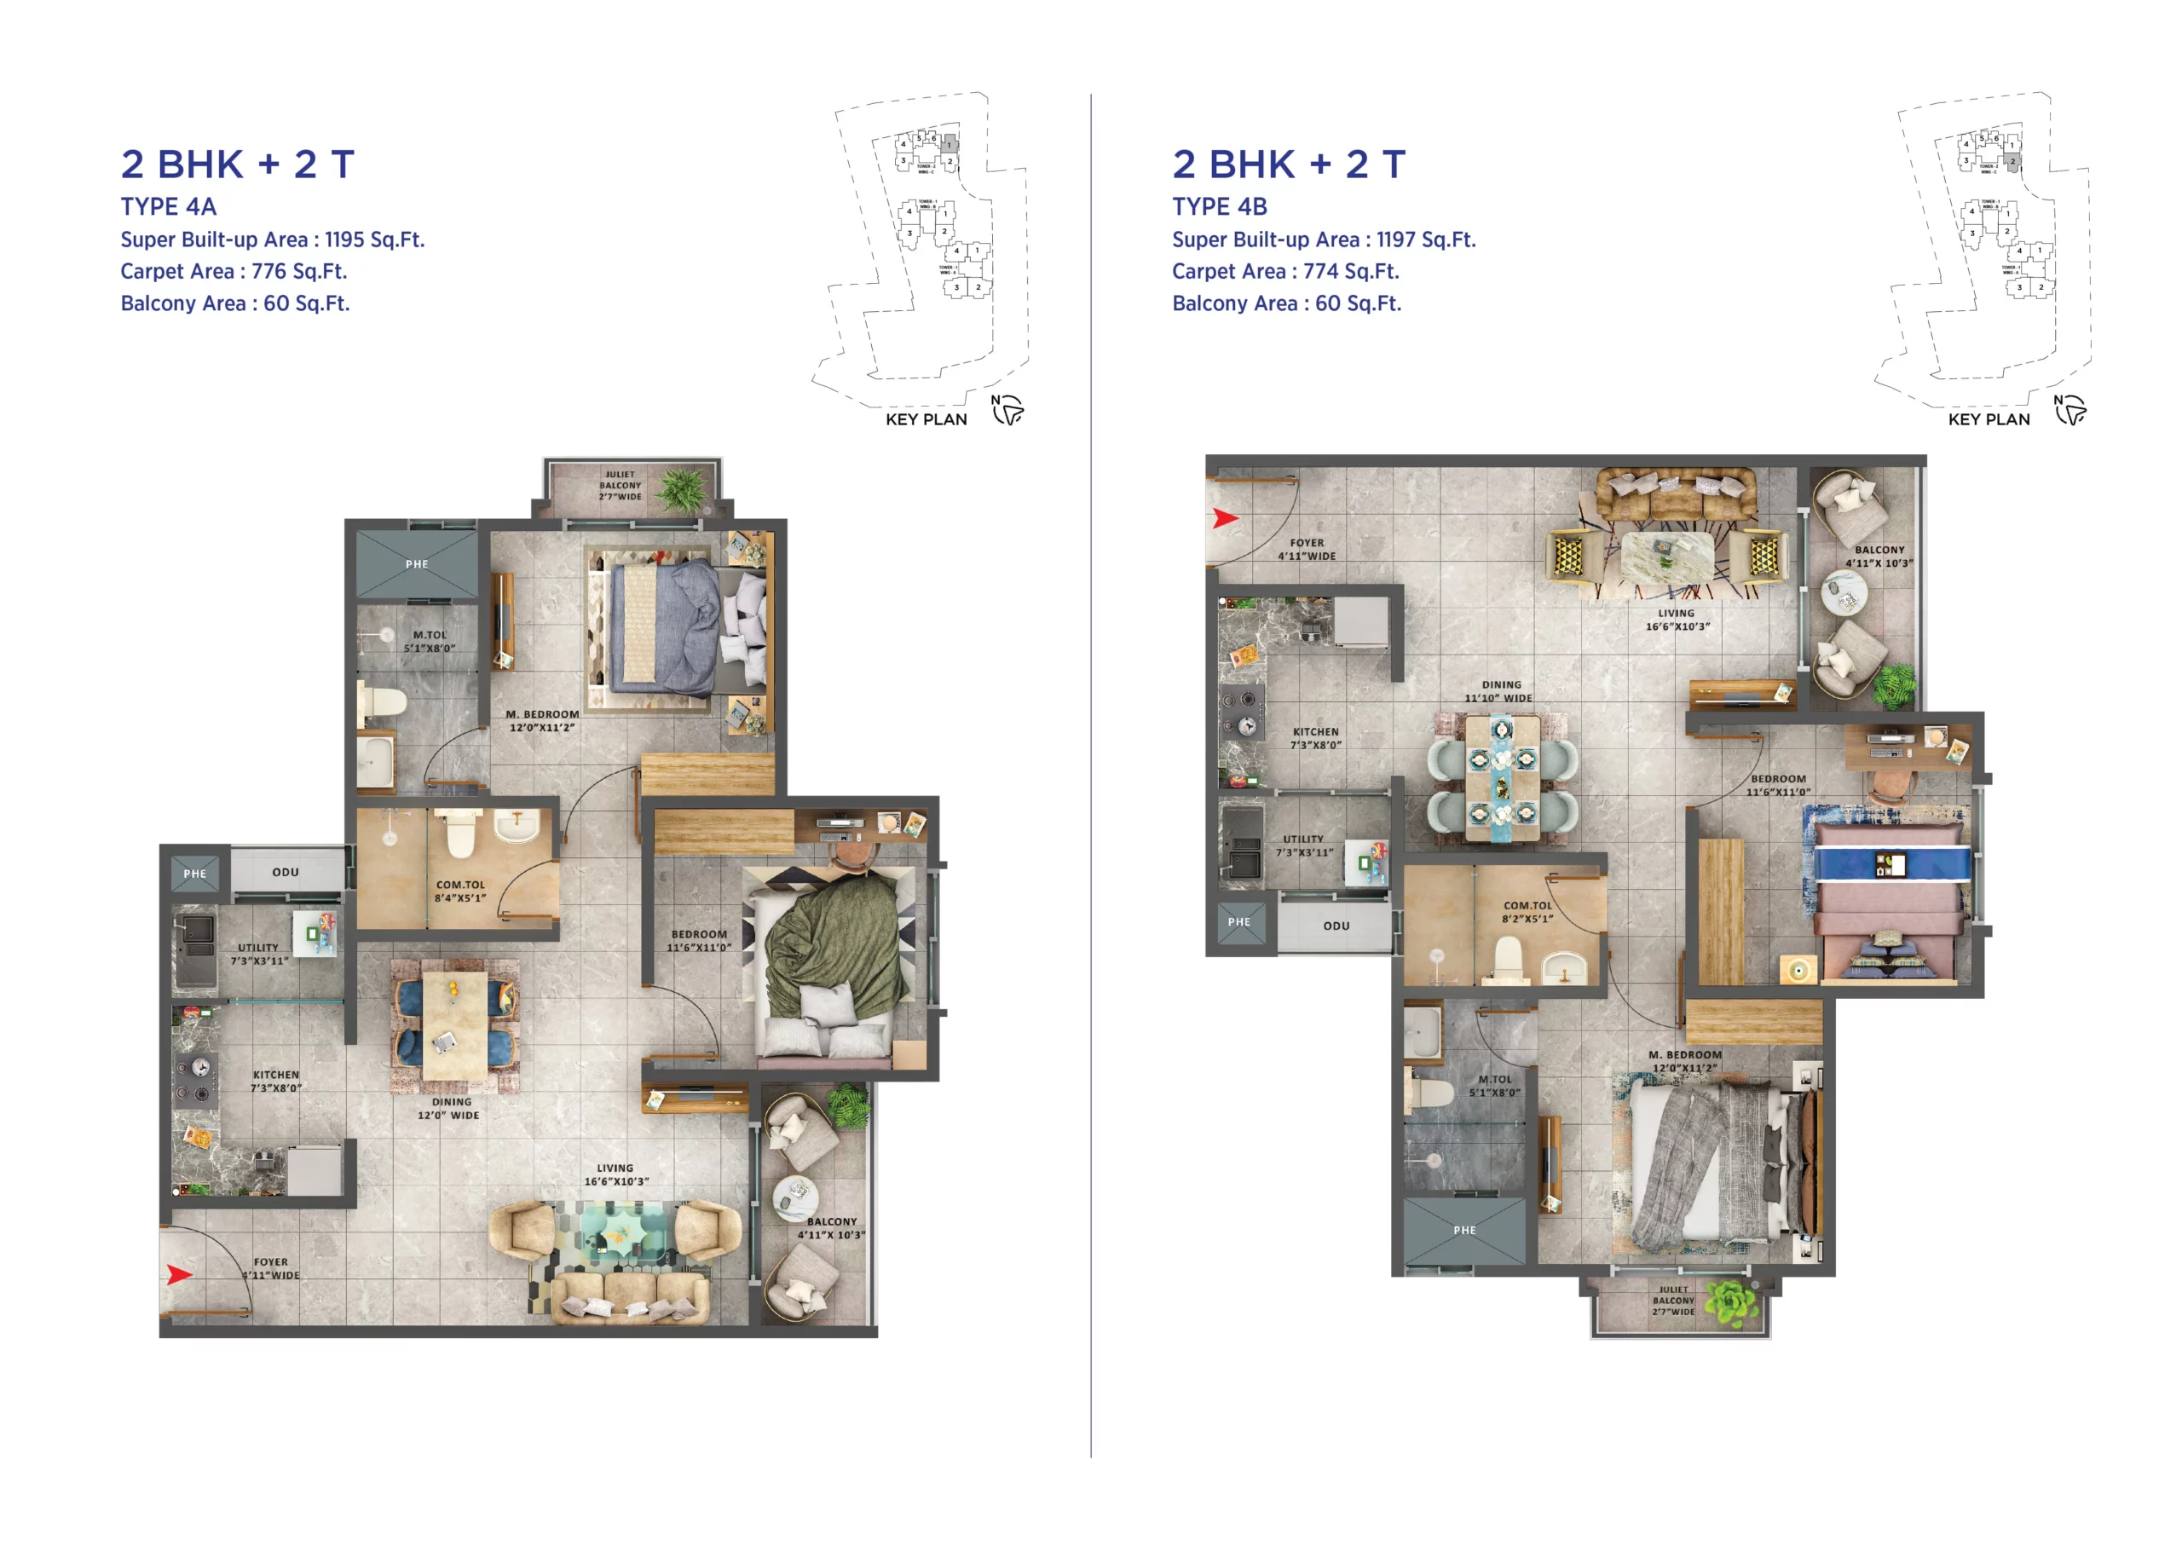
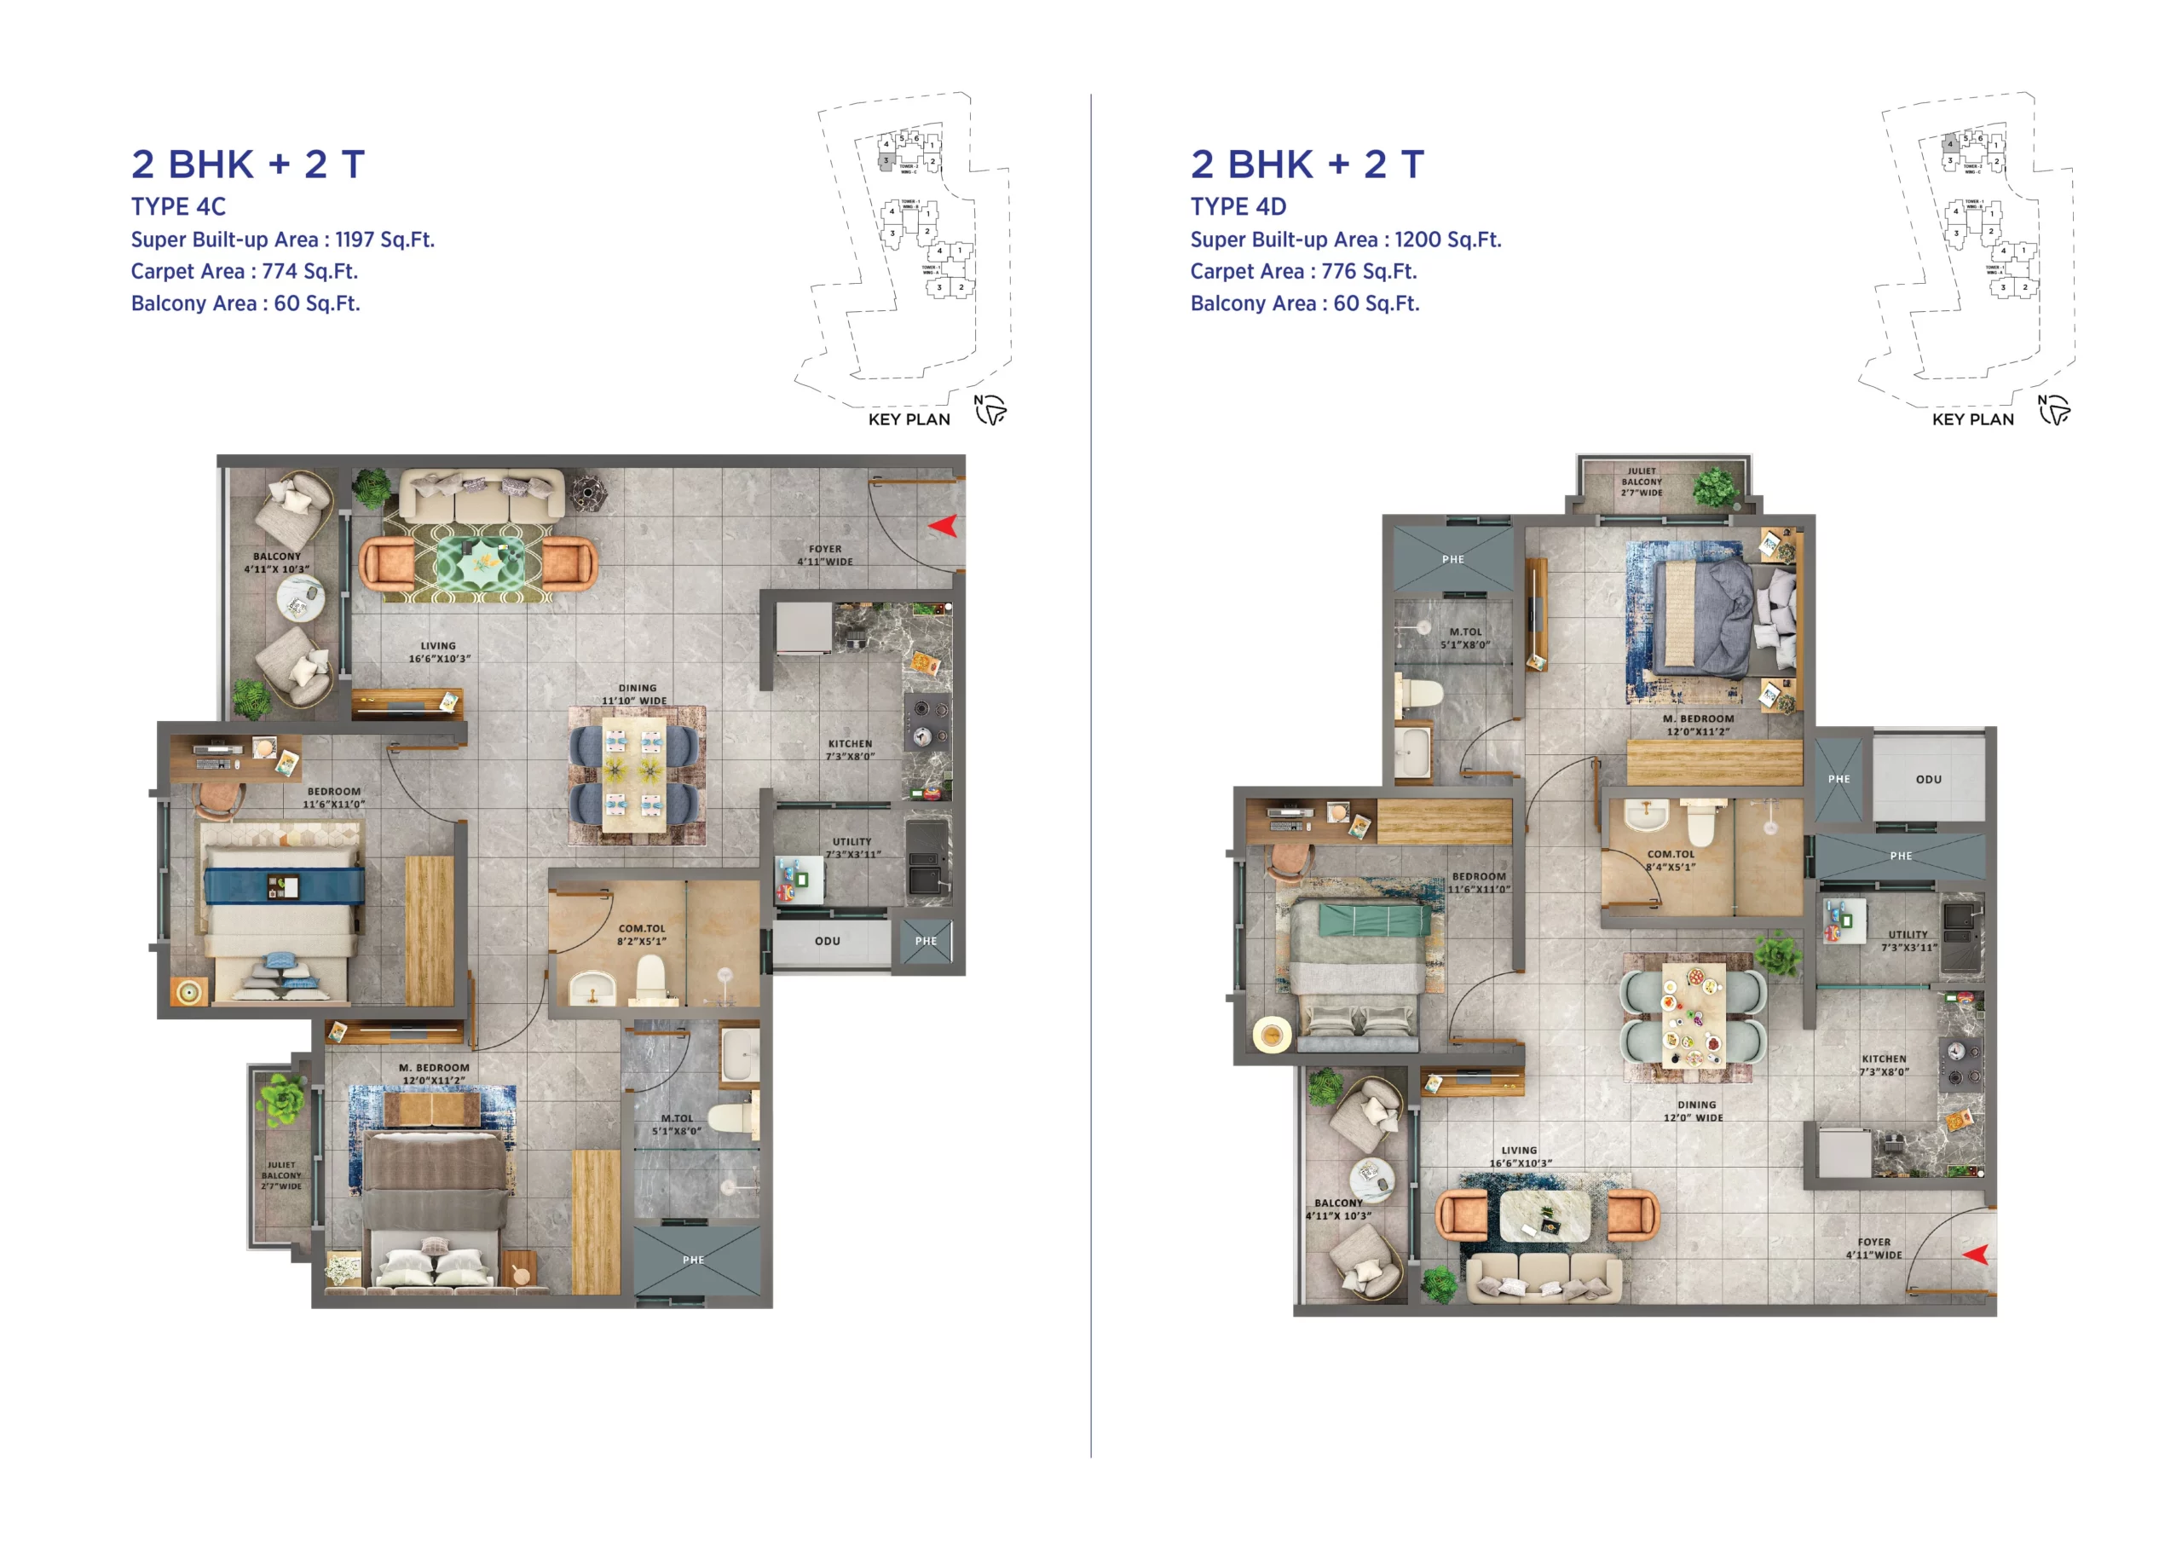
2 BHK 1195
3 BHK + 2T 1616
3 BHK + 3T 1841
About the Project
Specifications

🧱 Structural & Construction Specifications

  • Core Structure
  • RCC‑framed structure (reinforced concrete) for strength and seismic resilience.
  • Foundation & Substructure: Prepared per engineering standards with earthworks, leveling, and proper footing excavation before plinth.
  • Superstructure: RCC frame with masonry partitions and planned load‑bearing / non‑load‑bearing configurations.

🚪 Walls, Doors & Windows

  • UPVC windows with mosquito mesh — better insulation and low maintenance.
  • Internal doors: Laminated flush shutters for modern look and sound isolation.
  • Chrome‑plated hardware (handles, locks, hinges) for durability

🪟 Flooring & Finishes

  • Common areas: Premium tiles for aesthetics and easy upkeep.
  • Ground‑floor lobby: Granite cladding for a refined finish.
  • Bedrooms & Living: Quality flooring (typically vitrified or equivalent), with balconies and utility areas finished in anti‑skid ceramic tiles for safety.
  • Toilets: Fully tiled with good quality tiles and waterproofing

🔌 Electrical & Interior

  • PVC‑insulated copper wiring with modular switches for safer, efficient electricals.
  • Adequate power outlets, ELCB/MCCB safety systems (project brochure details typically list these; confirm with builder).
  • Concealed conduits in walls for a clean finish. (Common for modern high‑rise apartments.)

🚿 Plumbing & Sanitary

  • Standard ISI‑grade plumbing with provisions for hot & cold water wherever needed.
  • Quality sanitary ware & CP fittings in bathrooms and kitchens. (Exact brands usually listed in project brochure; consult builder for full list.)

🛗 Lifts & Accessibility

  • Automatic passenger lifts (likely multiple in each tower) for convenience and safety.
  • Staircases and emergency exits designed as per building codes.

🏗️ Exterior & Landscape

  • Large landscaped open spaces (~70% green/open) for a forest‑inspired ambience.
  • Elevation finishes planned for durability and aesthetics.

🛠️ Fire Safety & Others

  • Fire fighting systems and prevention works — typically includes hydrants, extinguishers, and fire alarms as per local regulations.
  • Weatherproofing, exterior painting, and concierge/amenity prep work scheduled in finishing phase.

📅 Construction Timeline

  • Foundation, substructure & superstructure phases planned across 2025–2027.
  • Finishing, landscaping & services works: 2028–2029
Master Plan & Floor Plans

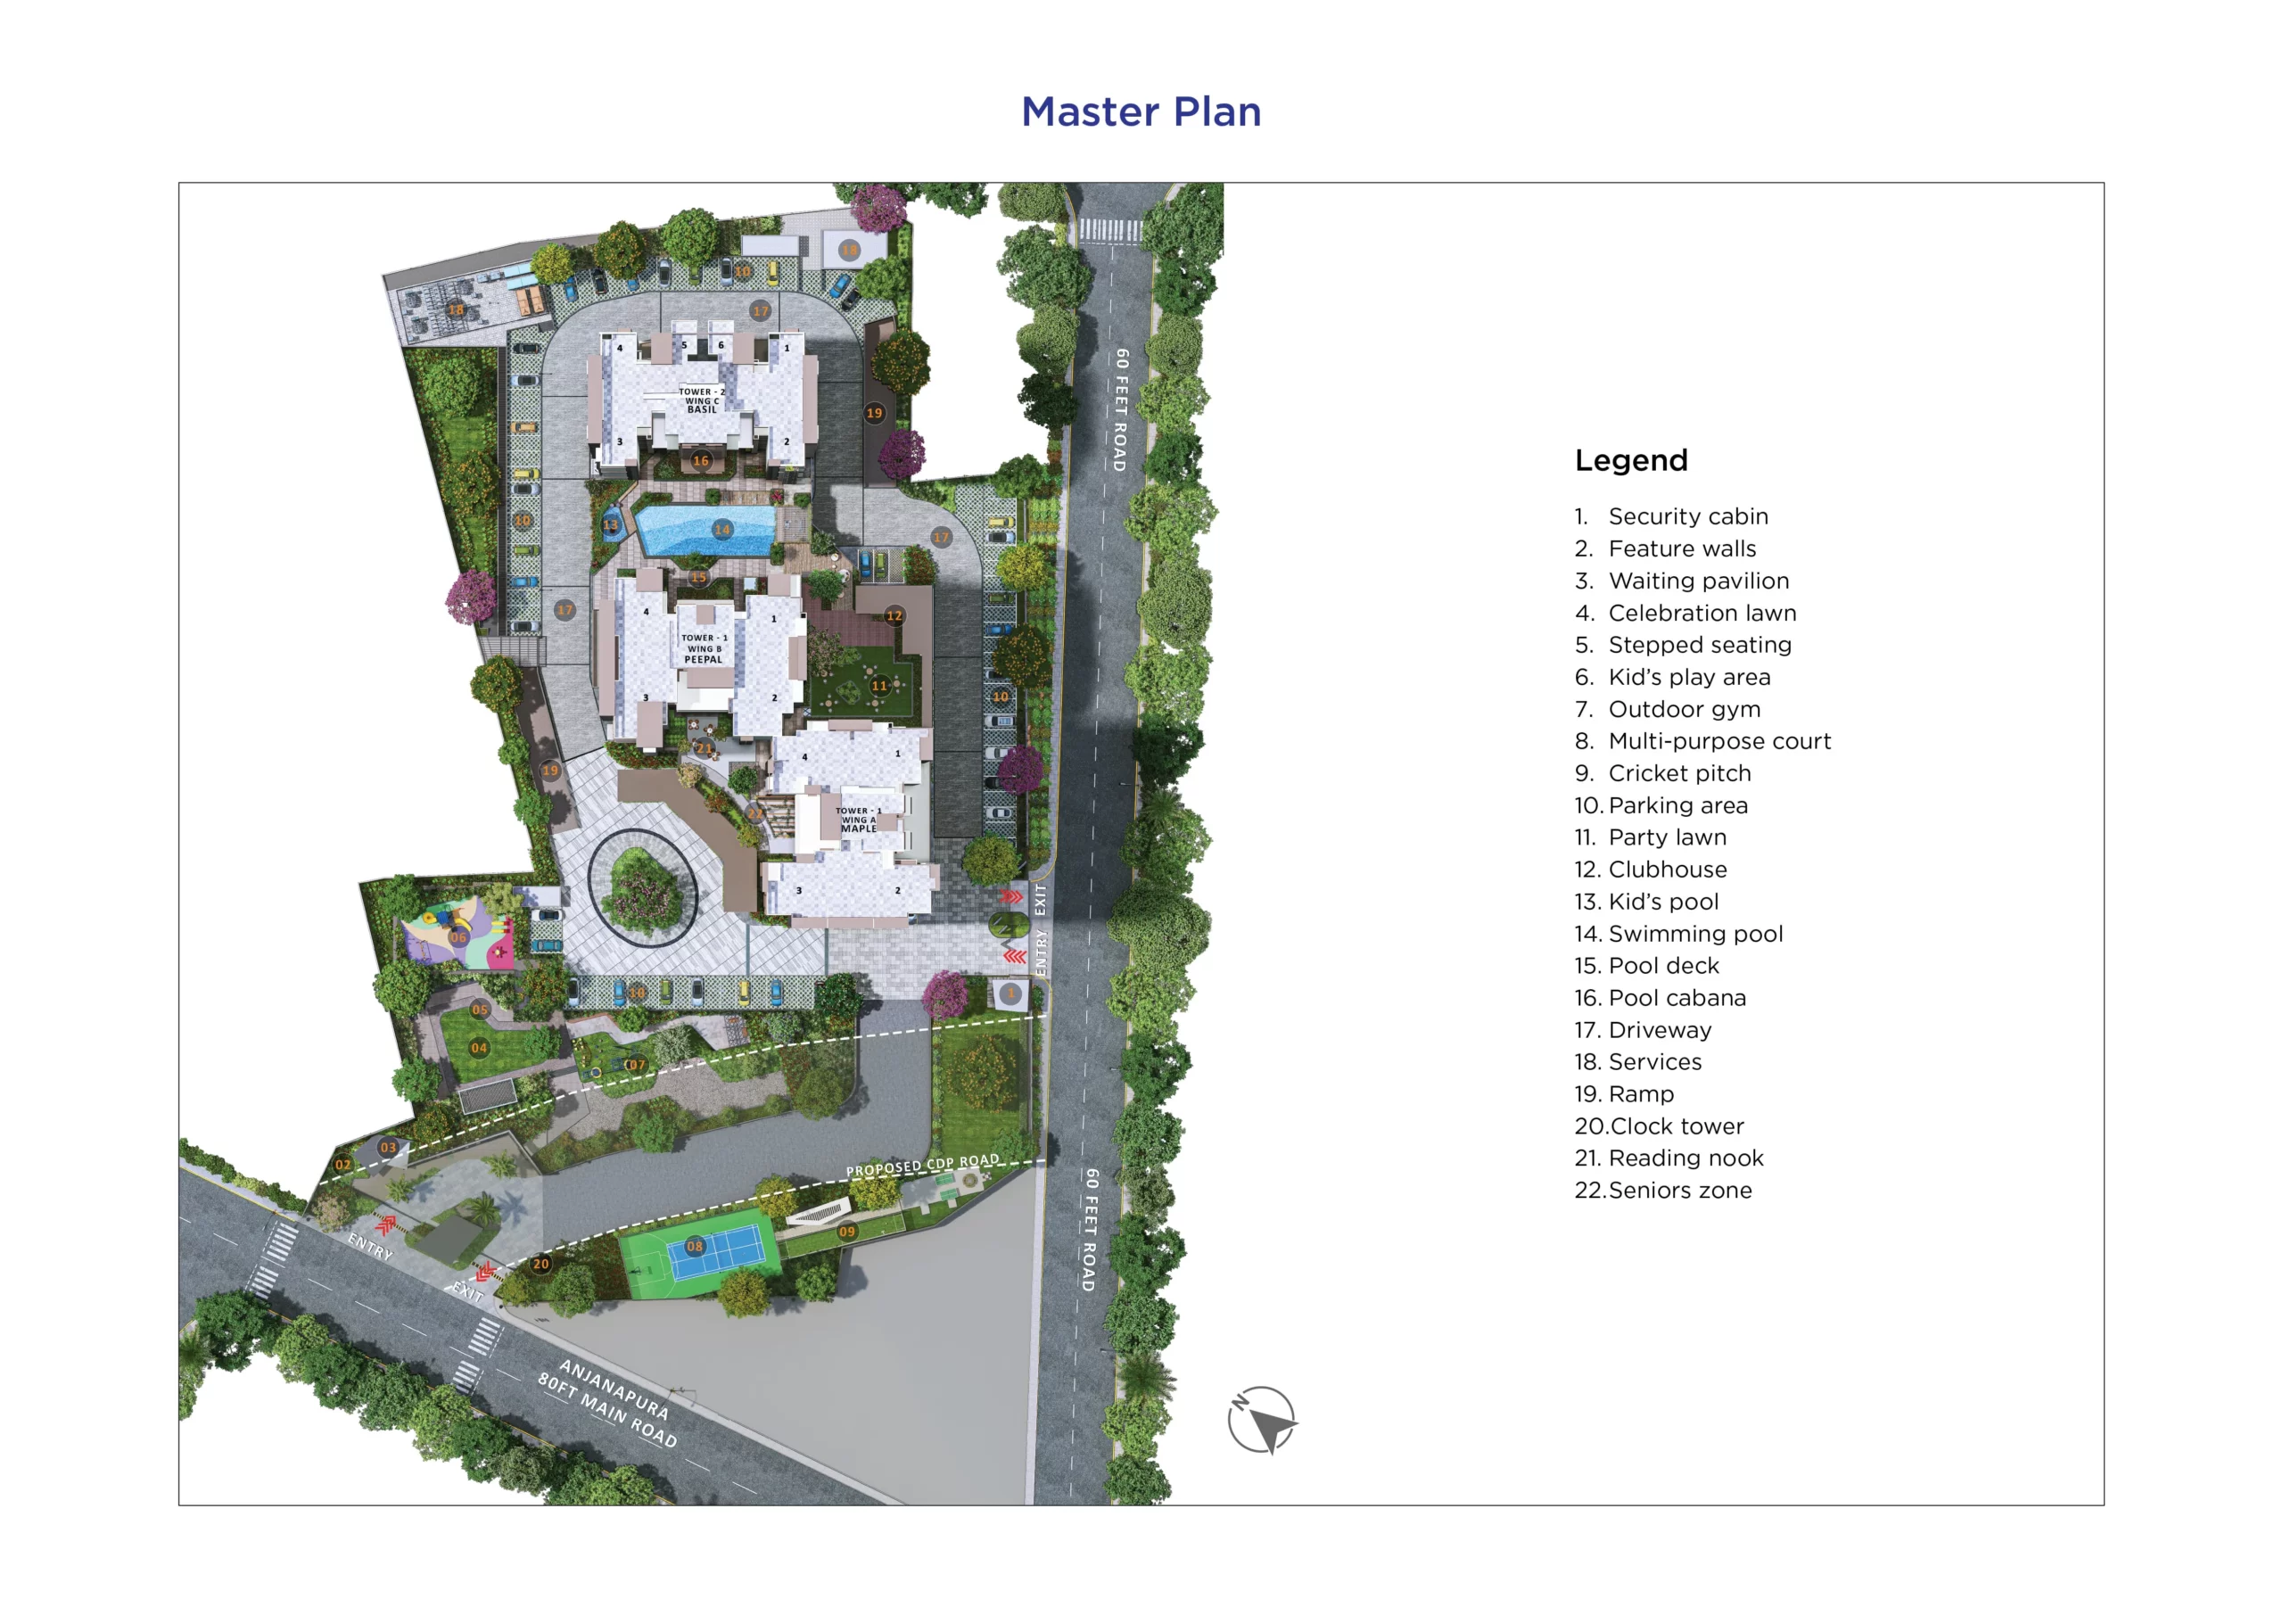
Master Plan

Master Plan
Tap to View

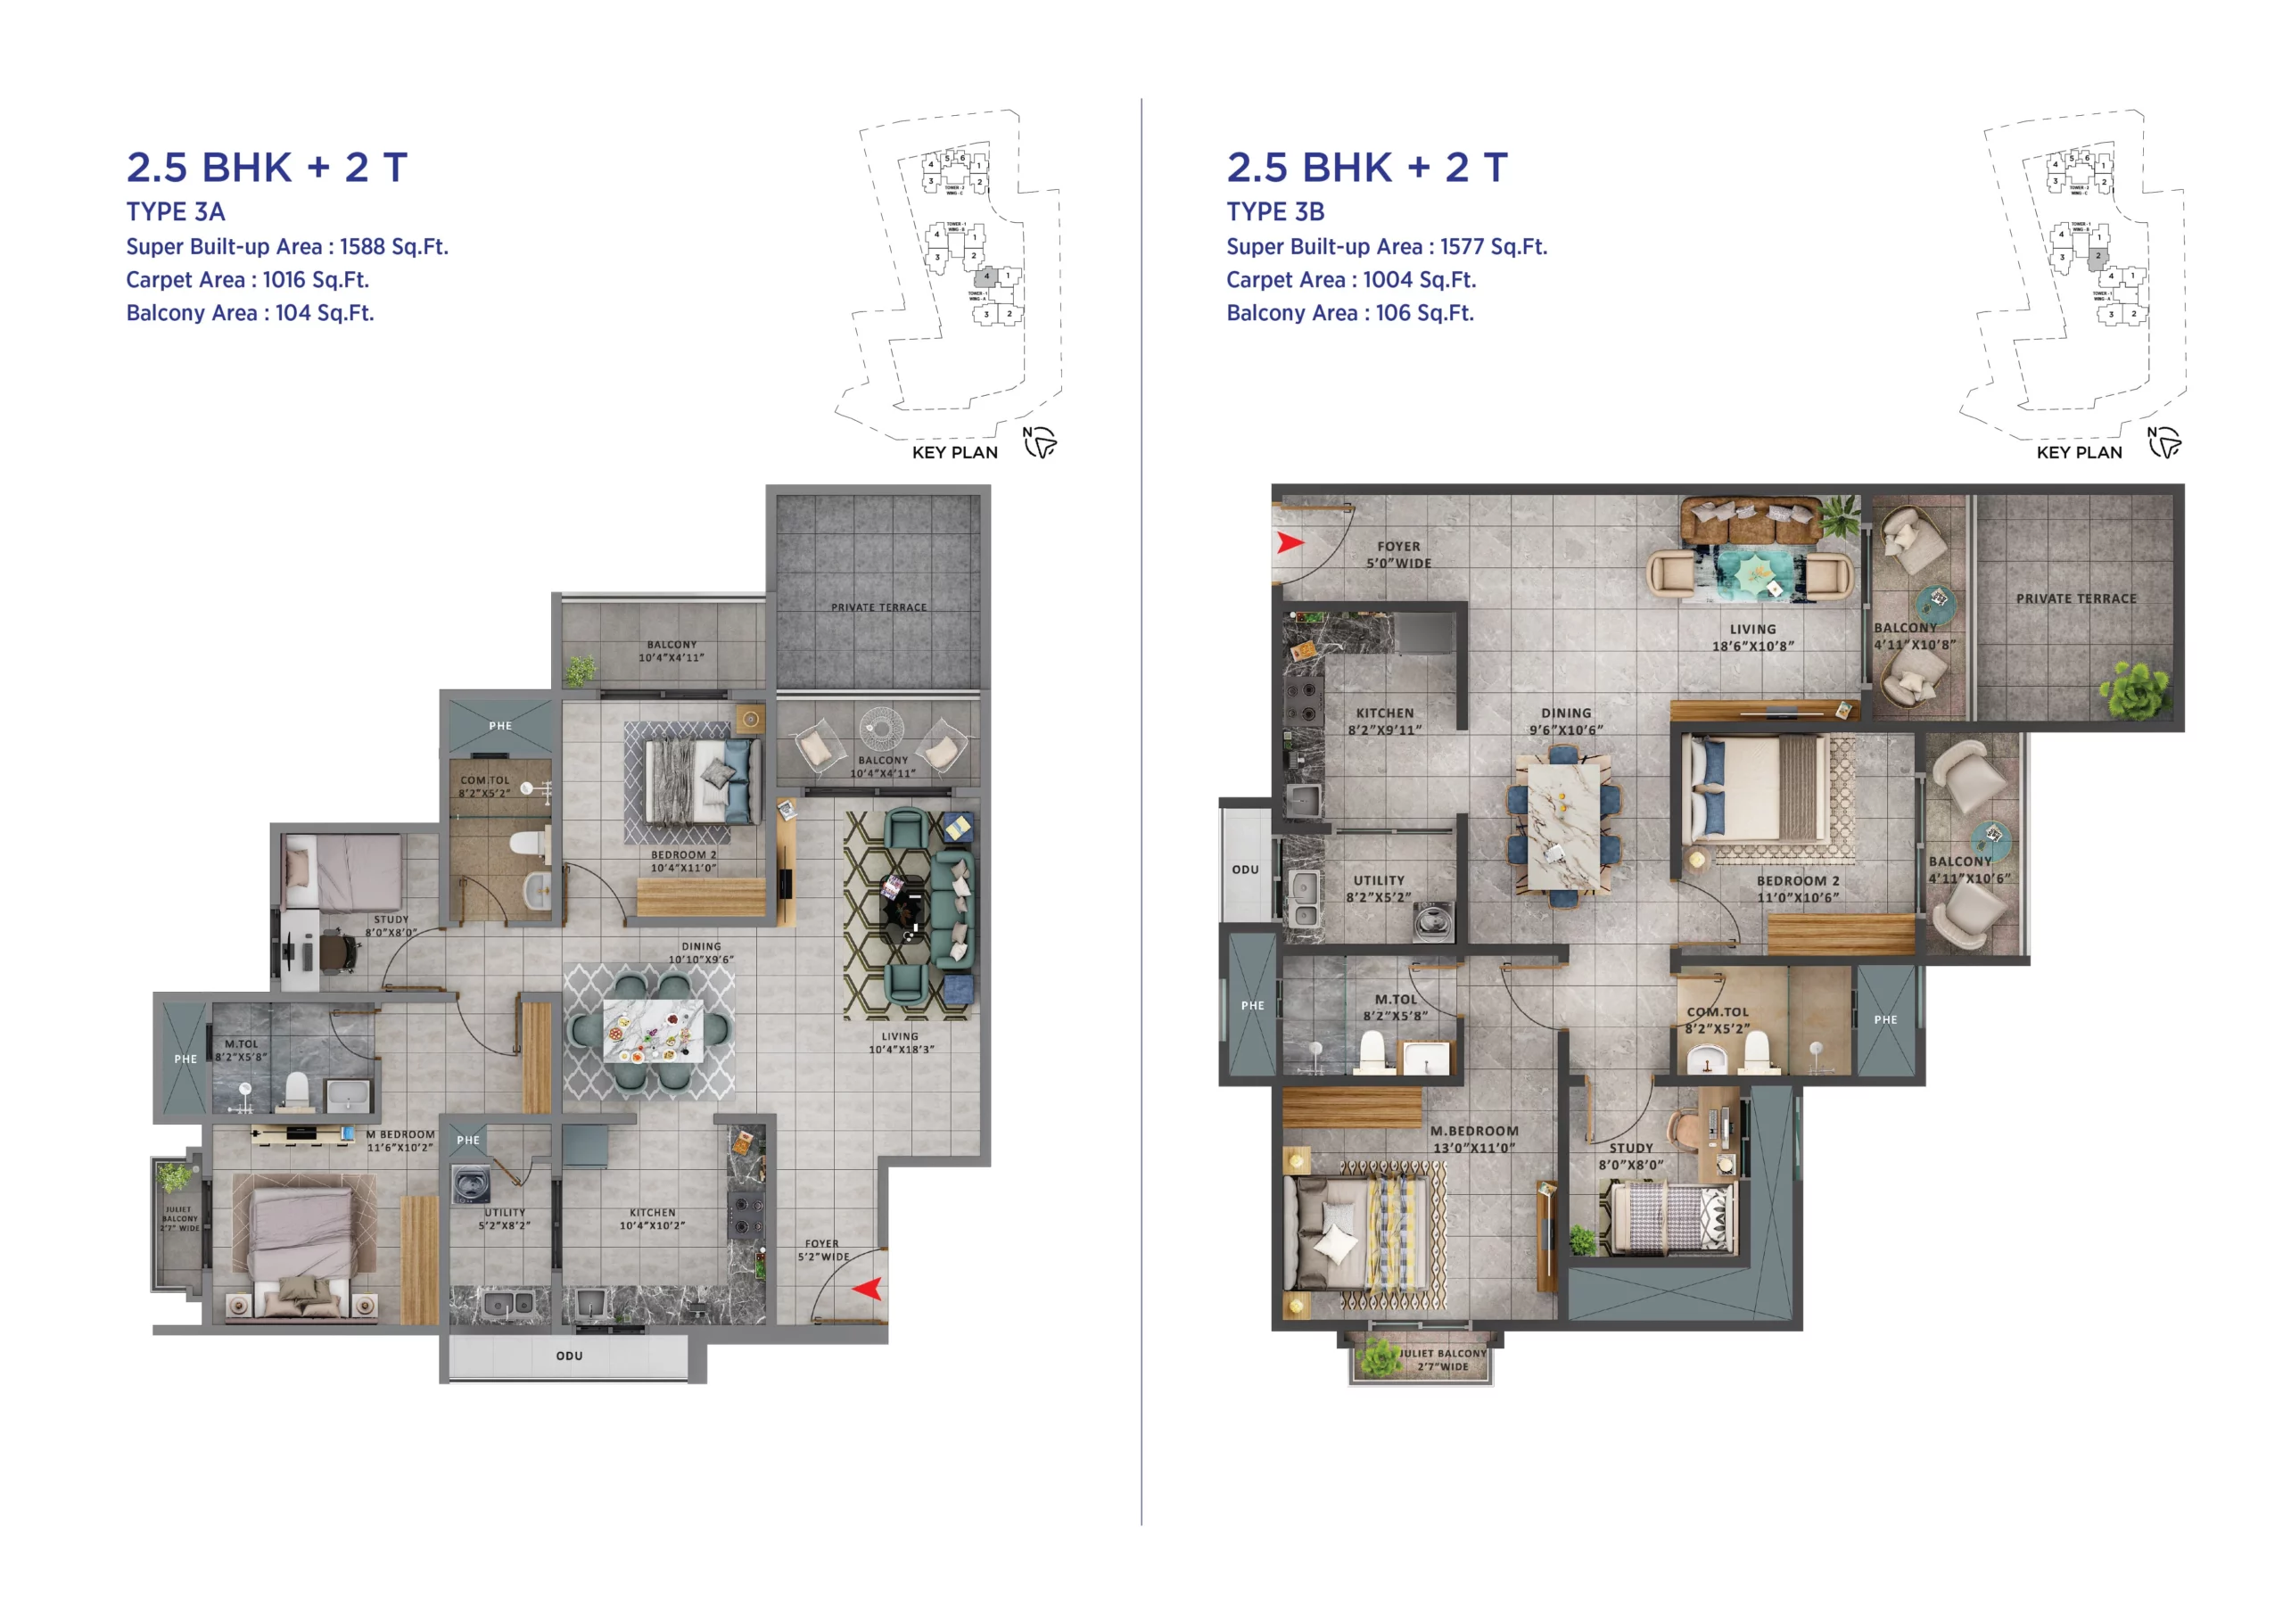
Floor Plans

Floor Plan
Floor Plan
Floor Plan
🔒 Floor Plan
Floor Plan
🔒 Floor Plan
Floor Plan
+5 More
See all 8 plans
Video Tour
Video Thumbnail
Watch Walkthrough Video
Location
Hospital
Schools
Restaurant
Mall
Parks
Airport
Railway
Bus Stop
Pharmacy
Cafe
✕ Clear
Nearby Places 0
📍

Select a category

Tap on any chip to discover places within 100km

Download Brochure
Download Property Details
About the Developer
More Properties from Sattva Group
Frequently Asked Questions
  • What is Sattva Forest Ridge?
    Sattva Forest Ridge is a premium residential apartment project by Sattva Group located in Anjanapura, off Kanakapura Road, South Bangalore.
  • Where is Sattva Forest Ridge located?
    Sattva Forest Ridge is located at 478/2, Anjanapura 80 Feet Rd, Royal Park Residency Layout 1, JP Nagar 9th Phase, Bangalore, Karnataka 560062, India.
  • What configurations are available in Sattva Forest Ridge?
    Sattva Forest Ridge offers studio, 1, 2, 2.5, and 3 BHK apartments.
  • What are the sizes of apartments in Sattva Forest Ridge?
    1 BHK is approximately 732 sq ft, 2 BHK is 1195 sq ft, 3 BHK + 2T is 1616 sq ft, and 3 BHK + 3T is 1841 sq ft.
  • Is Sattva Forest Ridge RERA approved?
    Yes, Sattva Forest Ridge is RERA approved with the number PRM/KA/RERA/1251/310/PR/241224/007315.
  • When is possession for Sattva Forest Ridge?
    Possession for Sattva Forest Ridge is expected in December 2029.
  • What is the starting price of apartments in Sattva Forest Ridge?
    The starting price for apartments in Sattva Forest Ridge is ₹74.54 lakh.
  • What amenities does Sattva Forest Ridge offer?
    Sattva Forest Ridge offers a 30,000 sq ft clubhouse, outdoor swimming pool, gymnasium, yoga and meditation zones, jogging tracks, and landscaped gardens among other amenities.
  • How big is Sattva Forest Ridge?
    Sattva Forest Ridge is spread over approximately 4 acres with 407 premium apartments.
  • What is the price of a unit in this project?
    Pricing starts from ₹ 74.5 Lakh Onwards. For detailed pricing, please request a callback.
  • Where is the project located?
    The project is located at Sattva Forest Ridge,
    478/2, Anjanapura 80 Feet Rd,
    Royal Park Residency Layout 1,
    JP Nagar 9th Phase,
    Bangalore City Municipal Corporation Layout,
    Bangalore, Karnataka 560062, India.
  • When is the expected possession?
    The expected possession date is December 2029.

Floor Plan

Floor Plan

Get Property Details

Fill in your details and we'll get back to you