Compare Properties
ESC to close

Start typing to search properties...

Email
Call
WhatsApp
Row House

Sattva Springs, Kanakapura Road, South Bangalore.

Sattva Springs, 129, Kanakapura Road, Near Art of Living Center, Badamanavarathekaval, Kaggalipura, Bangalore, Karnataka – 560082, India
New launch
September 2027
2 Floors
₹ 4.82 Cr Onwards
Row House
Project Overview

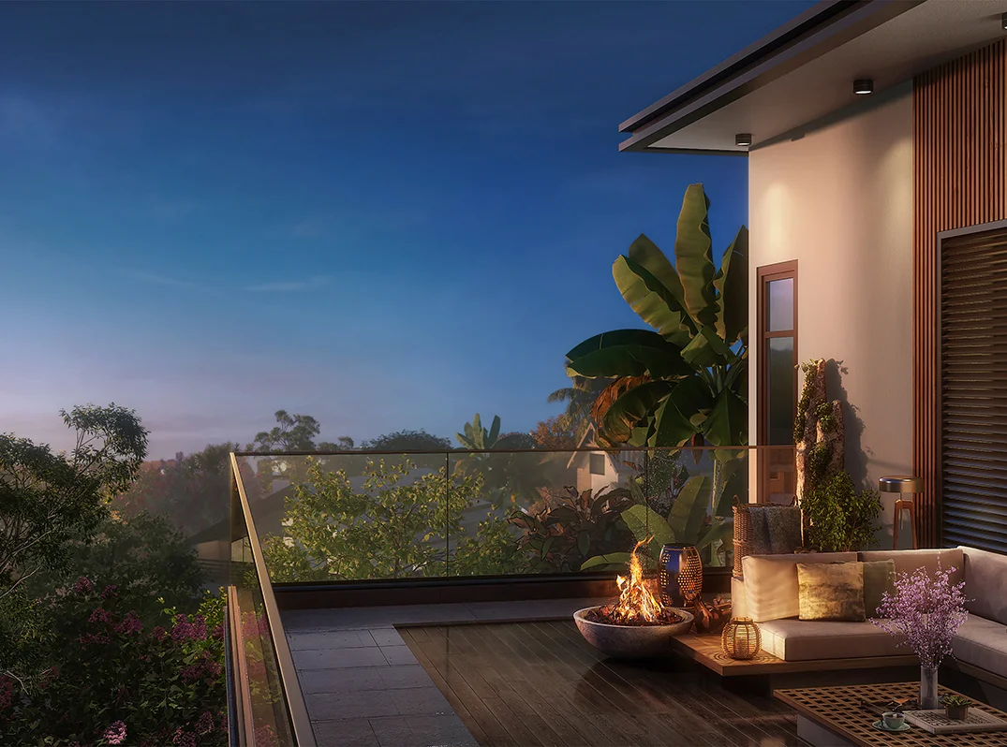
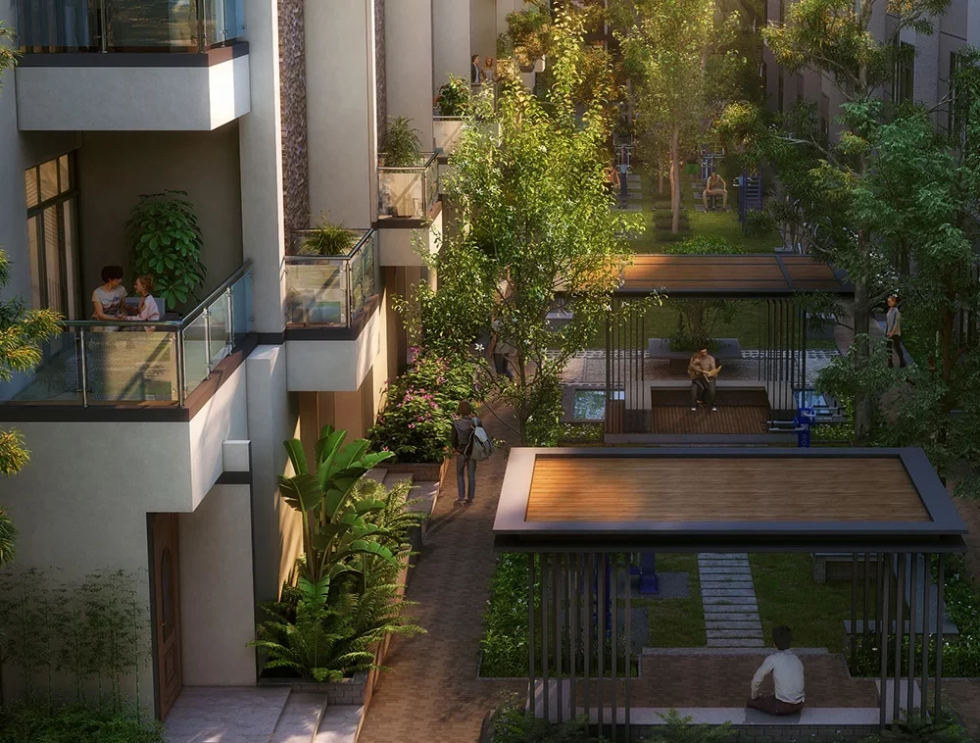
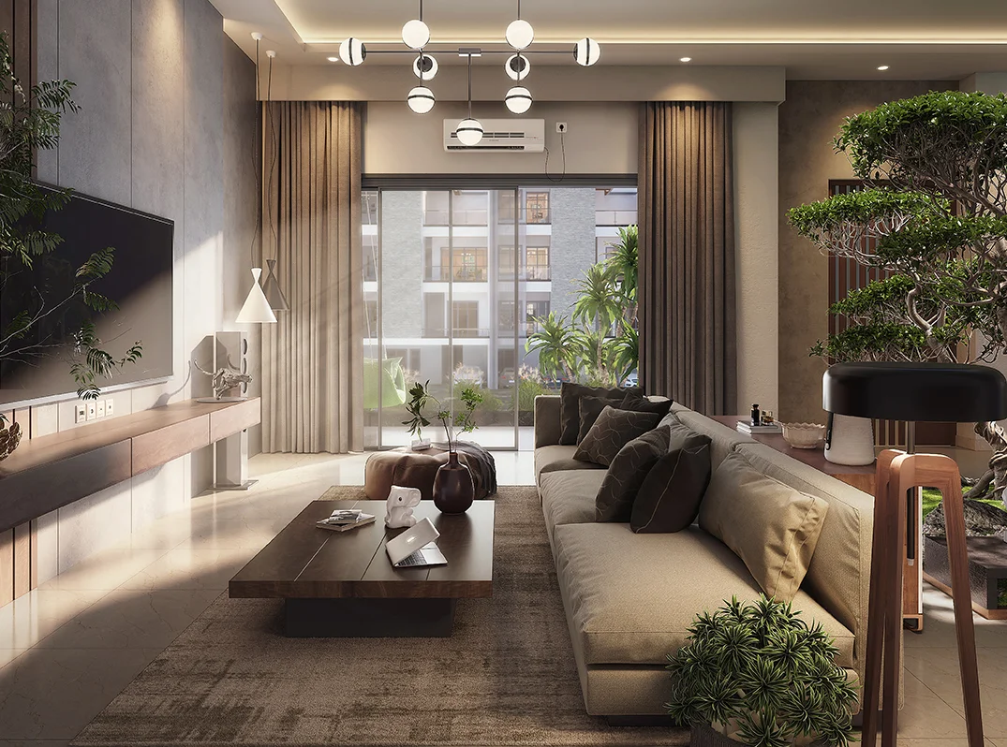
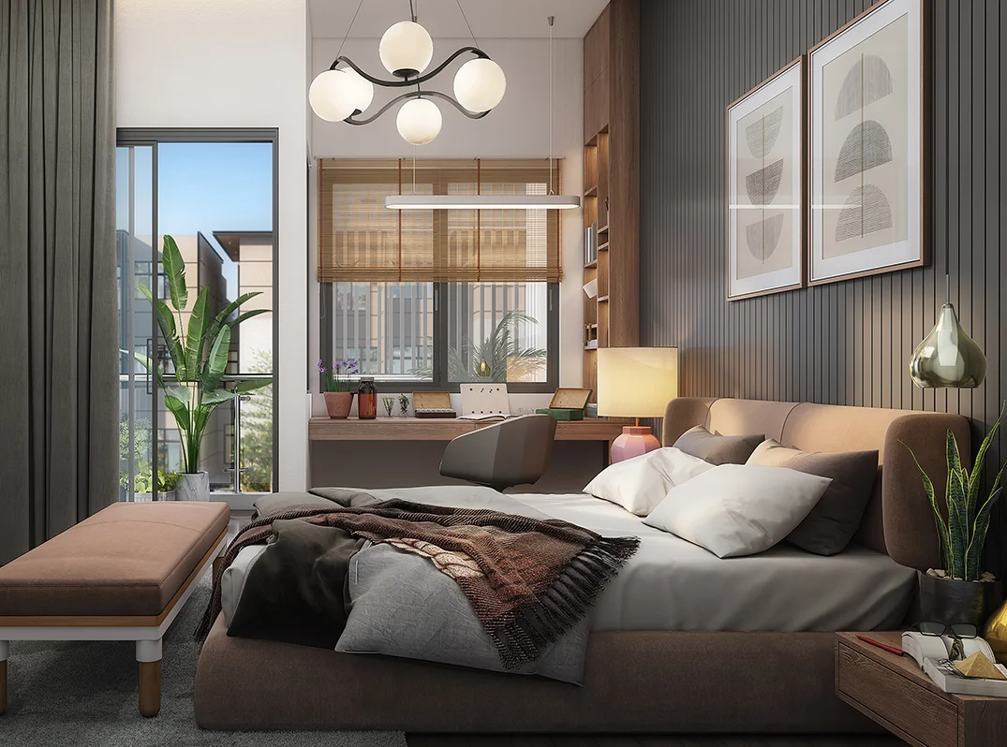
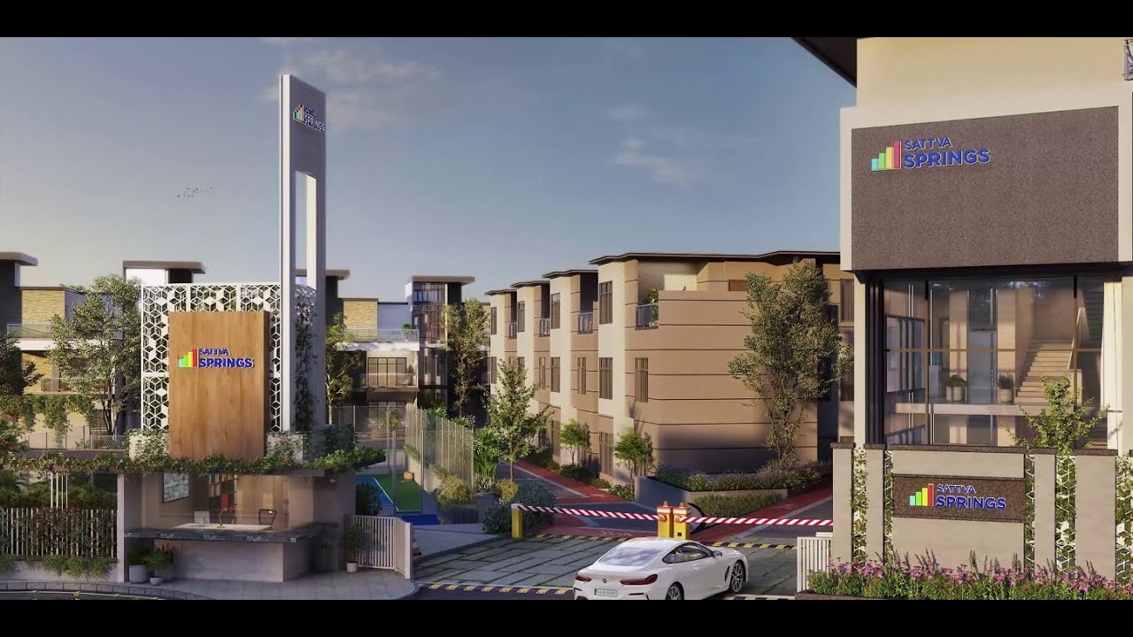
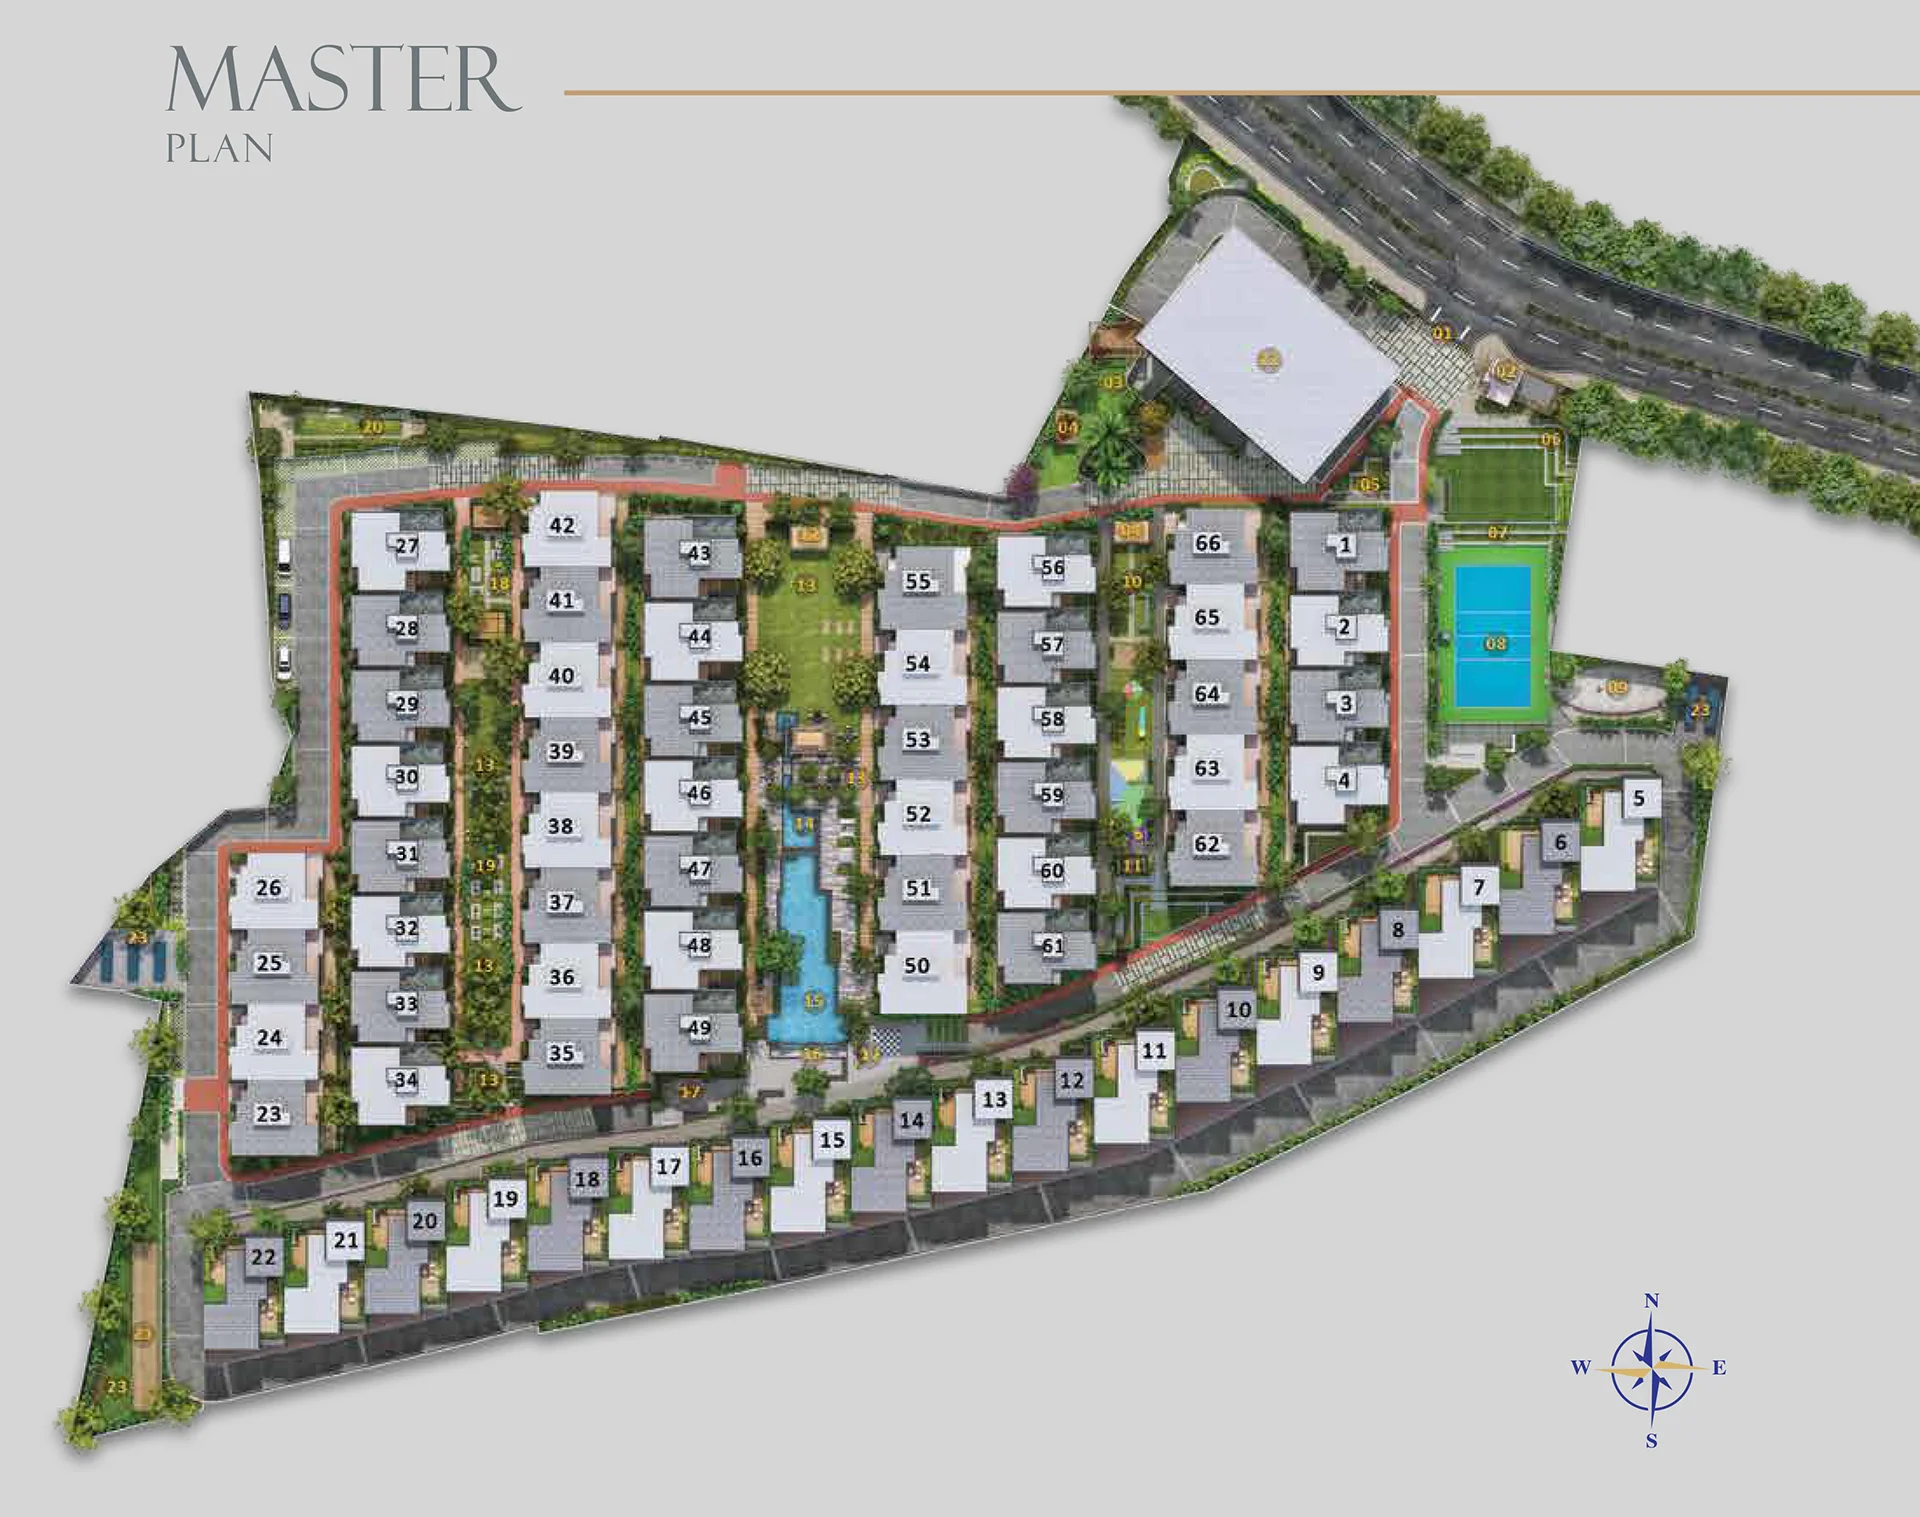
Sattva Springs is a premium villa community located just off Kanakapura Road in South Bangalore. Developed by the Sattva Group, it offers exclusive 4 BHK row villas designed for luxury living with privacy and greenery. Spread across ~5+ acres, the project features around 66 low-density villas with spacious layouts, private terraces, and modern amenities. It enjoys strong connectivity to key areas like JP Nagar, Bannerghatta Road, and NICE Road, along with proximity to metro stations and social infrastructure. Overall, it is positioned as an upscale residential enclave combining serene surroundings with good urban connectivity, ideal for premium homebuyers in South Bangalore.

Location
Sattva Springs,Kanakapura Road, near Kaggalipura / Art of Living, South Bangalore.
Property Type
Row House
Status
New launch
Possession
September 2027
RERA Number
PRM/KA/RERA/1251/310/PR/240724/006948
Payment Plan
Construction Linked Payment (CLP)
Land Area
5.5Acres
Open Space
80%
No. of Floors
2 Floors
Total Units
66
Units per Floor
1
RERA Status
Applied
Clubhouse
28,000 sq.ft.
Pricing
Starting Price
₹ 4.82 Cr Onwards
Configuration Size (SqFt)
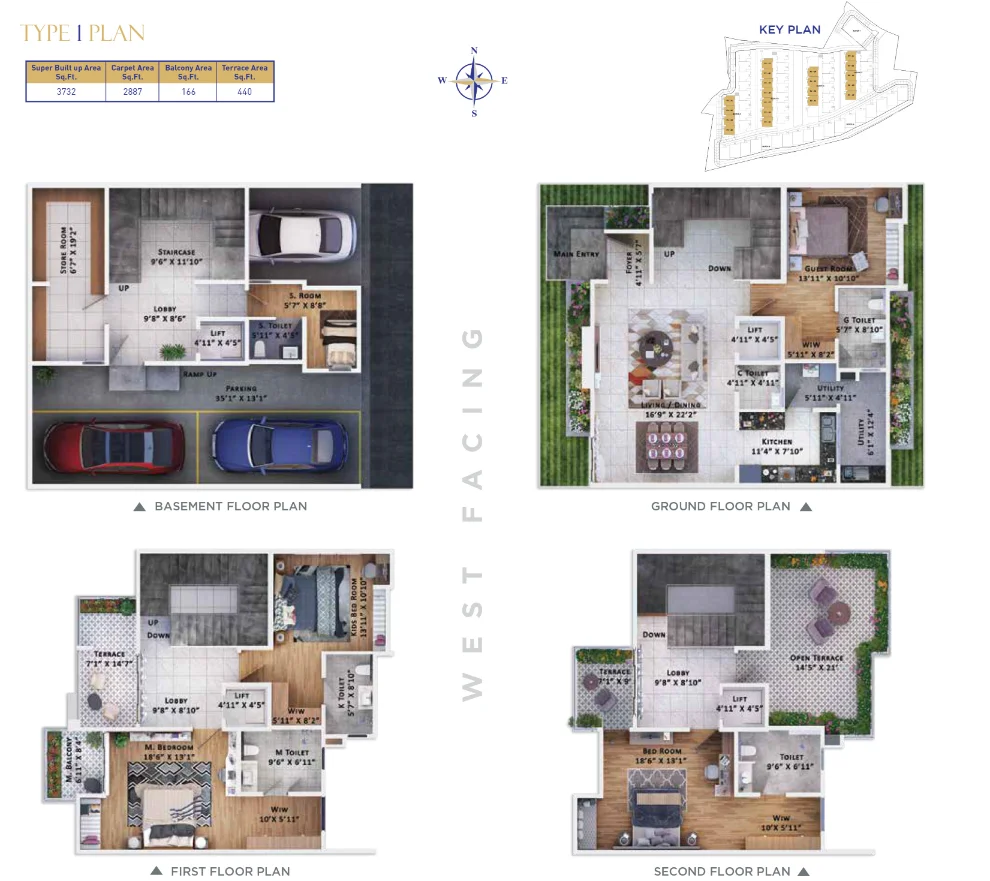
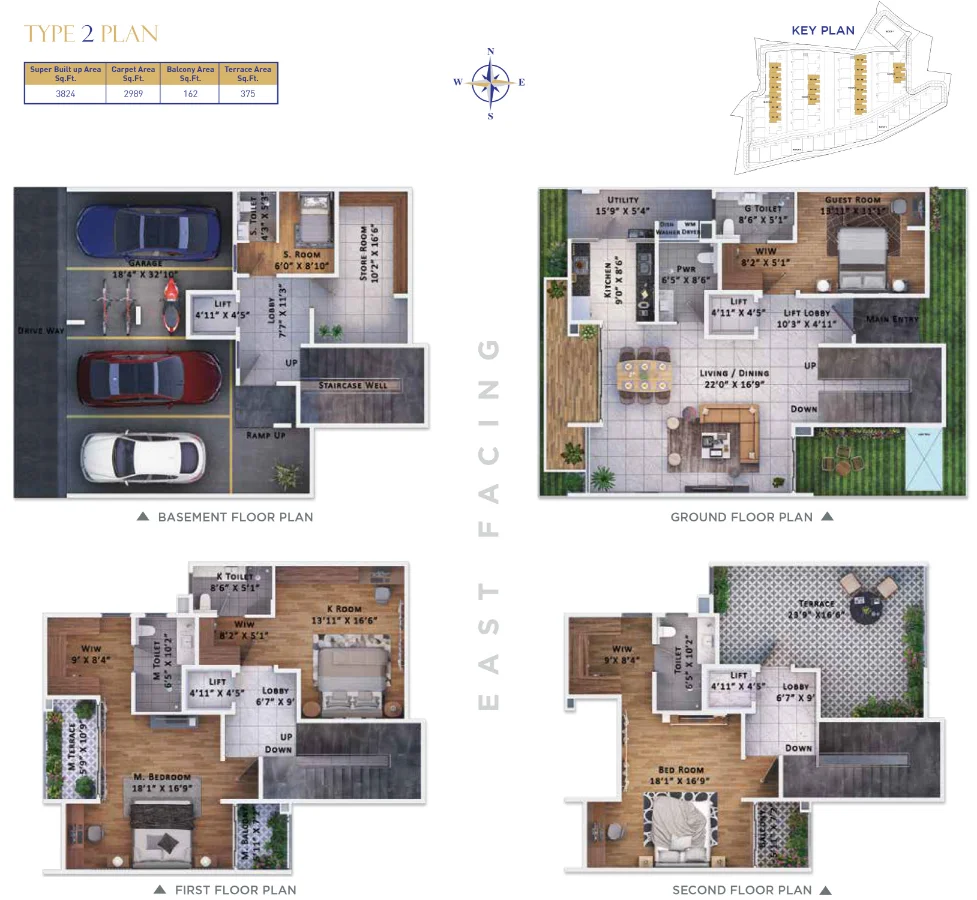
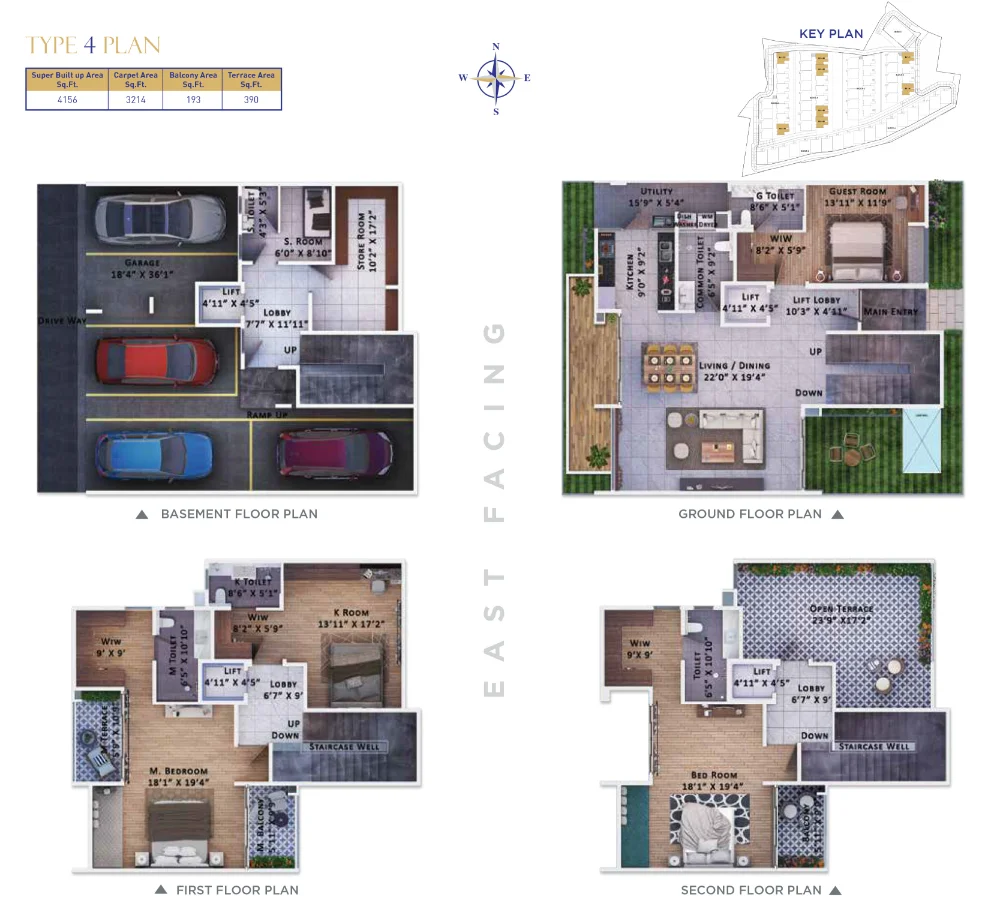
4 BHK Villa 3600
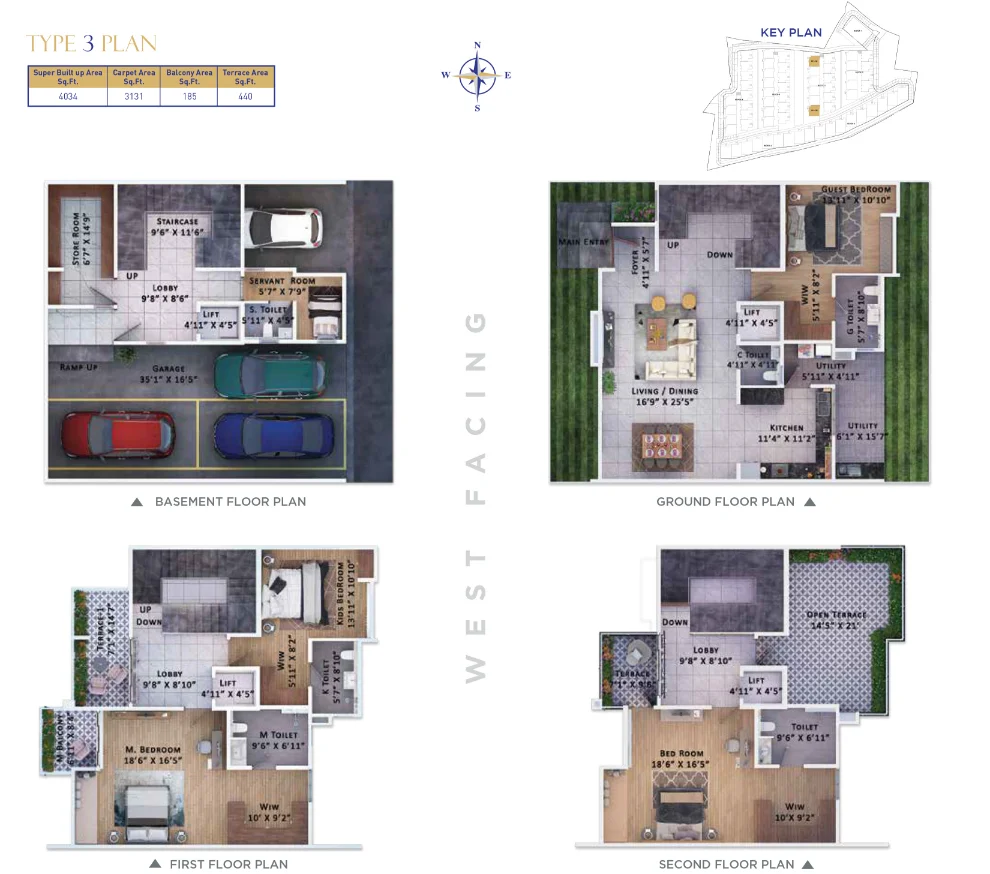
4 BHK Villa 4000
4 BHK Villa (Premium) 5200
About the Project
Specifications

🏗️ Structure & Engineering

  • RCC (Reinforced Cement Concrete) framed structure with slab & beam system
  • Designed as B+G+2 (triplex row villas) for long-term durability
  • Earthquake-resistant structural design as per standards
  • Provision for future structural flexibility/expansion

🧱 Flooring

  • Living, dining & bedrooms: Premium vitrified tiles
  • Master bedroom: Laminated wooden flooring (select units)
  • Common areas: High-quality anti-skid tiles

🍽️ Kitchen

  • Granite countertop with stainless steel sink
  • Provision for water purifier & exhaust
  • High-quality ceramic / vitrified tile dado above counter
  • Utility area with washing machine provision

🚪 Doors & Windows

  • Main door: Engineered wooden / hardwood frame with premium shutter
  • Internal doors: Flush doors with laminate finish
  • Windows: UPVC / aluminium framed windows with glass shutters
  • Provision for ventilation & natural light optimization

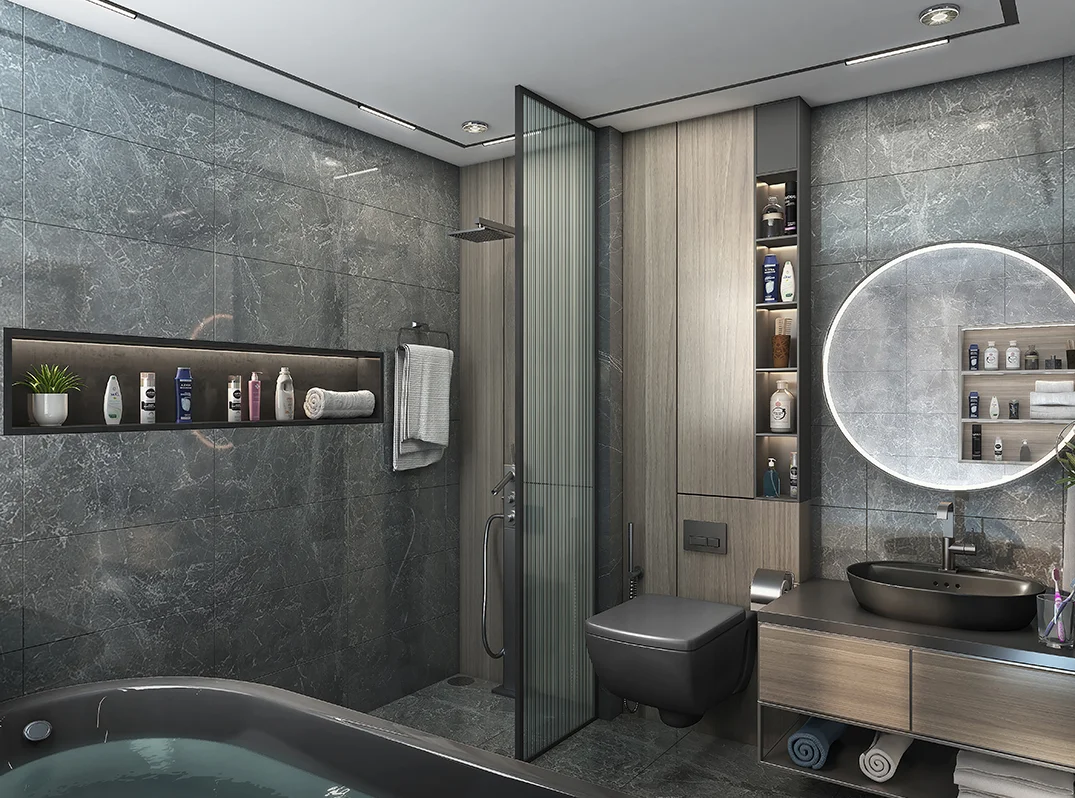
🛁 Bathrooms

  • Premium sanitary ware & CP fittings
  • Anti-skid ceramic flooring tiles
  • Wall dado tiles up to lintel height
  • Provision for geysers in all bathrooms

🎨 Wall & Paint Finish

  • Interior walls: Smooth finish with emulsion paint
  • Exterior: Weather-resistant exterior paint
  • Bedrooms may use oil-bound distemper / premium finishes

⚡ Electrical & Safety

  • Concealed copper wiring with modular switches
  • Adequate power outlets in all rooms
  • Provision for inverter / backup
  • CCTV surveillance & 24/7 security system in community

🏡 Additional Build Features

  • Private terrace & balconies in villas
  • Elevator provision inside villas (in select layouts)
  • Multiple car parking spaces per unit
  • High-end fittings & branded fixtures
  • Smart home features (in some units)

🧠 Expert Take (What it Means)

  • Falls under upper-premium construction category in Bangalore
  • Focus on durability (RCC), modern finishes, and luxury fittings
  • Suitable for long-term villa living (15–25+ years lifecycle quality)
Master Plan & Floor Plans

Master Plan

Master Plan
Tap to View

Floor Plans

Floor Plan
Floor Plan
Floor Plan
🔒 Floor Plan
Floor Plan
🔒 Floor Plan
Floor Plan
+3 More
See all 6 plans
Video Tour
Video Thumbnail
Watch Walkthrough Video
Location
Hospital
Schools
Restaurant
Mall
Parks
Airport
Railway
Bus Stop
Pharmacy
Cafe
✕ Clear
Nearby Places 0
📍

Select a category

Tap on any chip to discover places within 100km

Download Brochure
Download Property Details
About the Developer
More Properties from Sattva Group
Frequently Asked Questions
  • Where is Sattva Springs located?
    Sattva Springs is located off Kanakapura Road near Kaggalipura and the Art of Living Center in South Bangalore, with the PIN code 560082.
  • Who is the developer of Sattva Springs?
    Sattva Springs is developed by the Sattva Group, a renowned real estate developer in Bangalore.
  • What configurations are available in Sattva Springs?
    Sattva Springs offers 4 BHK luxury row villas with sizes ranging from 3,600 to 5,200+ sq.ft.
  • What is the starting price for a villa in Sattva Springs?
    The starting price for a villa in Sattva Springs is ₹4.82 crore.
  • How many units are available in Sattva Springs?
    There are 66 exclusive villas available in Sattva Springs.
  • When is possession for Sattva Springs expected?
    Possession for Sattva Springs is expected in September 2027.
  • Is Sattva Springs RERA approved?
    Yes, Sattva Springs is RERA approved with the RERA ID PRM/KA/RERA/1251/310/PR/240724/006948.
  • What amenities are offered at Sattva Springs?
    Sattva Springs offers a grand clubhouse, swimming pool, gymnasium, jogging tracks, kids' play area, indoor games, yoga spaces, and 24/7 security with CCTV.
  • What is the total land area of Sattva Springs?
    Sattva Springs spans across 5.5 acres of land with 80% dedicated to open spaces.
  • What is the price of a unit in this project?
    Pricing starts from ₹ 4.82 Cr Onwards. For detailed pricing, please request a callback.
  • Where is the project located?
    The project is located at Sattva Springs,
    129, Kanakapura Road, Near Art of Living Center,
    Badamanavarathekaval, Kaggalipura,
    Bangalore, Karnataka – 560082, India.
  • When is the expected possession?
    The expected possession date is September 2027.

Floor Plan

Floor Plan

Get Property Details

Fill in your details and we'll get back to you