Nearby Places
0
Select a category
Tap on any chip to discover places within 100km


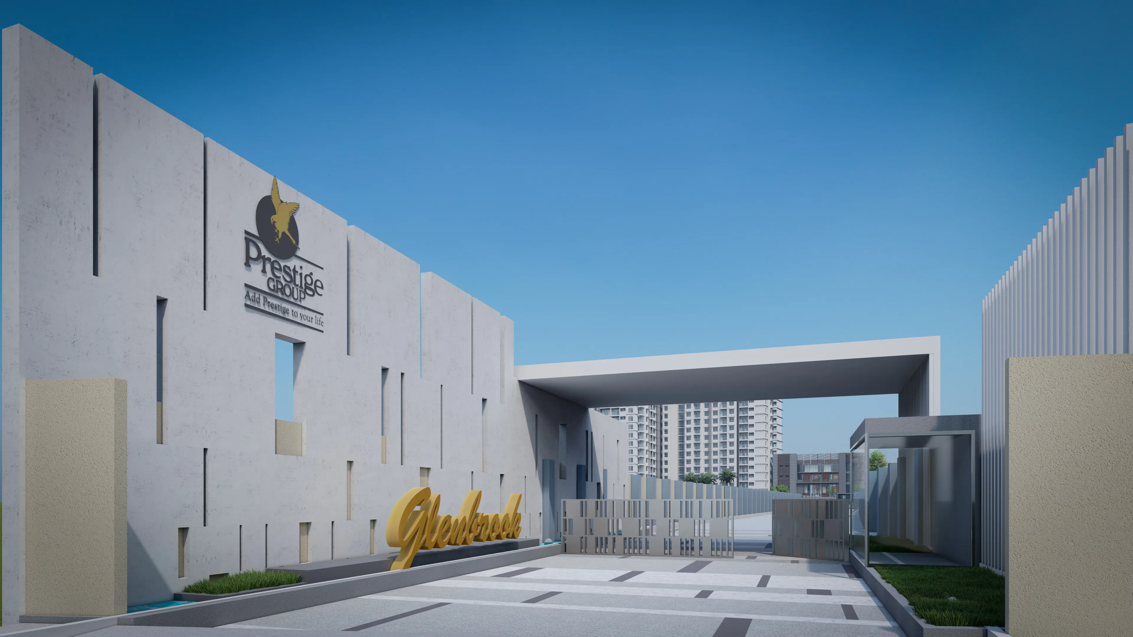
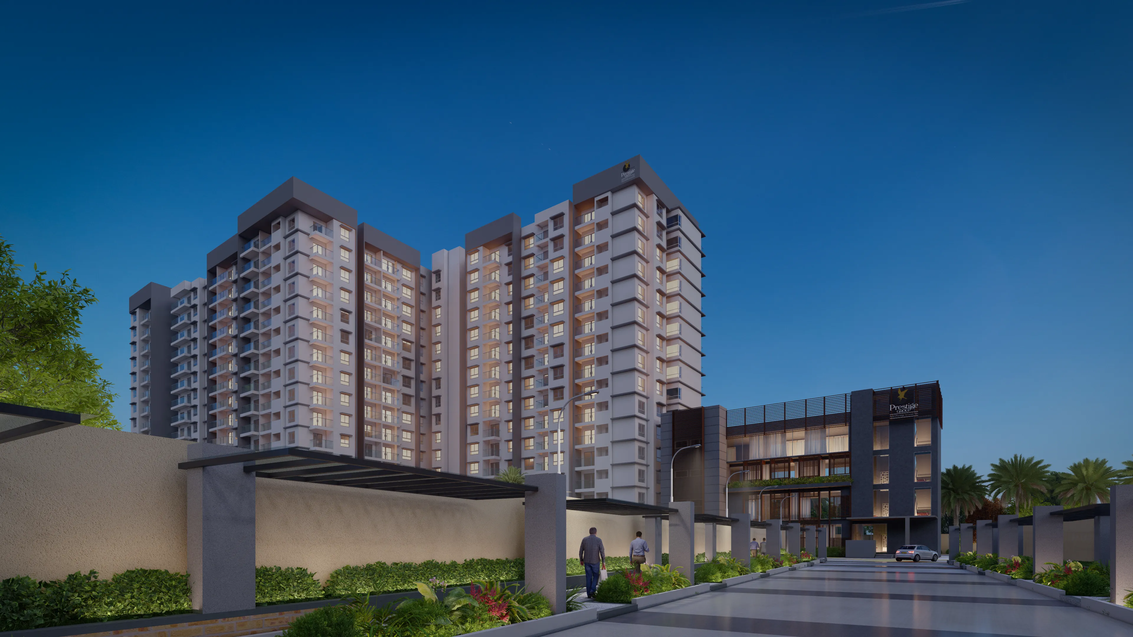
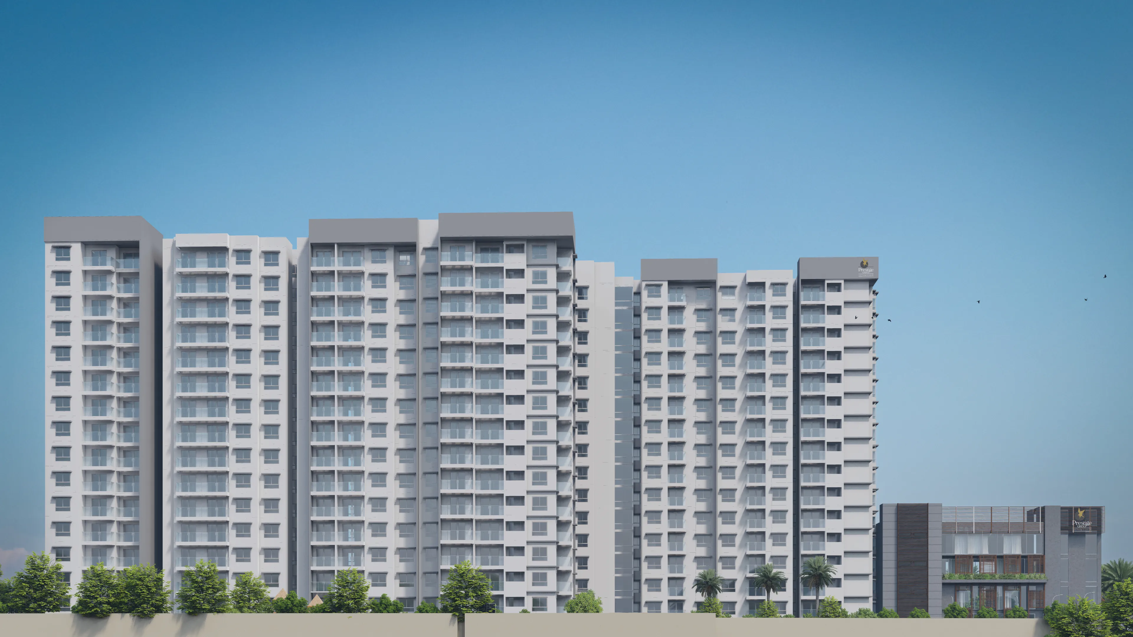
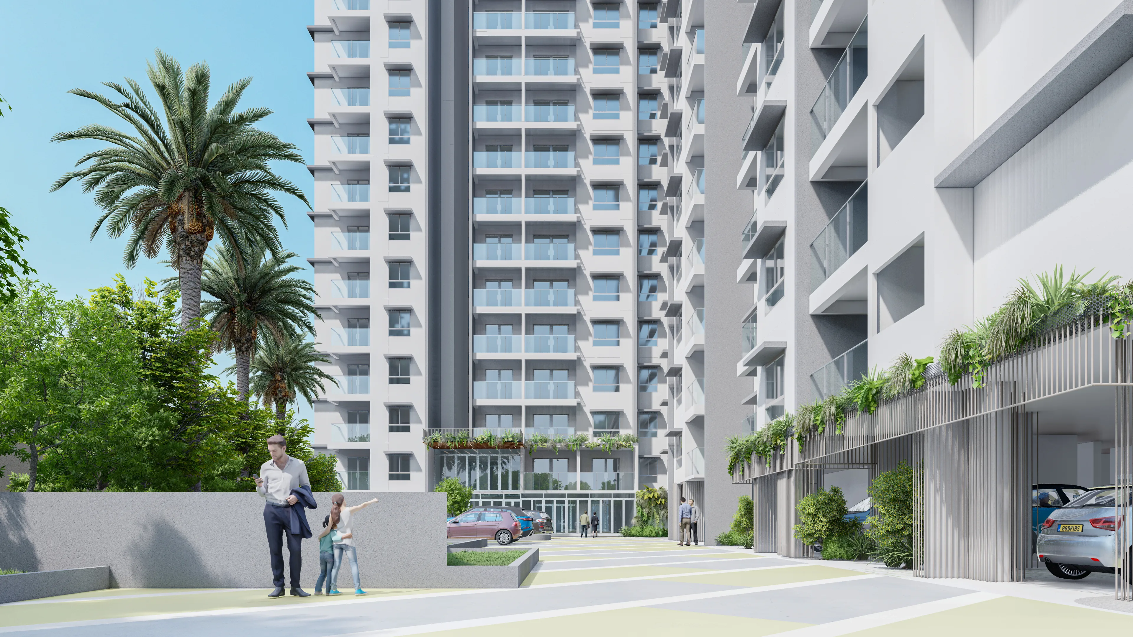
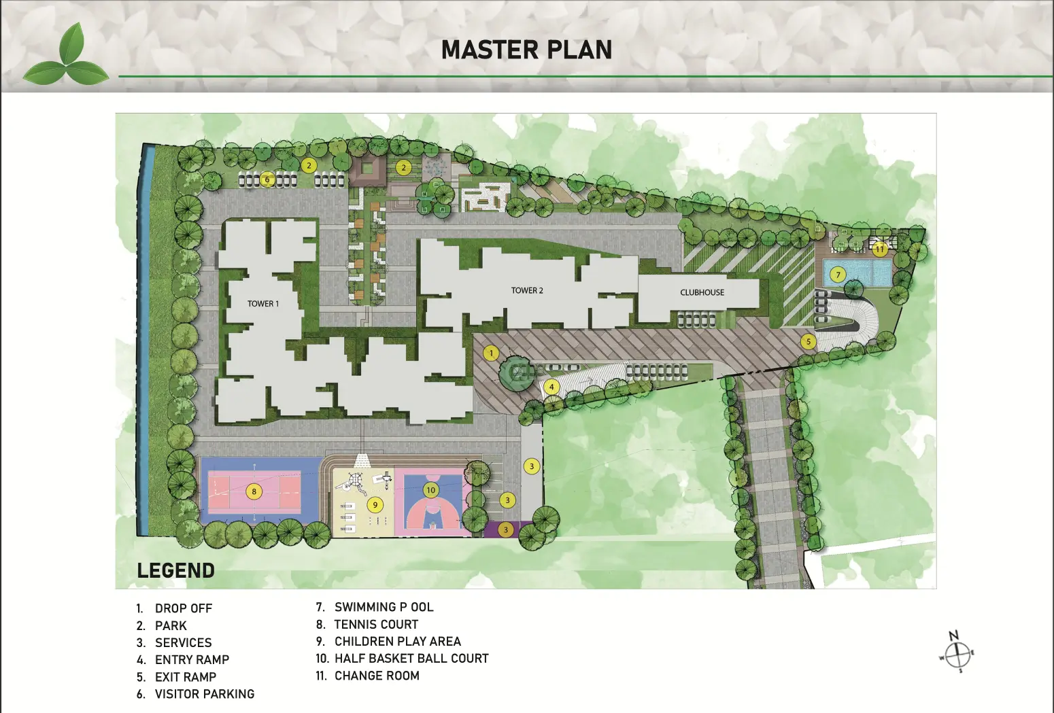
Prestige Glenbrook is an upscale residential development by Prestige Group, strategically located in Whitefield, Bangalore. Spread across approximately 4.5 acres, it offers around 285 well-crafted 2, 3, and 4 BHK apartments within elegant high-rise towers. The project combines contemporary design, premium amenities, and seamless connectivity to major IT corridors, making it a perfect choice for modern urban living and smart investment.
| Configuration | Size (SqFt) | |
|---|---|---|
| 2 BHK | 1067 | |
| 3 BHK (2T) | 1486 | |
| 3 BHK (3T) | 1810 | |
| 4 BHK | 2230 |
Prestige Glenbrook Nallurhalli is an upscale residential project by Prestige Estates Projects Ltd located in the prime area of Whitefield, Bangalore. Covering approximately 4.5 acres, this development offers 285 well-crafted apartments spread across four elegant towers, each with 2 basements, a ground floor, and 15 upper floors. The project is designed to blend city convenience with serene surroundings.
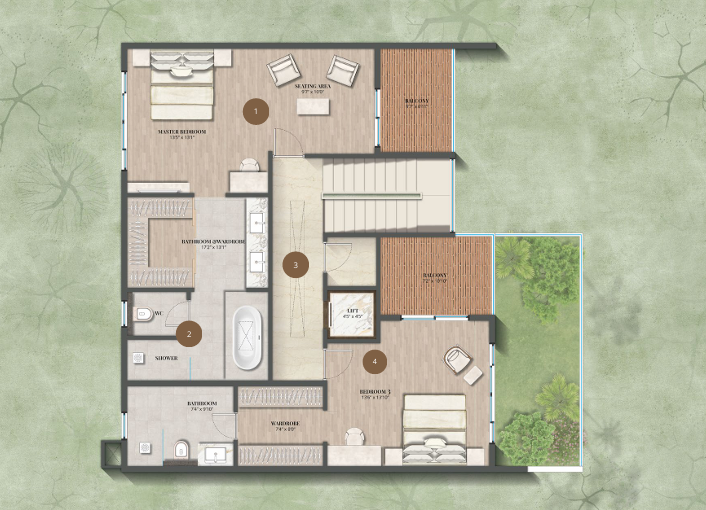
Prestige Glenbrook Nallurhalli offers thoughtfully designed 2, 3, and 4 BHK apartments featuring smart layouts, quality finishes, and ample natural light. These homes create a harmonious balance between modern living and natural comfort. The project emphasizes open space, with 80% of the area dedicated to this, ensuring a pleasant living environment.
Strategically located in Whitefield, Prestige Glenbrook Nallurhalli provides excellent connectivity to IT hubs, schools, hospitals, and lifestyle destinations, making daily life convenient and enjoyable for residents.
With major tech parks and business centers nearby, the project offers an ideal setting for professionals seeking a smooth and stress-free daily routine.
Residents have access to a range of lifestyle amenities, including a swimming pool, gym, indoor and outdoor sports courts, a mini theatre, landscaped gardens, and dedicated kids’ spaces. The clubhouse, estimated to be between 15,000 and 25,000 sq ft, further enhances the living experience.
Prestige Glenbrook Nallurhalli is RERA approved with the number PRM/KA/RERA/1251/446/PR/081123/006382. The project is under construction, with possession expected between December 2027 and December 2028.
Choose Prestige Glenbrook Nallurhalli for a modern and fulfilling lifestyle in Bangalore, combining comfort, connectivity, and community.

Prestige Estates Projects Ltd, incorporated in 1997, is a public limited company under the leadership of CMD Irfan Razack. Known for its diverse portfolio, Prestige develops residential townships, villas, and apartments, as well as commercial IT parks and offices, retail malls, and hospitality properties. With a presence primarily in Bangalore, Prestige also has significant projects in cities like Mumbai, Chennai, Hyderabad, Kochi, Mysore, Mangalore, and Goa. Noteworthy projects include Prestige Golfshire, Prestige Kingfisher Towers, and Forum Malls, along with partnerships with major hospitality brands such as Marriott and Hilton.
Prestige Estates Projects Ltd has completed 300 projects and currently has 56 ongoing projects, covering over 100 million sq ft. The company reported a revenue of ₹7,740 crore for the financial year ending March 31, 2025. Prestige holds a CRISIL DA1+ rating and is the only real estate developer in Bangalore to win the FIABCI award. The developer's headquarters is located at Prestige Falcon Tower, Bangalore.
With a legacy of over 38 years, Prestige is committed to delivering high-quality developments. Some of their ongoing projects in Bangalore include Prestige Evergreen in Varthur, Eaton Park at The Prestige on Sarjapur Road, and Prestige Raintree Park in Whitefield. The company's leadership team includes key personnel like Rezwan Razack, Noaman Razack, Jagdeep Singh Marwaha, and Venkat K. Narayana. Prestige continues to expand its hospitality portfolio, aiming for approximately 3,200 keys by 2028.
Get expert advice · Free site visit assistance
Hey! I'm Proplisto AI. How can I help you?

AI answers can be off. Confirm prices and dates with our team.
