Compare Properties
ESC to close

Start typing to search properties...

Email
Call
WhatsApp
Apartment

Adarsh Parkland Phase 2

Khatha No. 3380, Panathur Main Road, Panathur Village, Varthur Hobli, Bangalore East Taluk, Bengaluru, Karnataka 560087
Under construction
March 2030
RERA Approved
14 Floors
₹ 1.77 Cr Onwards
Apartment
Project Overview

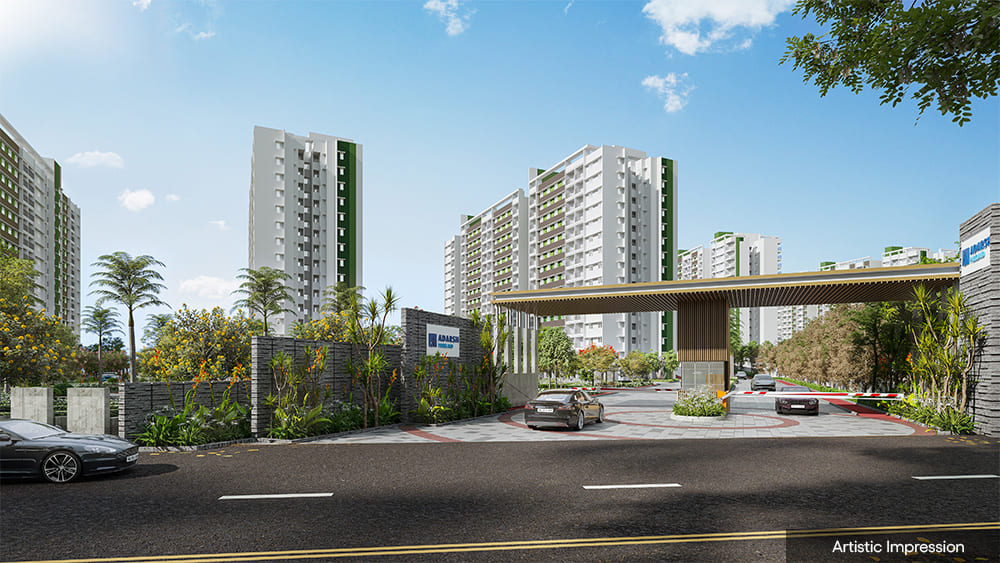
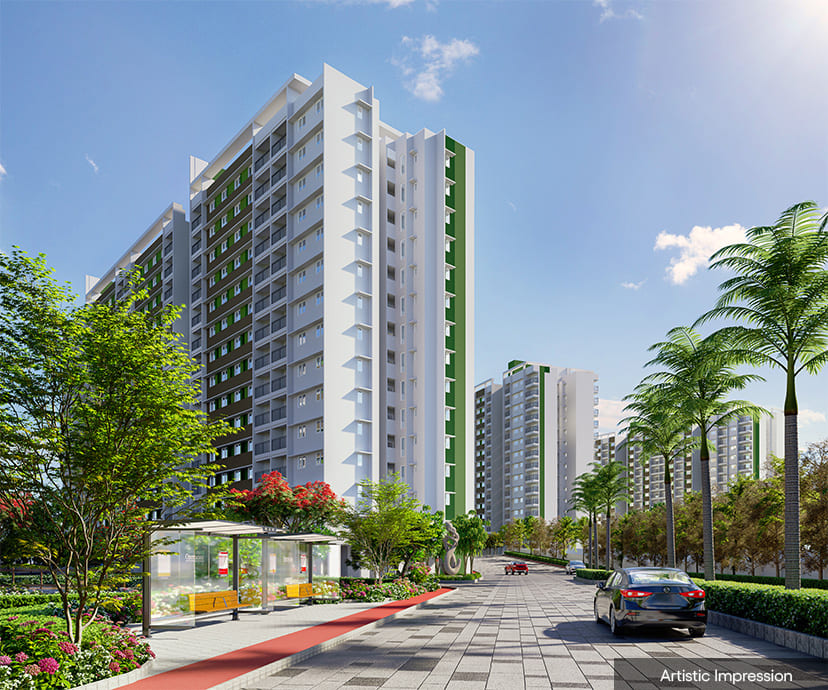
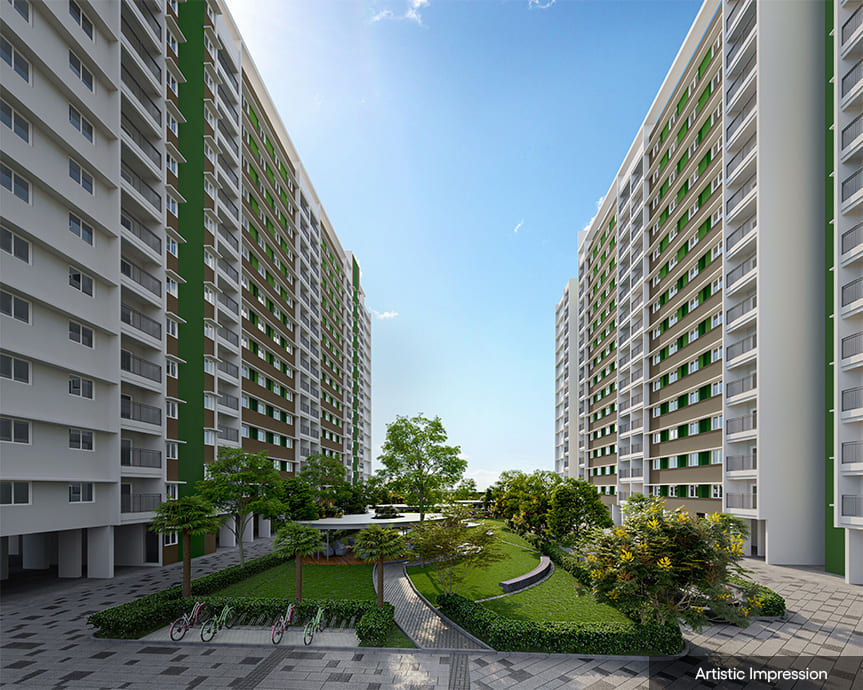
Adarsh Parkland Phase 2 is a premium nature-inspired residential apartment community located on Panathur Road, off Outer Ring Road, East Bangalore. Spread across a large landscaped development, the project offers spacious 2.5 BHK and 3 BHK residences designed to maximize natural light, ventilation, and green views. Developed by Adarsh Group, the project combines modern architecture, expansive open spaces, and world-class lifestyle amenities while providing seamless connectivity to Bellandur, Marathahalli, Sarjapur Road, Whitefield, and major IT hubs of Bangalore.

Location
Panathur Road, Off Outer Ring Road, Bengaluru
Property Type
Apartment
Status
Under construction
Possession
March 2030
RERA Number
PRM/KA/RERA/1251/446/PR/210226/008479
Land Area
21 Acres
Open Space
70%
No. of Floors
14 Floors
Total Units
644
RERA Status
Approved
Pricing
Starting Price
₹ 1.77 Cr Onwards
Configuration Size (SqFt)
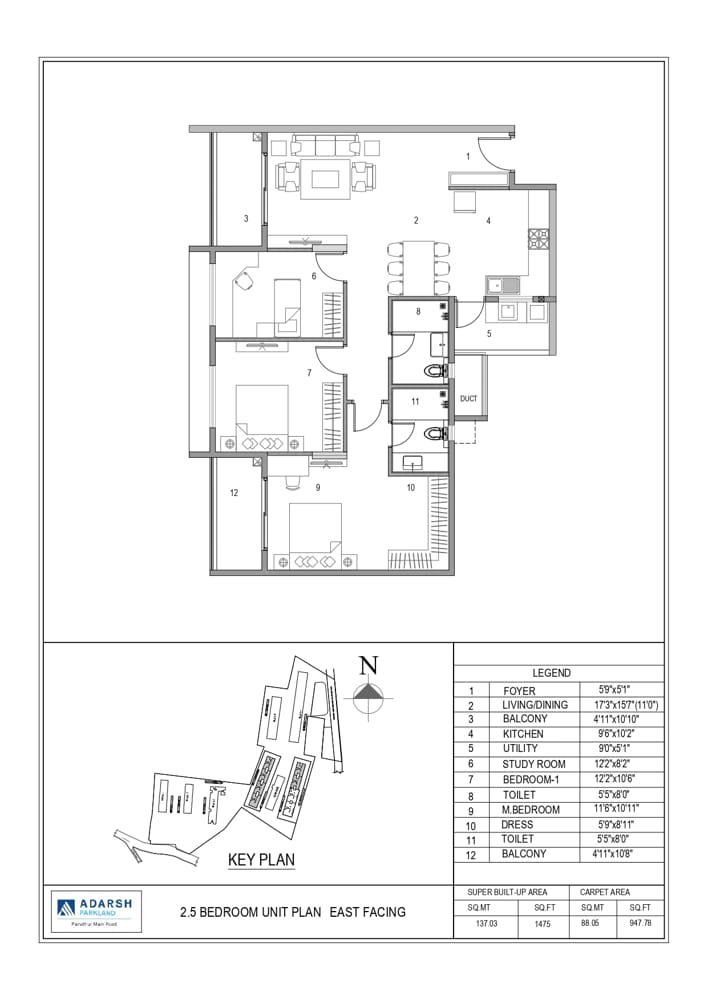
2.5 BHK 1475
3 BHK 1850
Amenities
24x7 security with high-tech surveillance
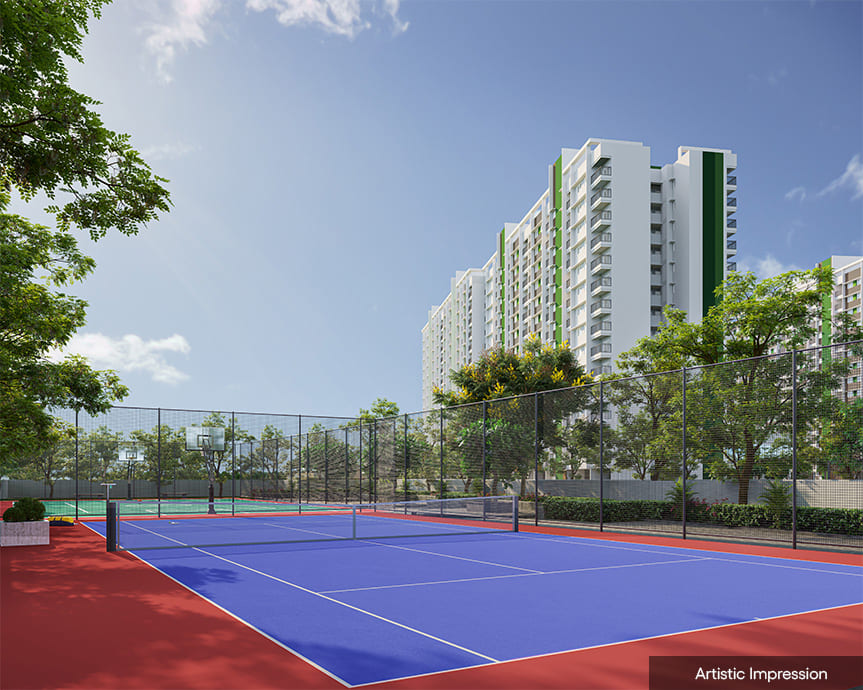
Adventure Climbing / Sandpit
Aerobic Lawn
Amphitheatre seating
Badminton Courts
Banquet Hall
basketball court
Car Parking
CCTV Surveillance
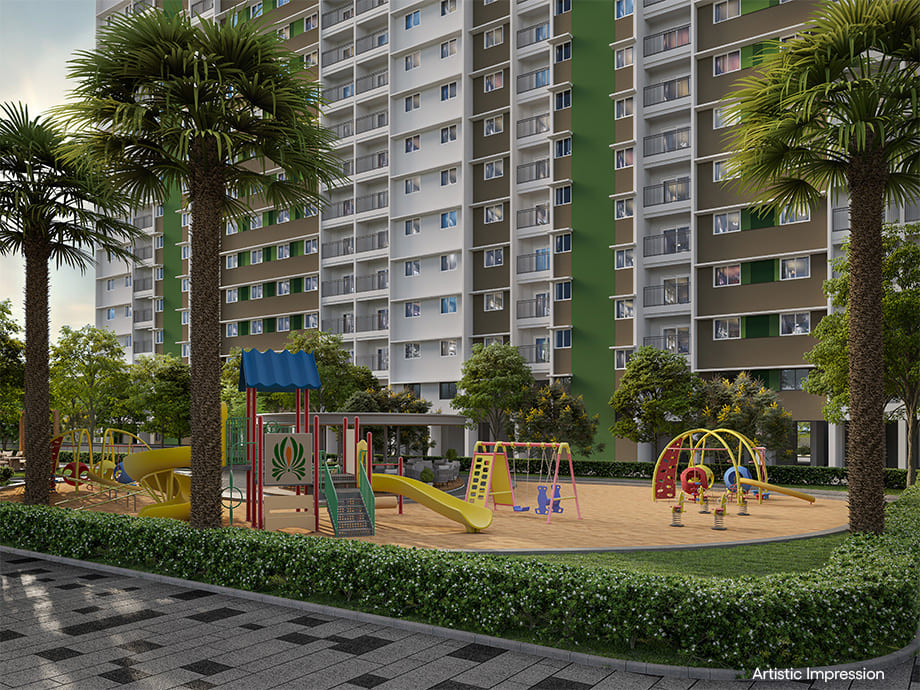
Children’s Play Area
Clubhouse
Community Spaces
Cricket Net
Events Lawn
Games Lounge for Indoor Games
Gated Security
Indoor Games Room
Indoor Gym
Landscaped Parks
Lounge & Seating
Mini theatre
Multipurpose Court
Multipurpose Hall
Outdoor Multi-purpose Hall
Outdoor Multipurpose Game Court
Party Lawn
Rainwater Harvesting
Sewage Treatment Plant
swimming pool
Table Tennis Room
Visitor Parking
Walking & Jogging Trails
Yoga & Meditation Room
About the Project

Adarsh Parkland Phase 2 is an ultra-premium residential apartment project by Adarsh Group strategically located on Panathur Road, just off the Outer Ring Road in East Bangalore. Conceived around the idea of nature-led living, the development creates a harmonious balance between urban convenience and expansive green surroundings.

Designed to bring residents closer to open spaces, fresh air, and...

Specifications

Structure

  • RCC framed structure designed as per relevant seismic and structural standards.
  • Durable construction using high-quality concrete and reinforcement systems.

Flooring

  • Premium vitrified tile flooring in living, dining, bedrooms, and kitchen areas.
  • Anti-skid ceramic/vitrified flooring in balconies, utility areas, and bathrooms.
  • Elegant flooring finish in lift lobbies and common areas.

Doors

  • Main entrance door with engineered wooden frame and premium shutter.
  • Internal doors with engineered wooden frames and flush shutters.
  • Quality hardware and fittings for enhanced durability.

Windows & Ventilation

  • UPVC/aluminium sliding windows designed for abundant natural light and ventilation.
  • Balcony doors with large glazed openings to maximize views and airflow.
  • Mosquito mesh provision in selected openings.

Kitchen

  • Provision for modular kitchen setup.
  • Granite countertop and stainless-steel sink provision.
  • Water purifier point and exhaust provision.

Electrical

  • Concealed copper wiring with modular switches.
  • Adequate power outlets in all rooms.
  • TV, internet, and telephone points in living and master bedroom.
  • Provision for air conditioning in designated rooms.
  • DG power backup for common areas and selected apartment loads.
Master Plan & Floor Plans

Master Plan

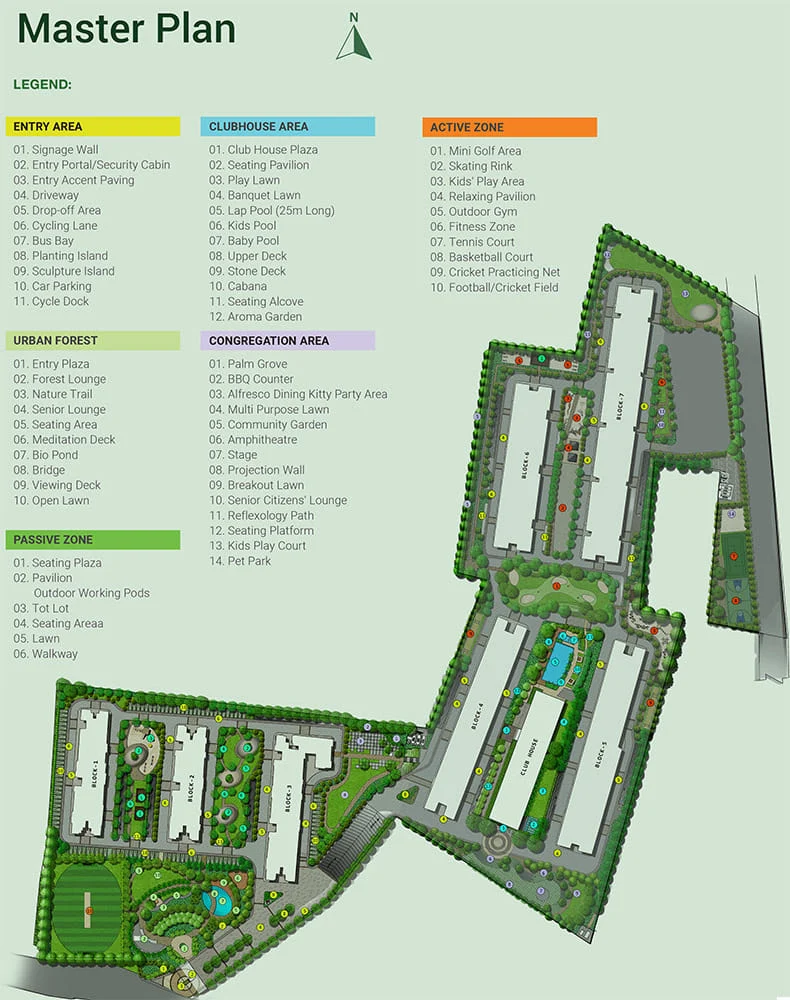
Master Plan
Tap to View

Floor Plans

Floor Plan
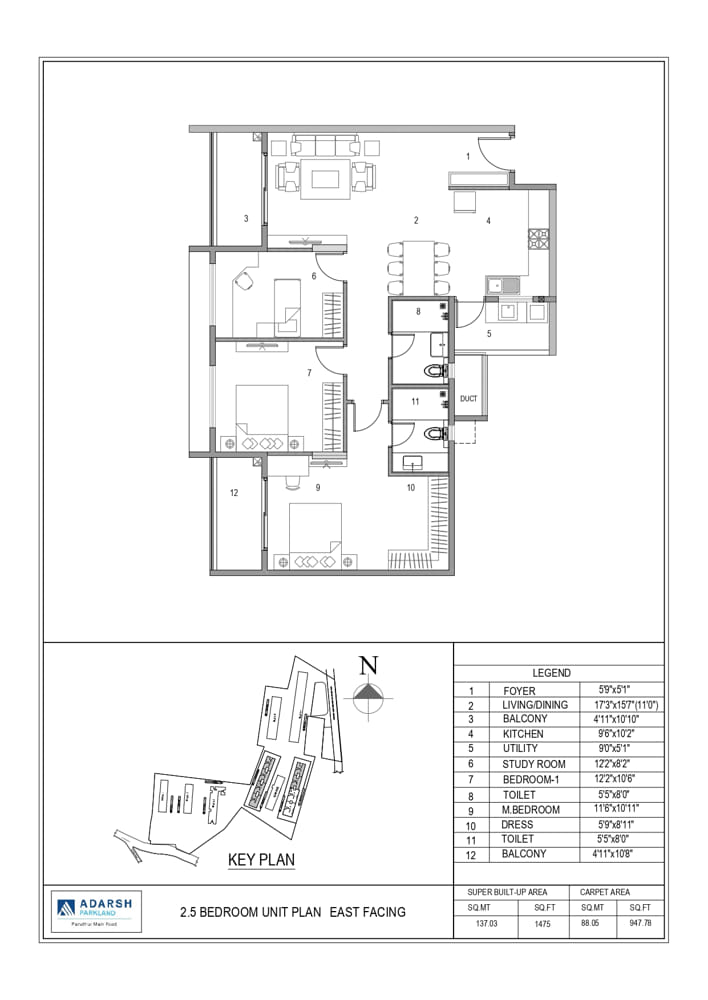
Floor Plan
Floor Plan
🔒 Floor Plan
Video Tour
Video Thumbnail
Watch Walkthrough Video
Location
Hospital
Schools
Restaurant
Mall
Parks
Airport
Railway
Bus Stop
Pharmacy
Cafe
✕ Clear
Nearby Places 0
📍

Select a category

Tap on any chip to discover places within 100km

Download Brochure
Download Property Details
About the Developer

Adarsh Group, founded in 1988, is a leading real estate developer in Bangalore, known for creating exceptional residential, commercial, and hospitality spaces. Our mission, "Imagine, Innovate, Implement," drives us to design high-quality, modern developments that prioritize sustainability and community well-being. With over 33+ completed landmark projects, including Adarsh Palm Meadows, Adarsh...

More Properties from Adarsh Group
Frequently Asked Questions
  • What is the location of Adarsh Parkland Phase 2?
    Adarsh Parkland Phase 2 is located on Panathur Main Road, off Outer Ring Road, East Bengaluru, offering excellent connectivity to Bellandur, Whitefield, Marathahalli, Sarjapur Road, and major IT hubs.
  • What configurations are available in the project?
    The project offers spacious 2.5 BHK and 3 BHK premium apartments with thoughtfully designed layouts and ample natural light and ventilation
  • What is the total land area of Adarsh Parkland Phase 2?
    The development is spread across approximately 21 acres and features extensive landscaped open spaces, parks, and recreational zones.
  • What amenities are available in the community?
    Residents can enjoy a clubhouse, swimming pool, gymnasium, badminton courts, squash court, mini golf, skating rink, party halls, co-working spaces, children's play area, cycling track, and more.
  • Is Adarsh Parkland Phase 2 RERA approved?
    Yes. The project is registered under Karnataka RERA with Phase II RERA Number: PRM/KA/RERA/1251/446/PR/210226/008479.
  • When is the possession of Adarsh Parkland Phase 2 expected?
    The expected possession timeline for Adarsh Parkland Phase 2 is March 2030 as per the registered project schedule.
  • What is the price of a unit in this project?
    Pricing starts from ₹ 1.77 Cr Onwards. For detailed pricing, please request a callback.
  • Where is the project located?
    The project is located at Khatha No. 3380, Panathur Main Road, Panathur Village, Varthur Hobli, Bangalore East Taluk, Bengaluru, Karnataka 560087.
  • When is the expected possession?
    The expected possession date is March 2030.

Floor Plan

Floor Plan

Get Property Details

Fill in your details and we'll get back to you