Nearby Places
0
Select a category
Tap on any chip to discover places within 100km

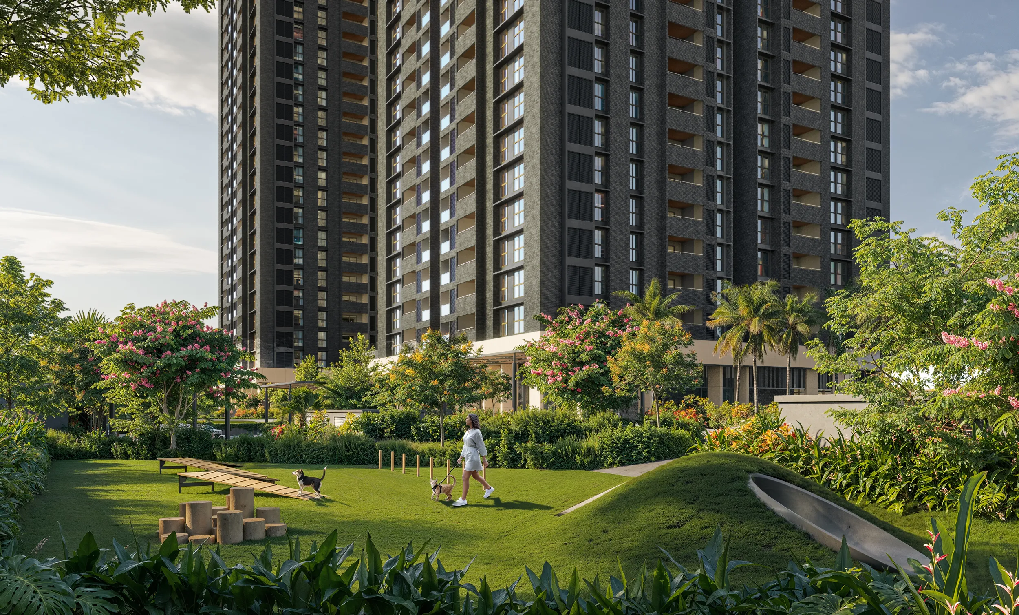
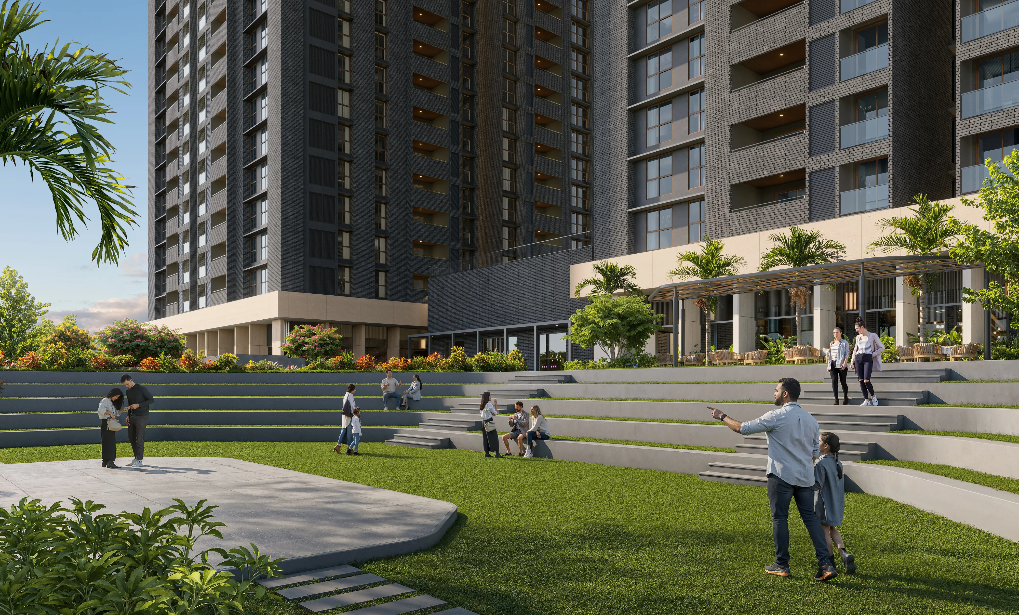
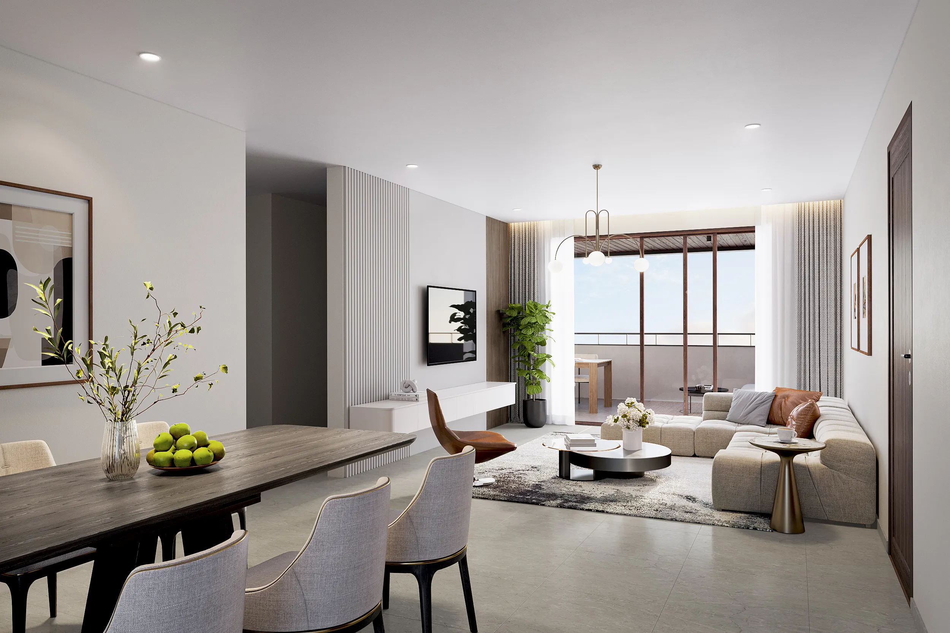
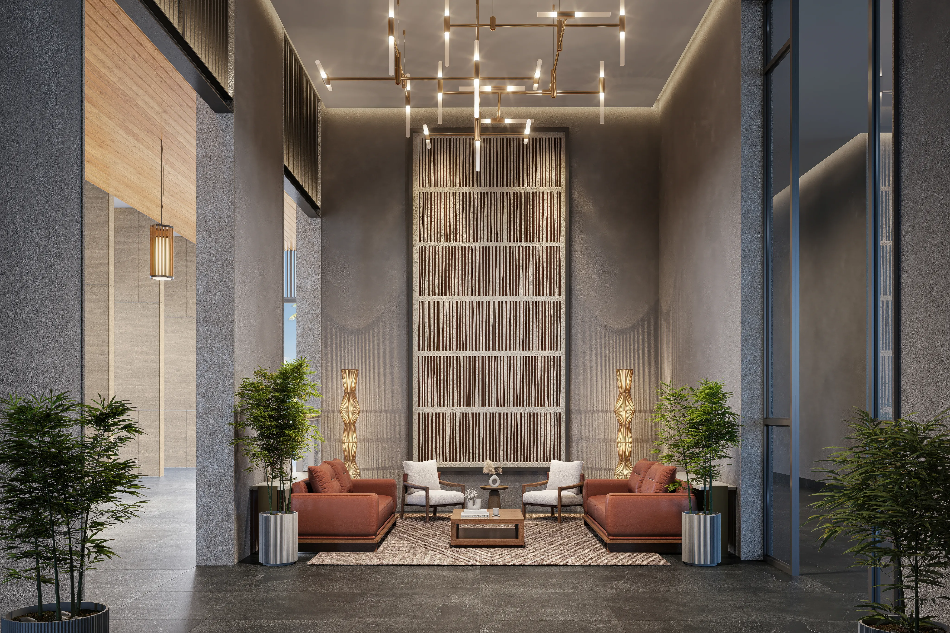
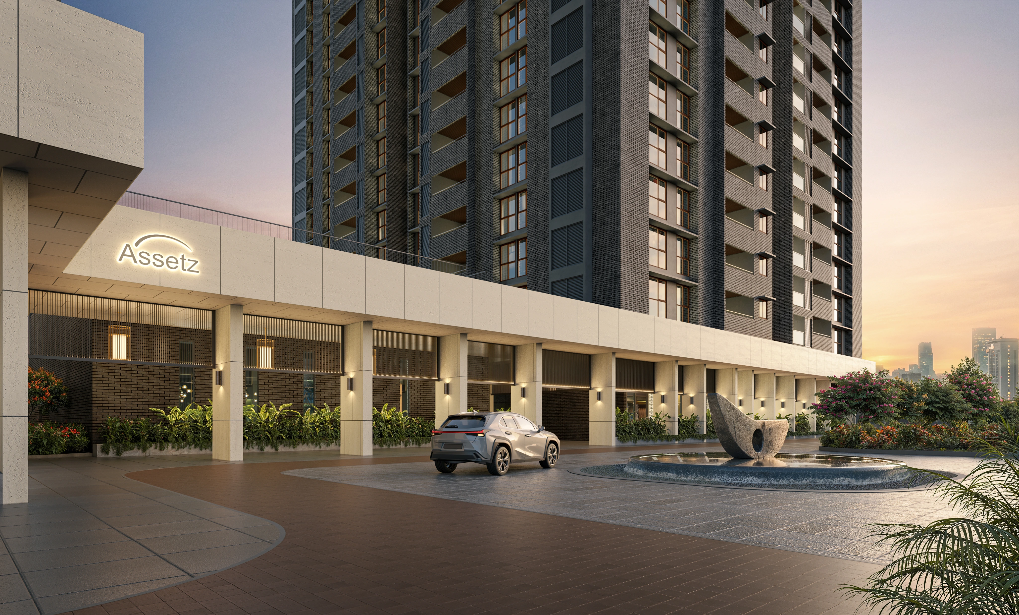
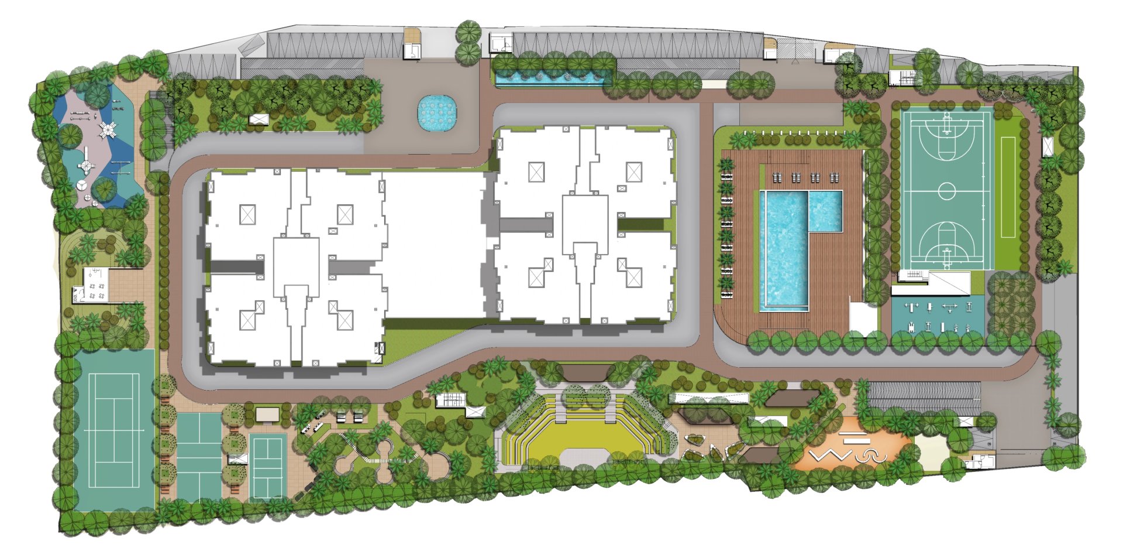
Meru & Meadow is a thoughtfully designed residential community that combines expansive green spaces with contemporary living. Offering well-crafted homes and a host of lifestyle amenities, it creates an environment where nature, comfort, and community thrive together.
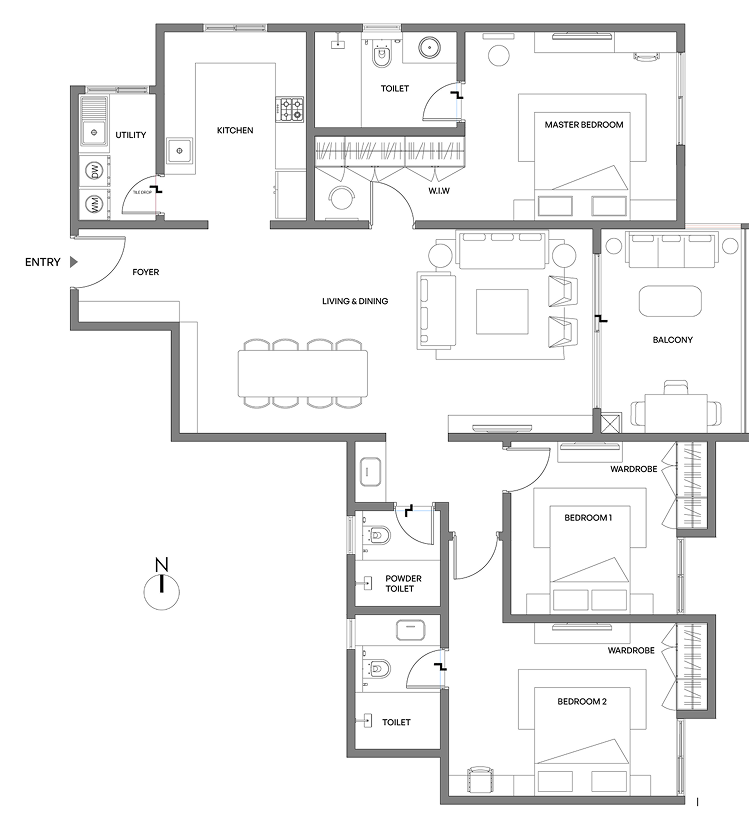
| Configuration | Size (SqFt) | |
|---|---|---|
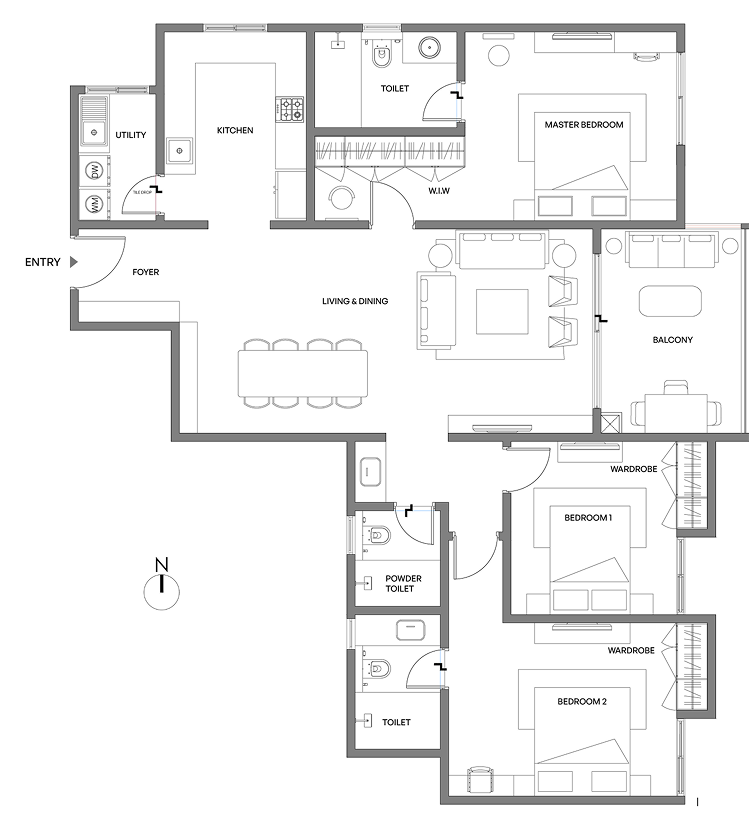
| 3 BHK | 1897 | |
| 3 BHK Premium | 2060 | |
| 3 BHK Large | 2111 |
 24x7 security with high-tech surveillance
  Adventure Climbing / Sandpit
  Amphitheatre seating
  Badminton Courts
  Basketball / Volleyball Court
  Car Parking
  CCTV Surveillance
  Celebrations
  Children’s Play Area
  Clubhouse
  Community Spaces
  Cricket Net
  Cycling Track
  Events Lawn
  Exercise Lawn
  Games Lounge for Indoor Games
  Garden Walks, Meandering Trails, and Stepping Stones
  Gated Security
  Gymnasium
  Indoor Badminton Court
  Indoor Games Room
  Indoor Gym
  Kids' Pool
  Landscaped Parks
  Lounge & Seating
  Mini theatre
  Multipurpose Court
  Multipurpose Hall
  Open Pedestrian Pathways
  Outdoor Gym and Exercise Station
  Outdoor Multi-purpose Hall
  Outdoor Multipurpose Game Court
  Party Lawn
  Power backup
  Rainwater Harvesting
  Senior Citizen Zone
  Sewage Treatment Plant
  Street Lighting
  swimming pool
  Visitor Parking
  Walking & Jogging Trails
  Yoga & Meditation Room
  Zen Garden
 Assetz Meru & Meadow, located on Kanakapura Road in South Bangalore, is an expansive residential township spanning 5.66 acres. This project harmoniously blends urban living with natural surroundings, offering a serene environment for residents. The development features premium residences set amidst green meadows, landscaped gardens, and open recreational spaces. With a focus on sustainability, wellness, and community living, it provides a peaceful and nature-rich environment.
The project offers world-class amenities including a 31,000 sq ft clubhouse, sports facilities, walking trails, wellness centers, and family-friendly activity zones. With 87% open space, residents can enjoy a spacious and tranquil lifestyle. The property comprises 520 units across 30 floors, with 8 units per floor and 4 elevators for convenience. Premium vitrified flooring and anti-skid tiles in bathrooms and balconies add to the quality of living.
Assetz Meru & Meadow is RERA approved (RERA number: PRM/KA/RERA/1251/310/PR/130625/007828) and offers a Construction Linked Payment (CLP) plan. The possession date is set for December 2030, providing an excellent opportunity for investment or end use. The project is designed to ensure excellent connectivity while maintaining a peaceful environment, making it ideal for those seeking a balanced lifestyle.

Assetz Property Group, founded in 2006 by Rajpal Singh Chaudhary and Ben Salmon, is a leading real estate developer based in Bengaluru. With origins in Singapore, Assetz has developed a strong foundation in commercial real estate, exemplified by projects like Vrindavan Tech Village (now Embassy Tech Village) and Global Technology Park. The company boasts an impressive portfolio of over 50 million sq. ft. of residential, commercial, and warehousing projects, with a focus on sustainability and design-led developments. Notable projects in Bangalore include Assetz Sora & Saki at KIADB Hardware and IT Park, Assetz Codename Palmscape on IVC Road, and Assetz 22 & Crest in Yeshwanthpur.
Assetz Property Group operates with a clear philosophy of delivering exceptional value to customers, landowners, and investors, fostering mutual growth and building long-term trust. With 40 completed projects and 10 ongoing ones, Assetz is known for its "Carbon Healing Homes" and its commitment to blending innovation with sustainability. The developer's emphasis on eco-conscious design and transparency is reflected in its high ratings for build quality, on-time delivery, financial stability, and pricing transparency.
As a multifaceted developer, Assetz targets premium segments in Bangalore, covering key sectors such as residential apartments and villas, commercial IT parks and office spaces, and warehousing. The company is also involved in fund management, maintaining an institutional approach to real estate investment. Assetz's commitment to human-centric and sustainable designs continues to set them apart in the industry.
We'll email you when prices, offers or possession dates change here, and when similar projects launch nearby.
Get expert advice · Free site visit assistance
Hey! I'm Proplisto AI. How can I help you?

AI answers can be off. Confirm prices and dates with our team.
Short emails with new projects, price drops and offers in Bangalore. Unsubscribe anytime.
