Nearby Places
0
Select a category
Tap on any chip to discover places within 100km


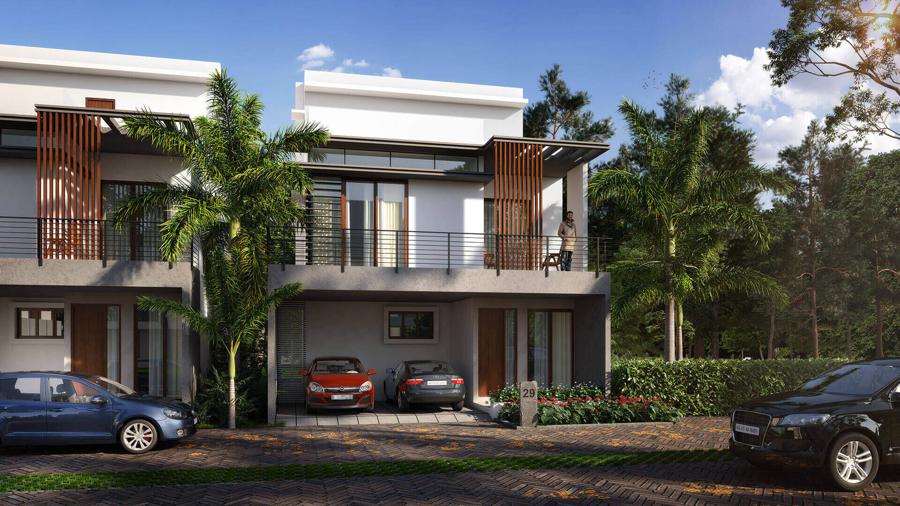
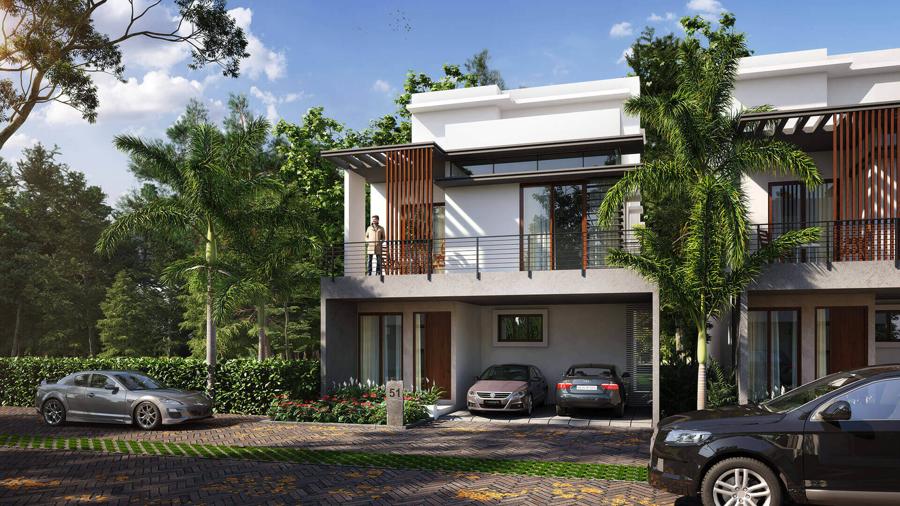
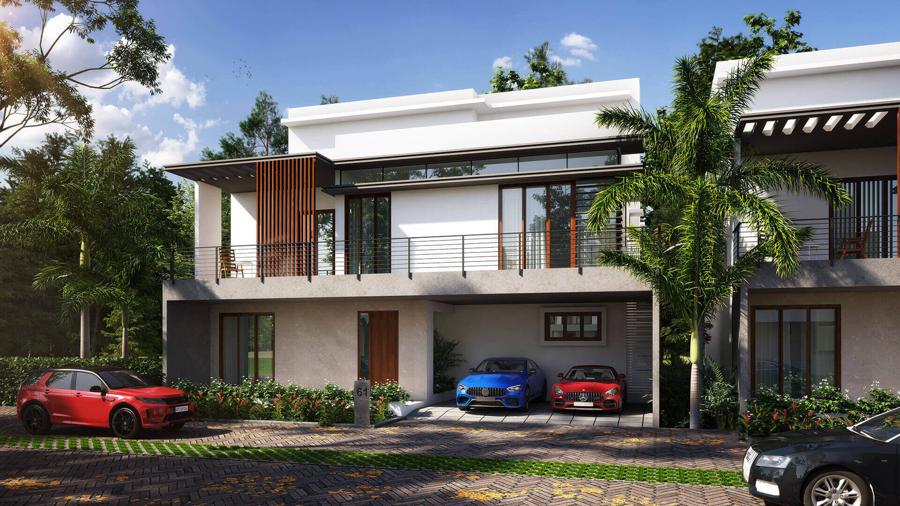
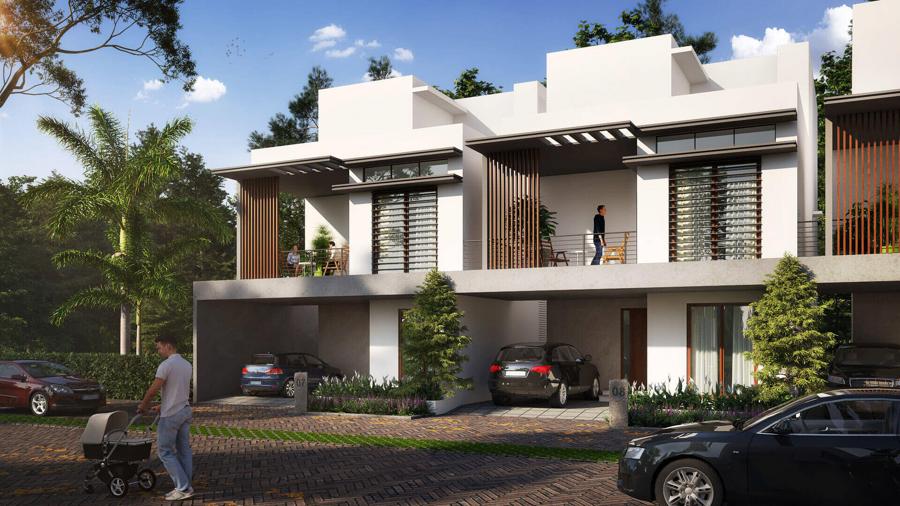
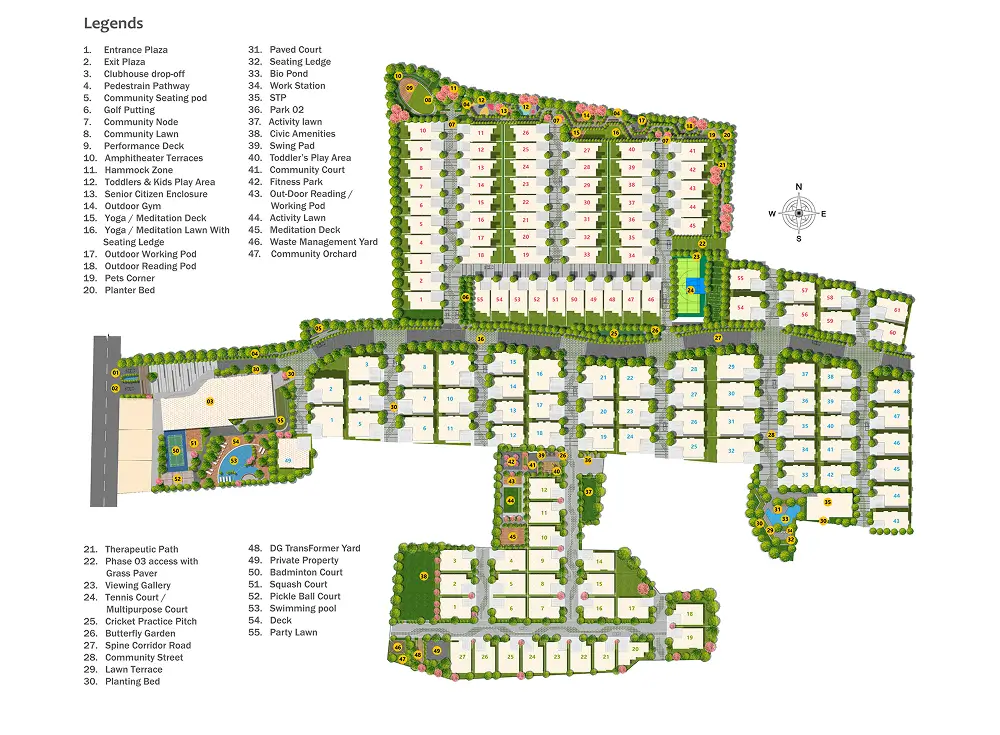
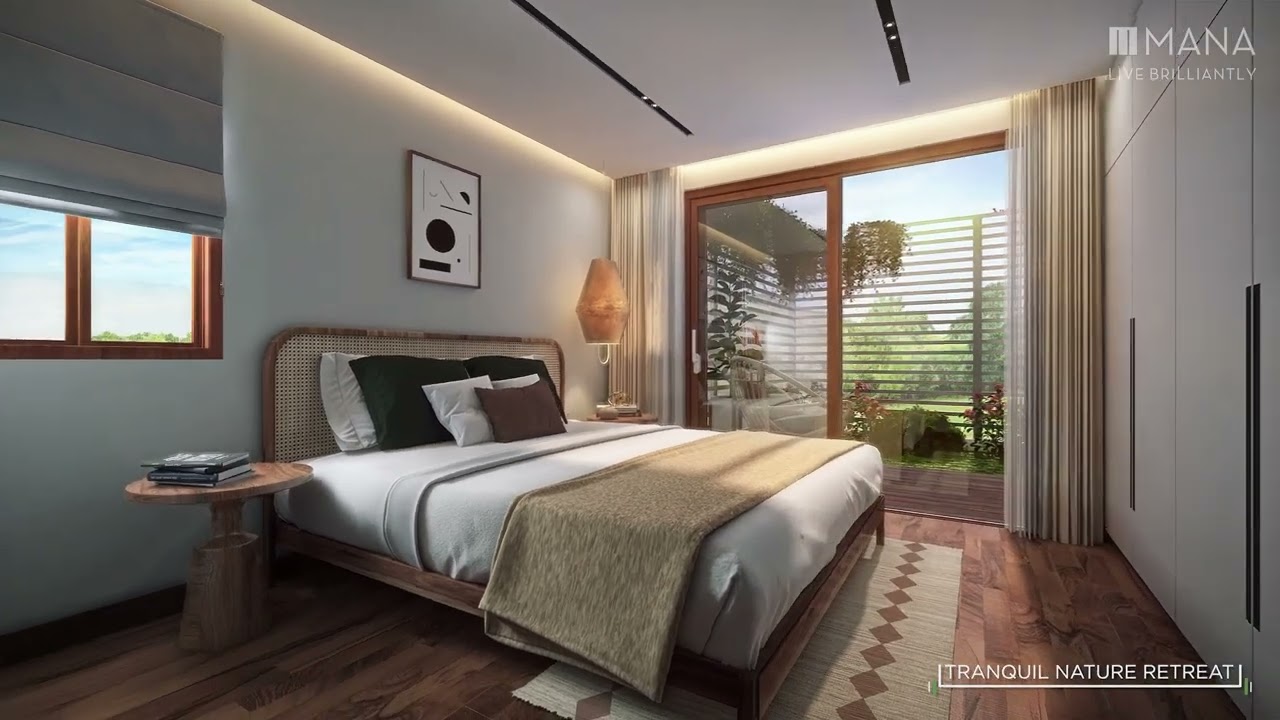
Return to an organic way of life with Daintree by MANA, an elite enclave of 50+ luxury villas. Each villa is thoughtfully planned to harness sunlight, wind, and rainwater, creating a home that feels bright, naturally cool, and refreshingly sustainable. It is a limited-edition community for those who seek to live in deep harmony with the environment without compromising on modern sophistication.
| Configuration | Size (SqFt) | |
|---|---|---|
| 4 BHK Villas | 3000 | |
| Larger Villas | 3200 | |
| Premium Units | 4500 |
Located in V. Kallahalli, off Sarjapur Road, East Bangalore, Daintree by Mana offers luxury courtyard villas with excellent connectivity to Whitefield, Electronic City, and the Outer Ring Road IT hubs.
Project Highlights:Daintree by Mana is a niche premium villa project focused on sustainability, low-density luxury, and climate-responsive architecture. It is ideal for end-users seeking eco-luxury villas and long-term living near the Sarjapur IT corridor.
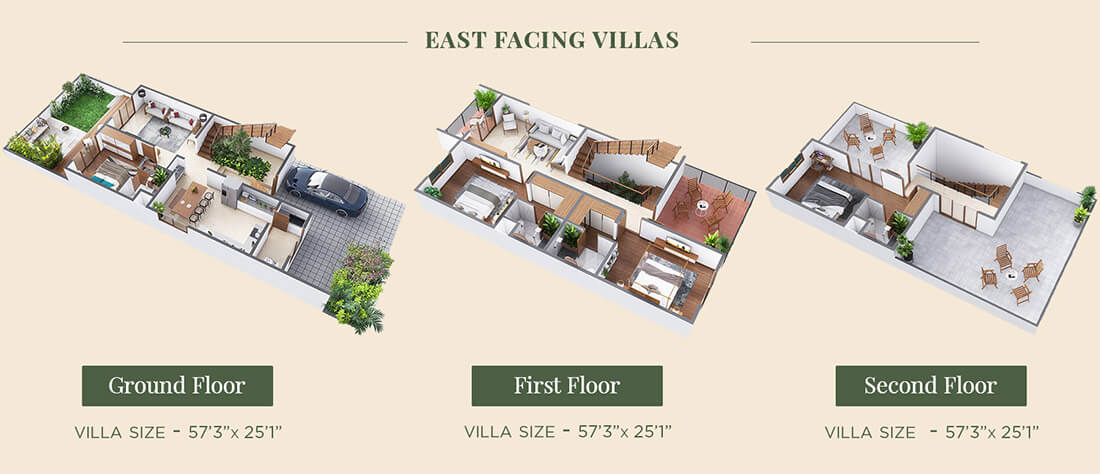
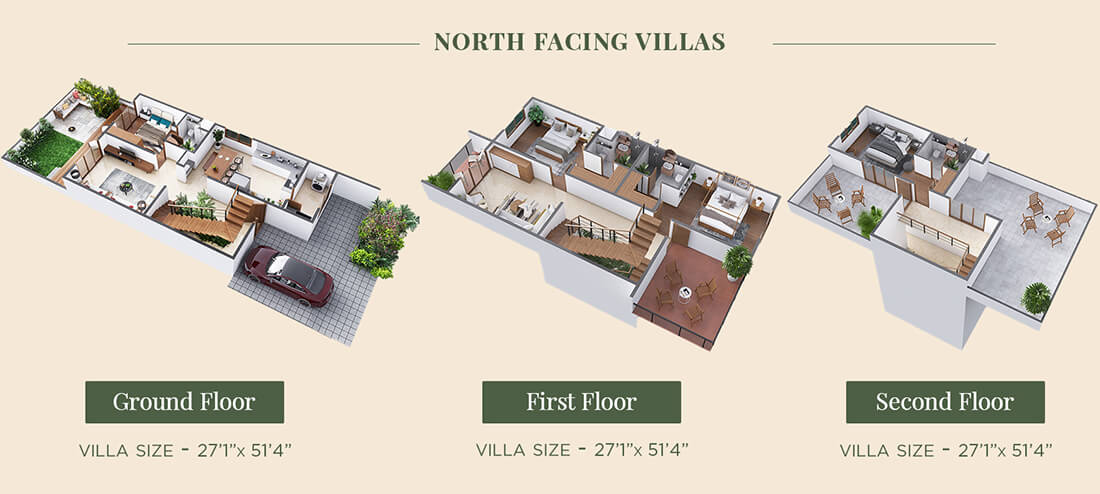
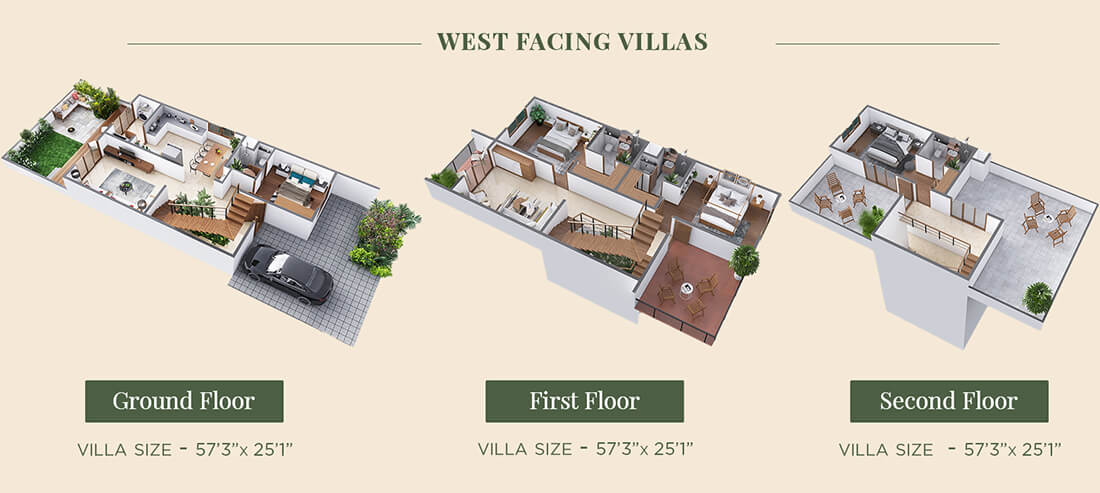

Mana Projects Pvt. Ltd is recognized as one of the leading real estate developers in Bangalore. With a strong market presence and a diverse portfolio, Mana Projects stands out by setting new benchmarks in quality and customer satisfaction. Their commitment to excellence is reflected in their impressive ratings: 4.3 for on-time delivery, 4.2 for build quality, and 4.5 for financial stability.
Having completed 13 projects and with 7 ongoing, Mana Projects continues to shape Bangalore's skyline. Some of their notable projects include Mana Verdant Terraces on Sarjapur Road, Mana Dale in East Bangalore, and Mana Capitol Tower on Sarjapur Road. These projects highlight their dedication to delivering quality homes to over 3000 happy families.
Mana Projects' ability to provide cost-effective solutions without compromising on quality has earned them a strong reputation in Bangalore's real estate market. Their focus on pricing transparency and customer likability further enhances their appeal to prospective home buyers.
| Project | Area | Homes | Sizes | Starting price | Possession |
|---|---|---|---|---|---|
| Sowparnika Life on the Green VillasSowparnika | Sarjapur–Attibele Road, Bidaraguppe (SE Bangalore) | — | 2,140–2,485 sq ft | ₹2.4 Cr | Dec 2026 onwards |
| Buildiko Spring WoodsBuildiko | Sarjapura | 3, 4, 5, 54 BHK | 2,655–3,389 sq ft | ₹2.46 Cr | October 2027 |
| Daintree by ManaThis project | V. Kallahalli, off Sarjapur Road | 4 BHK | 3,000–4,500 sq ft | ₹2.6 Cr | Aug 2025 |
| Marvella at Grand La Palazzo phase 3TBC Homes Infra Corp | Muthanallur, Off Sarjapur Road | 4, 5 BHK | — | ₹2.69 Cr | 14 Months Handover |
| Sri Balaji Urban RetreatSri Balaji | Chikkadunnasandra Village, Sarjapur Hobli | 4 BHK | 1,500–2,000 sq ft | ₹2.77 Cr | Near Possession |
| Arvind Forest TrailsArvind SmartSpaces | Sarjapur / Sarjapur–Bagalur Road | 5 BHK | 2,500–3,200 sq ft | ₹3.09 Cr | June 2029 |
All villas for sale in Sarjapur Road →
Starting prices and sizes as listed by developers on Proplisto, updated 26 Oct 2026. Sizes are usually super built-up area; ask for the carpet area before booking.
We'll email you when prices, offers or possession dates change here, and when similar projects launch nearby.
Get expert advice · Free site visit assistance
Hey! I'm Proplisto AI. How can I help you?

AI answers can be off. Confirm prices and dates with our team.
Short emails with new projects, price drops and offers in Bangalore. Unsubscribe anytime.
