Nearby Places
0
Select a category
Tap on any chip to discover places within 100km

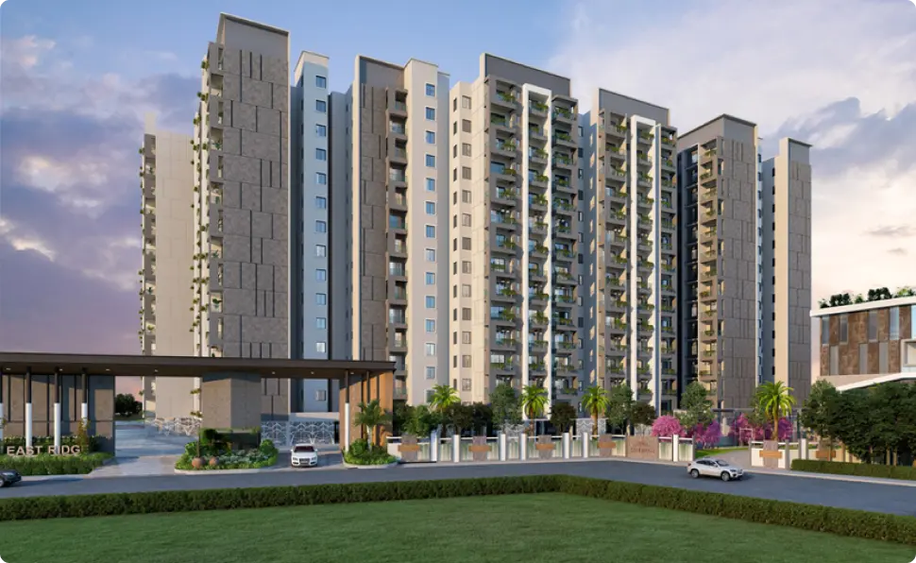
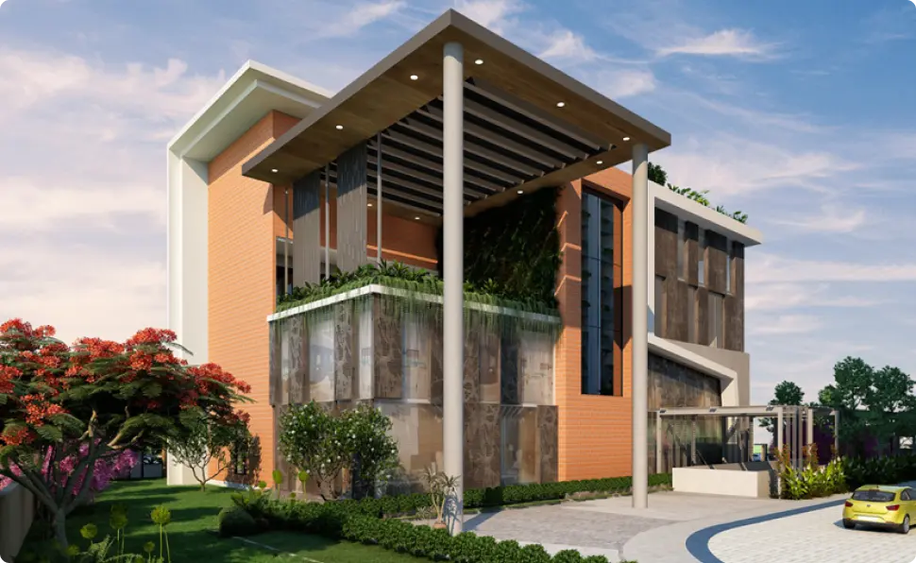
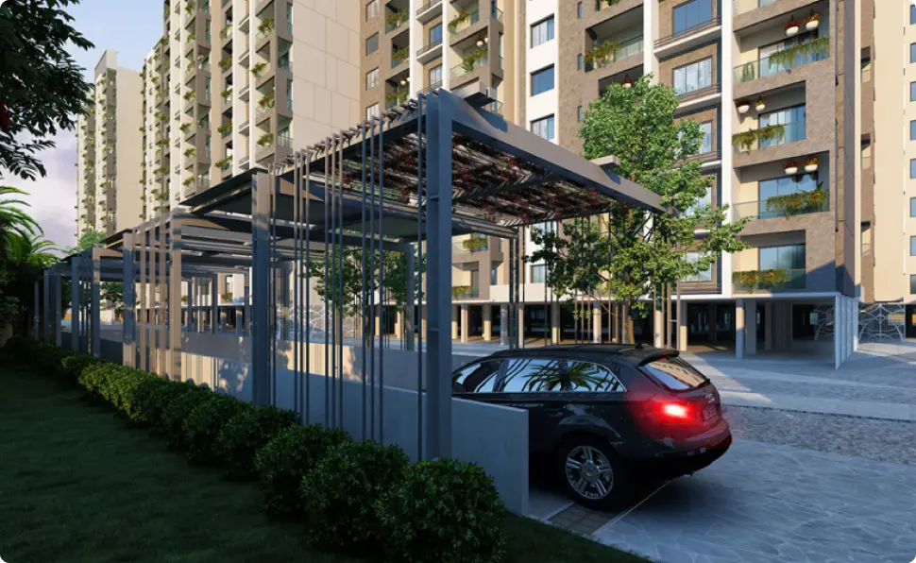
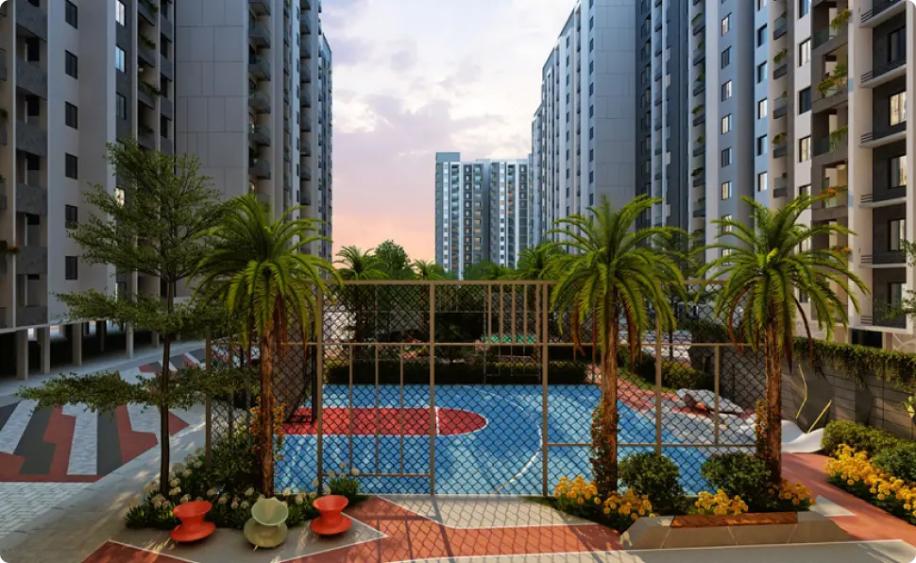
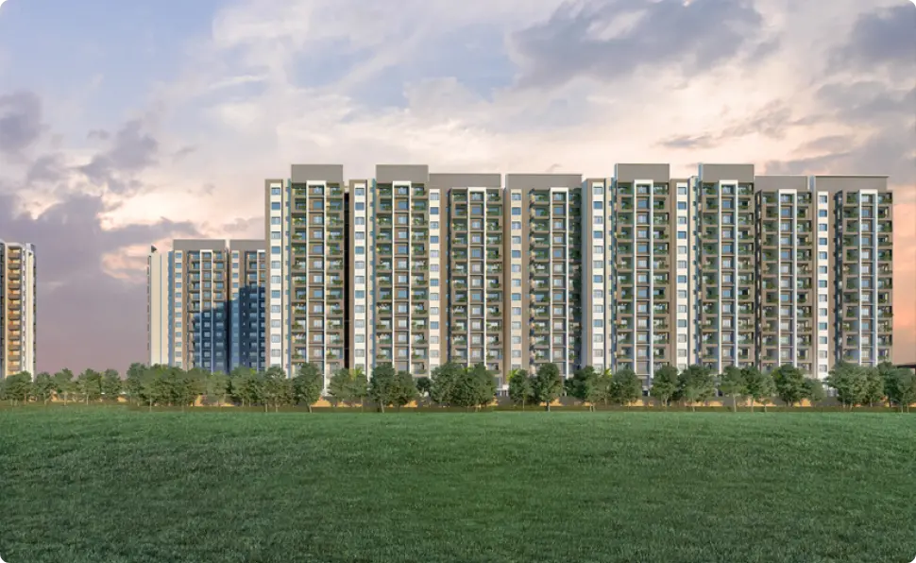
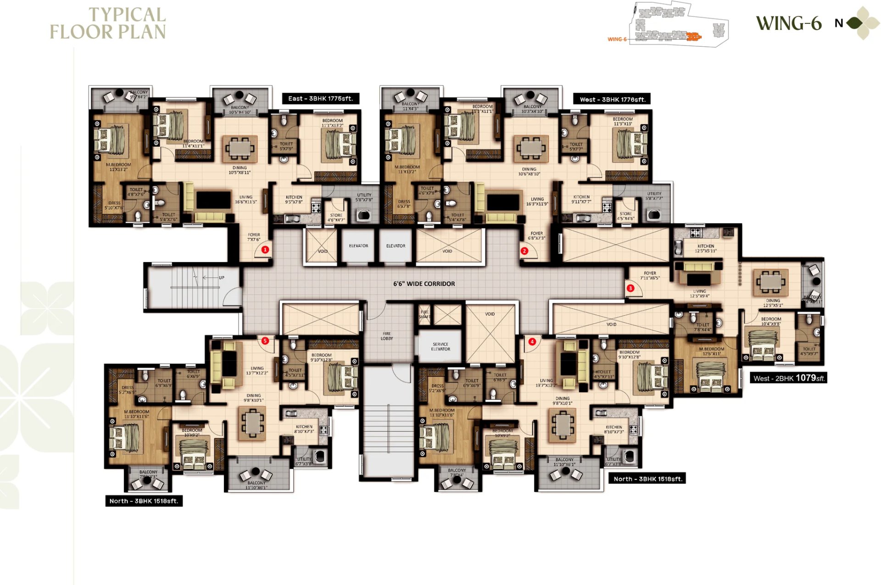
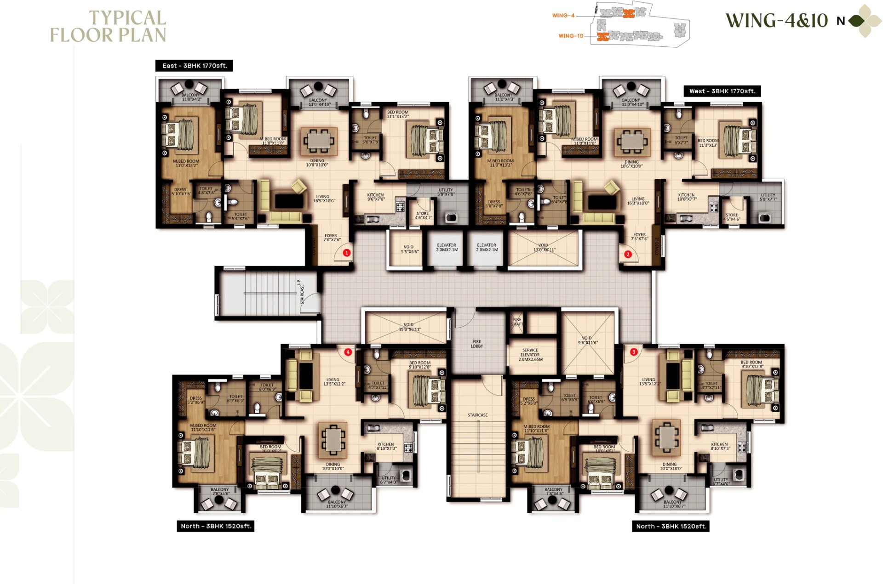
Experience the perfect blend of elegance and comfort at Meda East Winds. Thoughtfully crafted 2 & 3 BHK luxury residences offer spacious, well-ventilated interiors filled with natural light, creating a refreshing and harmonious living environment. Designed for modern lifestyles, every home features premium finishes, smart layouts, and serene surroundings that combine style with everyday functionality. At Meda East Winds, every detail is curated to deliver a truly elevated living experience.
| Configuration | Size (SqFt) | |
|---|---|---|
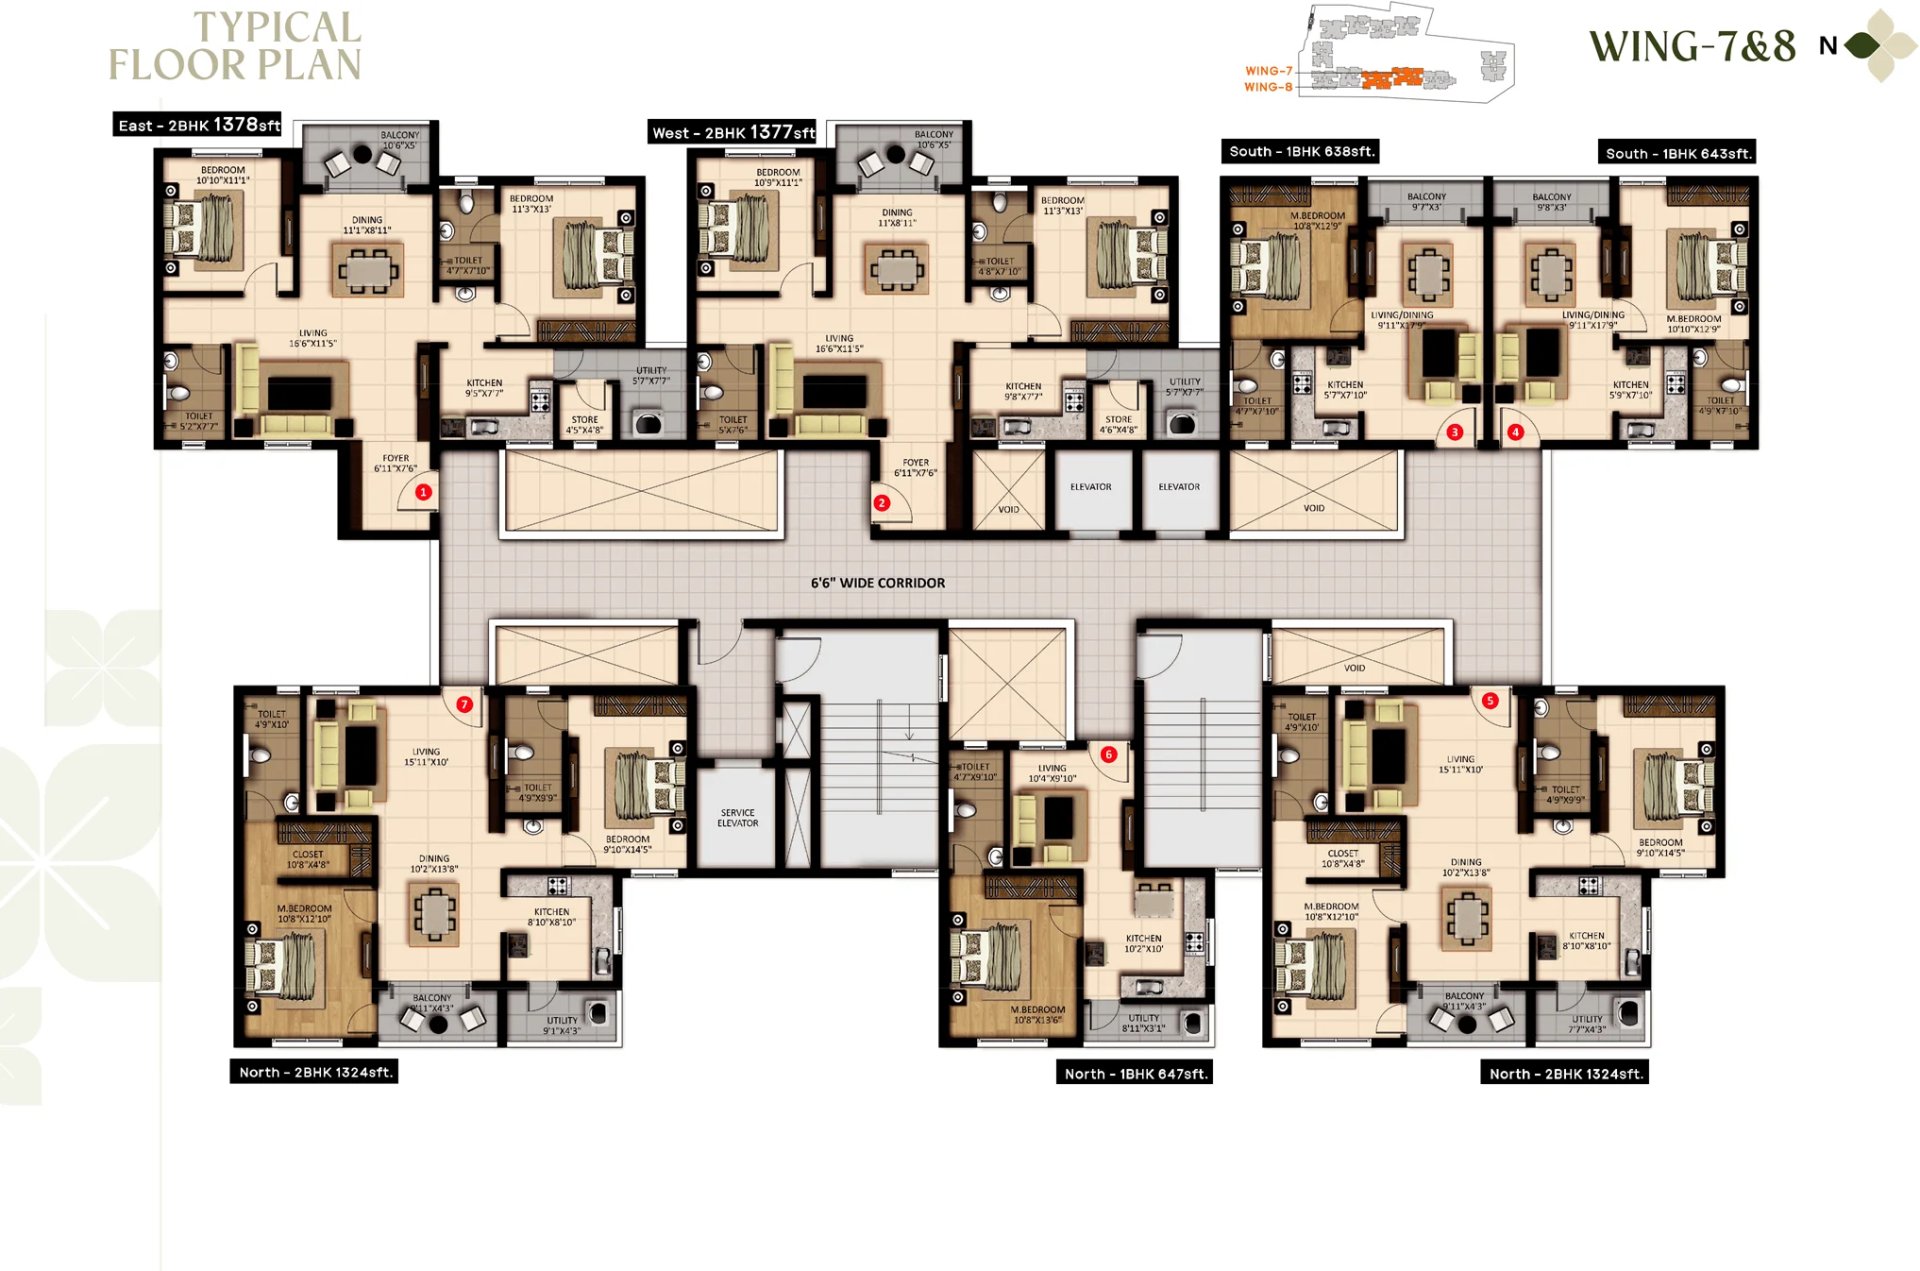
| 2 BHK | 1380 | |
| 3 BHK | 1685 | |
| 3.5 BHK | 1883 | |
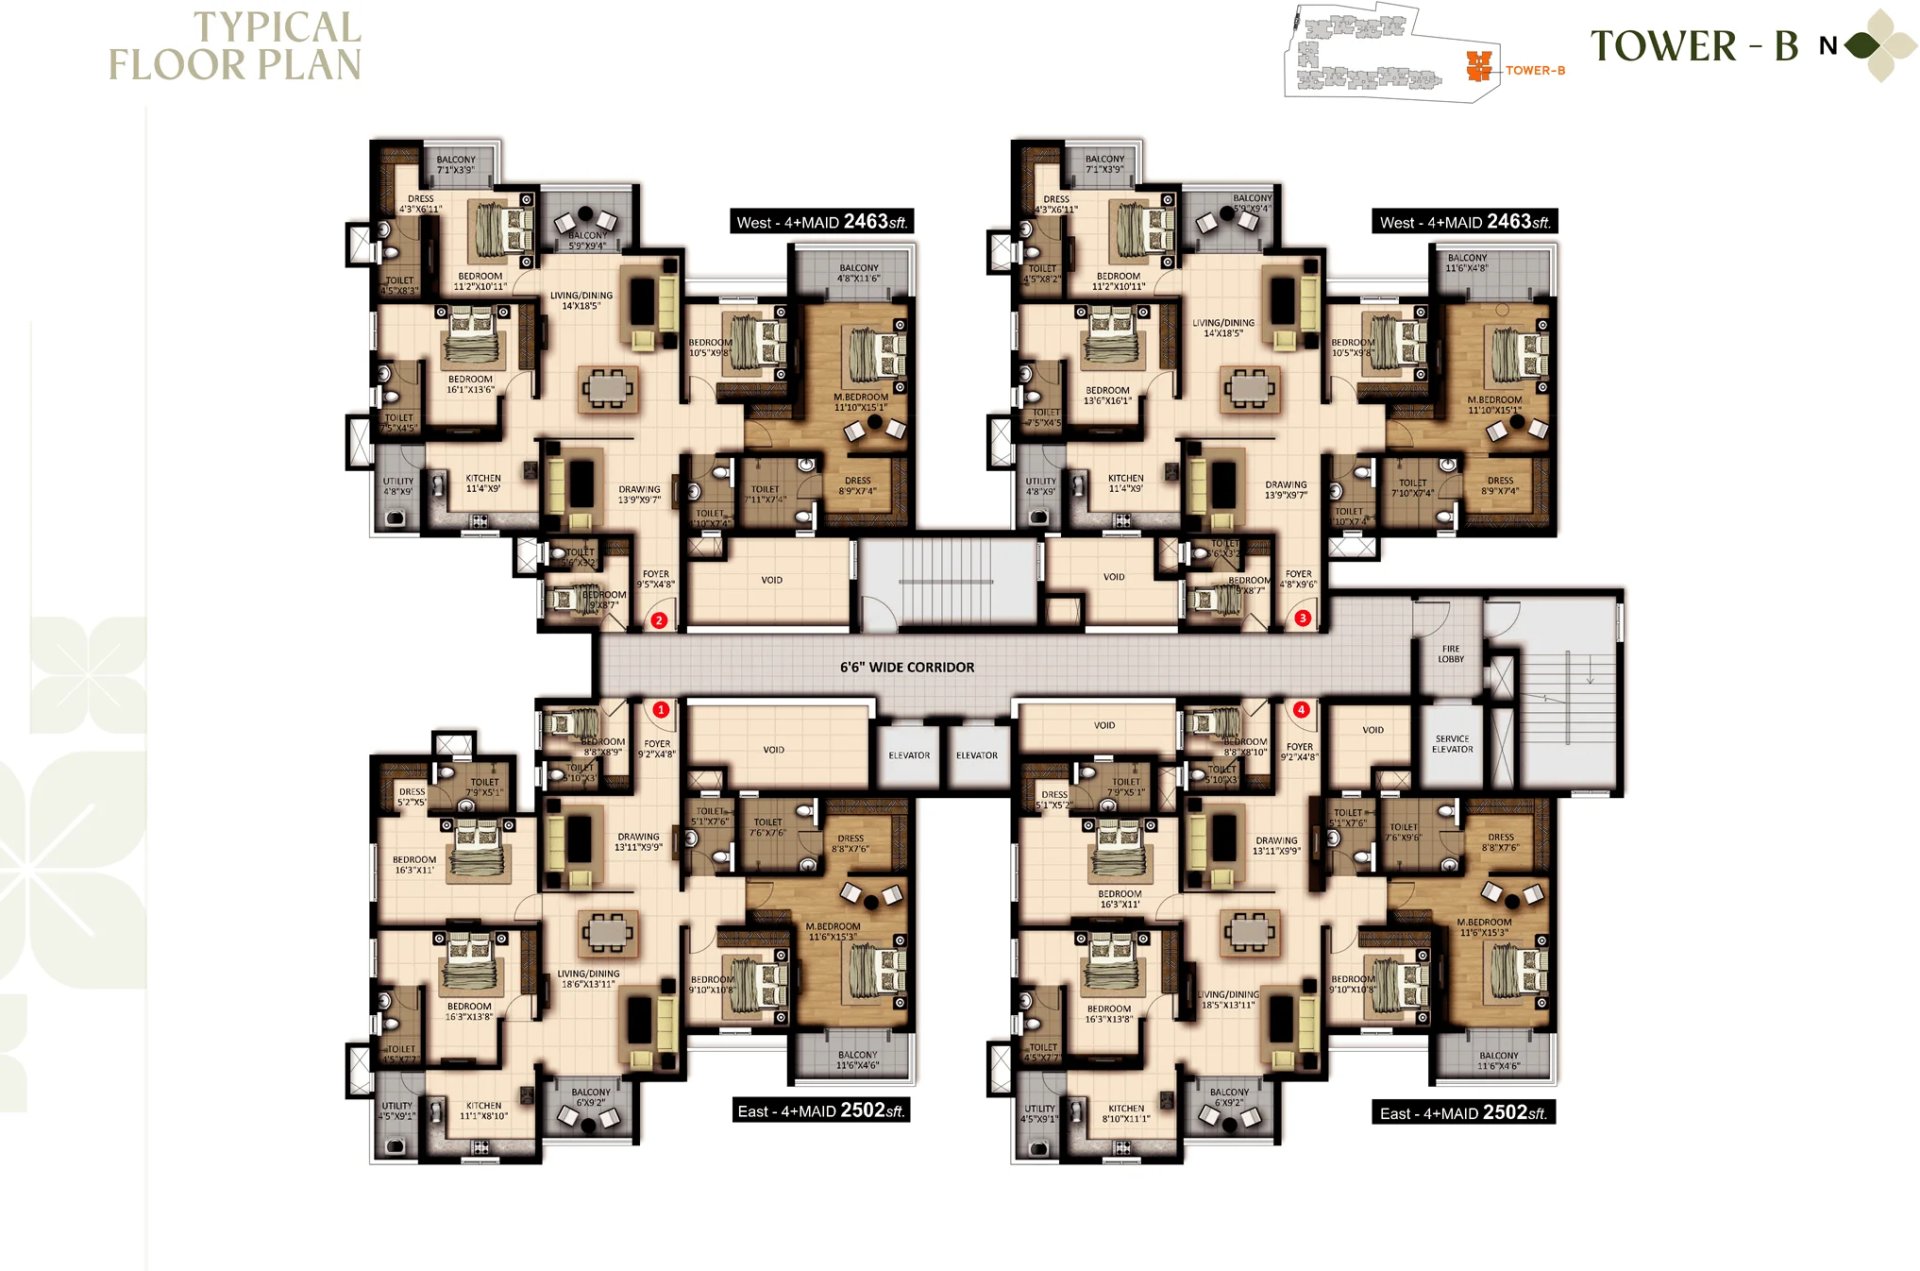
| 4.5 BHK | 2463 |
 Amphitheatre seating
  basketball court
  Children’s Play Area
  Cricket Net
  Games Lounge for Indoor Games
  Gated Security
  Landscaped Parks
  Open Lawns and Play Lawns for family time under the open sky
  Pet Park
  Senior Citizen Zone
  Skating Rink
  Socializing Plaza
  swimming pool
  Table Tennis Room
  Tennis / Pickleball Court
  Yoga & Meditation Room
  Zen Garden
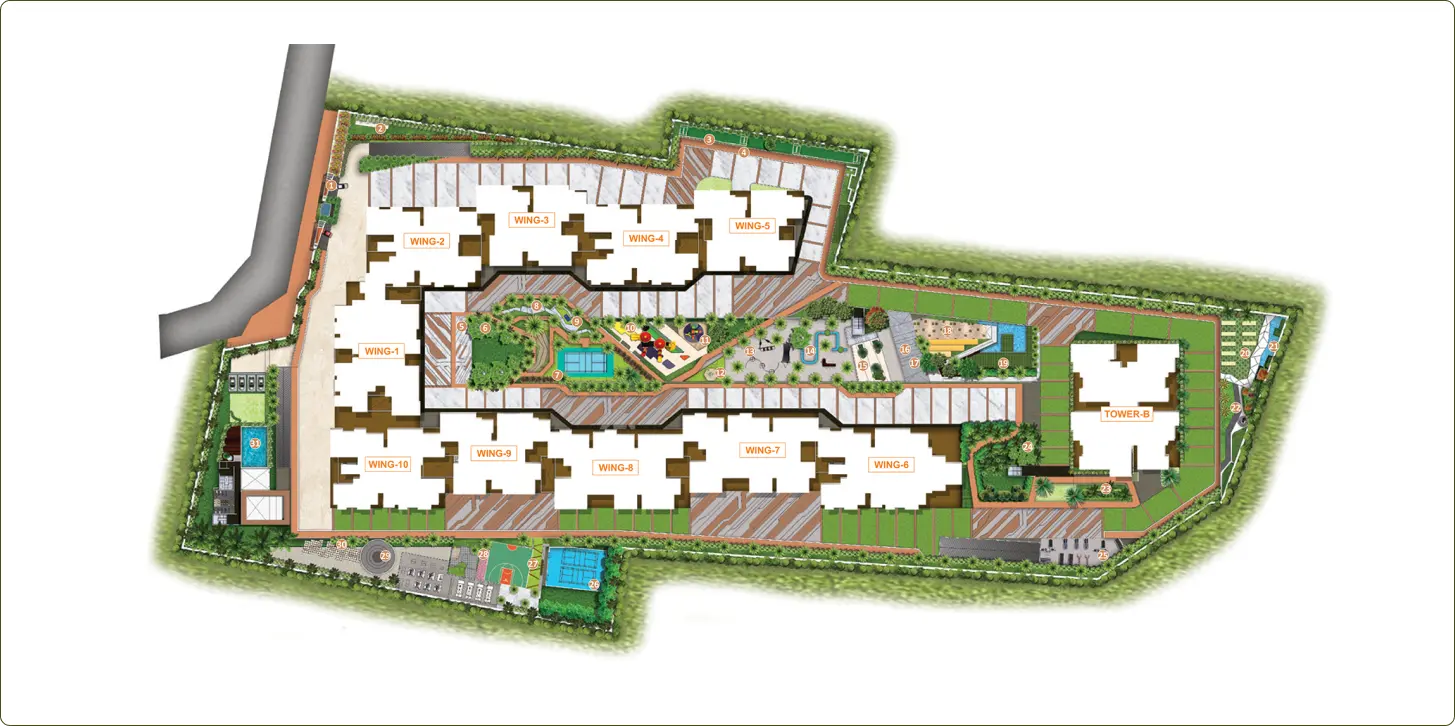
 Meda East Winds by Meda Projects is a luxurious residential project situated on Panathur, Balagere Road in East Bangalore. Covering 8.36 acres, this under-construction development offers a range of 1, 2, 3, and 4 BHK apartments. Each unit is thoughtfully designed with spacious layouts, modern interiors, and excellent ventilation.
The project features multiple high-rise towers, each with 11 floors, comprising a total of 542 units. With 75% open space, Meda East Winds provides residents with landscaped gardens, jogging tracks, children's play areas, and leisure zones. The development includes a 22,000 sq ft clubhouse, swimming pool, gymnasium, indoor games facilities, sports courts, multipurpose hall, and wellness spaces.
Meda East Winds enjoys excellent connectivity to major IT hubs such as RMZ Ecospace, Embassy Tech Village, Whitefield, Bellandur, and Sarjapur Road. It is conveniently located near reputed schools, hospitals, malls, and entertainment centers, making it ideal for families and professionals.
These homes are crafted with modern architecture and Vaastu-compliant design, featuring premium vitrified flooring and anti-skid tiles in balconies and bathrooms. With possession expected from December 2028 onwards, Meda East Winds promises a blend of comfort, connectivity, and lifestyle amenities in one of East Bangalore's fastest-growing residential areas.

MEDA PROJECTS is committed to shaping lifestyles and communities that inspire. With operations in two cities, we craft iconic residential towers and vital infrastructure projects like highways and industrial hubs. Our projects bridge the gap between modern living and sustainable development. Driven by innovation and precision, our expert team turns visionary ideas into reality, delivering projects that stand as symbols of trust, quality and excellence.
Our dedication to timely delivery and eco-conscious practices ensures that every MEDA PROJECTS development anticipates tomorrow's aspirations. With 10 completed projects and 4 ongoing, including MEDA EAST WINDS in Panathur-Kadubeesanahalli and Meda The Water Edge near RGA Tech Park, we create environments where people thrive and progress flourishes. Our ratings reflect our commitment: an overall rating of 4.8, with strong scores in build quality and pricing transparency.
At MEDA PROJECTS, we promise to turn your trust into timeless achievements. With a vision to make a lasting difference, we are not just building structures, we are building a better tomorrow.
We'll email you when prices, offers or possession dates change here, and when similar projects launch nearby.
Get expert advice · Free site visit assistance
Hey! I'm Proplisto AI. How can I help you?

AI answers can be off. Confirm prices and dates with our team.
Short emails with new projects, price drops and offers in Bangalore. Unsubscribe anytime.
