
Nearby Places
0
Select a category
Tap on any chip to discover places within 100km

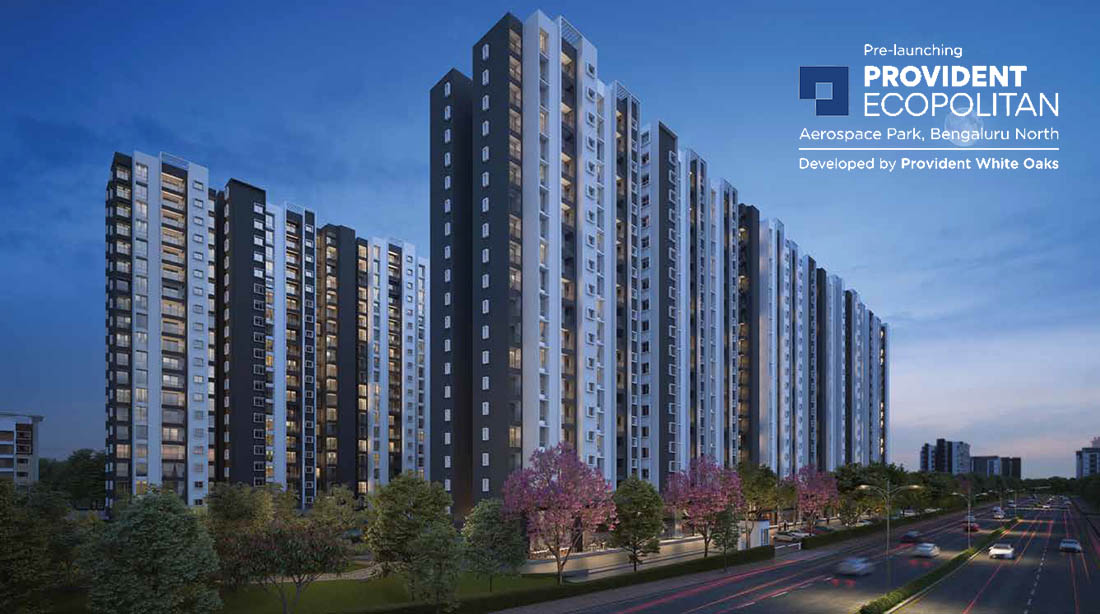


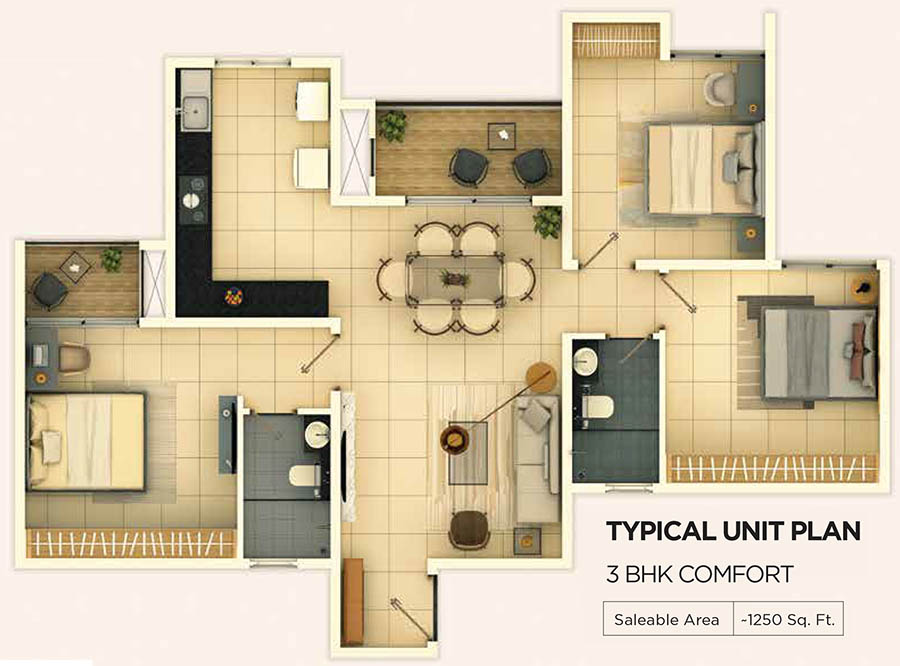
Provident Ecopolitan is a modern, eco-themed residential apartment project located in Aerospace Park, Bagalur Road, North Bangalore. Developed by Provident Housing, the project offers thoughtfully designed 1, 2, and 3 BHK homes within a large, nature-centric township. Spread across ~11–12 acres, it features multiple high-rise towers with ample open spaces, landscaped greenery, and over 40+ native plant species, promoting sustainable living. The project stands out for its strategic location near Kempegowda International Airport and upcoming tech hubs, along with lifestyle amenities like a clubhouse, swimming pool, sports facilities, and retail spaces within the community. Overall, Provident Ecopolitan offers a balanced mix of affordability, connectivity, and eco-friendly living in a fast-developing North Bangalore corridor.
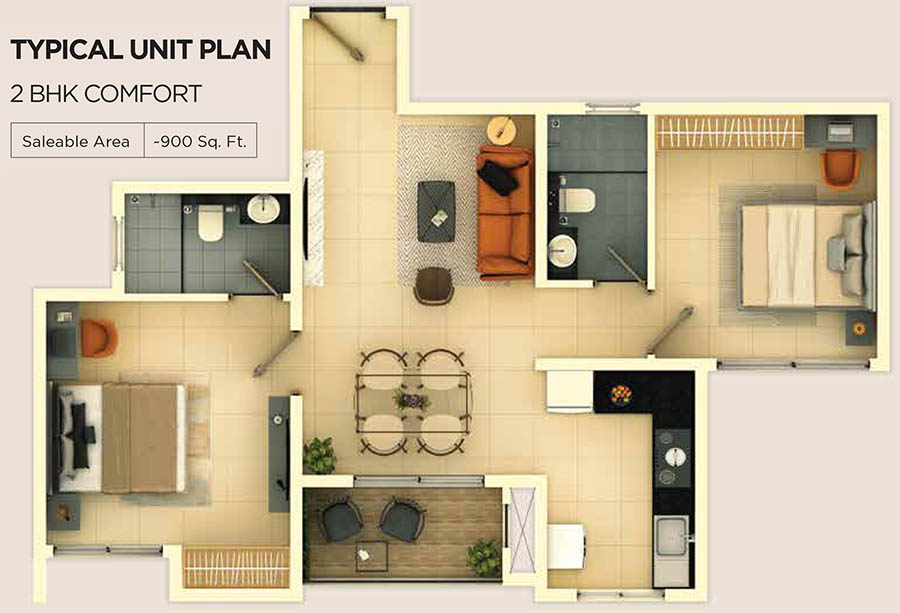
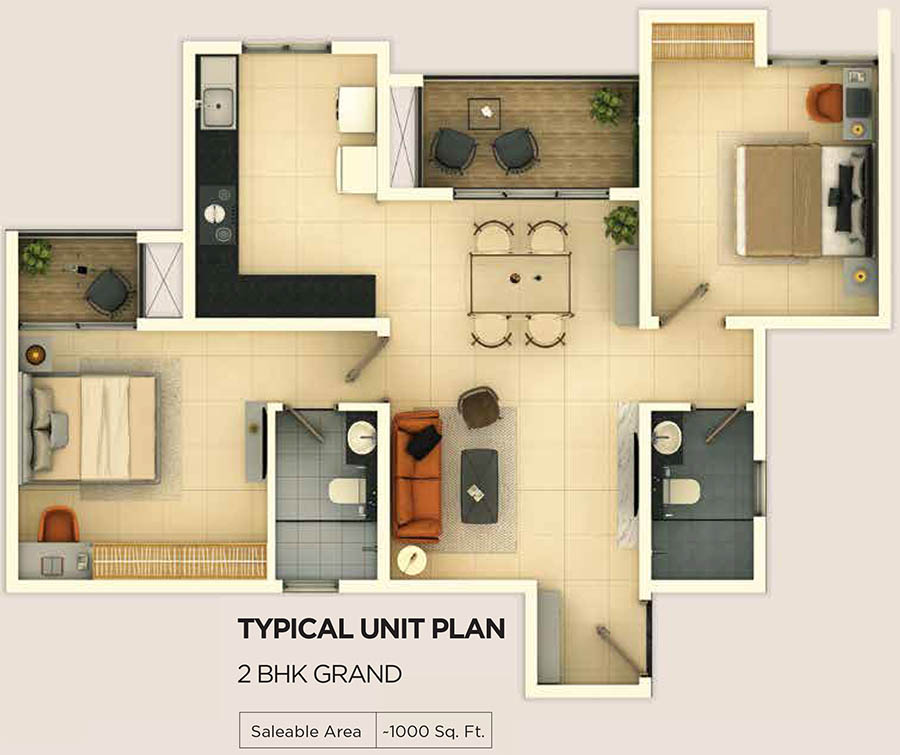
| Configuration | Size (SqFt) | |
|---|---|---|
| 2BHK | 1057 | |
| 3BHK | 1289 | |
| 3.5BHK | 1427 |
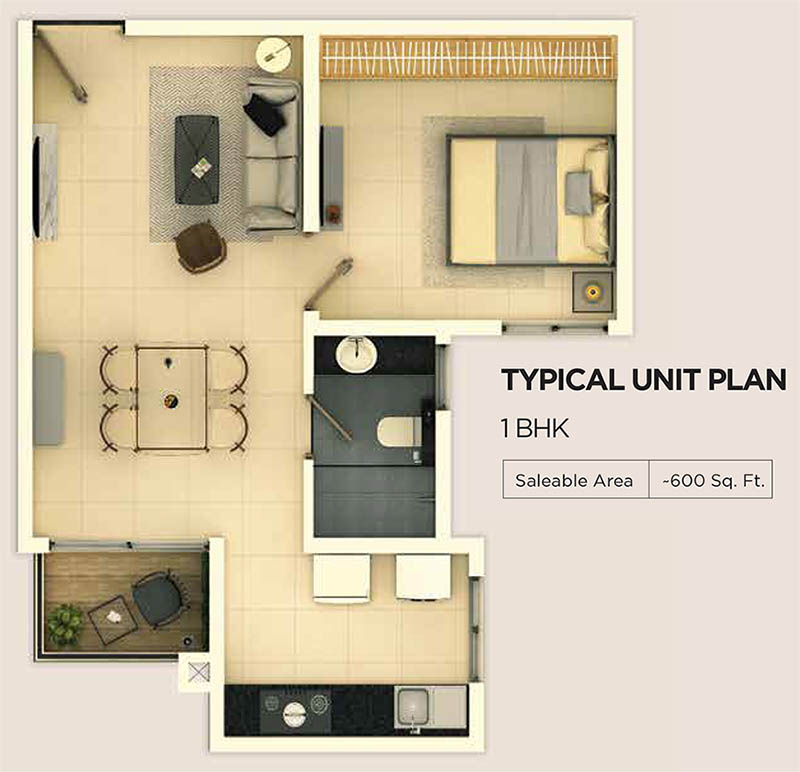
Provident Ecopolitan, located in Aerospace Park on Bagalur Road, North Bangalore, is a modern, eco-themed residential project by Purvankara Limited. This gated community merges urban living with environmental awareness, emphasizing open spaces and wellness. It's spread across 12 acres, featuring 70% open spaces and 22 high-rise towers with 19, 22 floors. The project offers thoughtfully designed 1, 2, and 3 BHK apartments, perfect for both home buyers and investors seeking a blend of sustainability and convenience.
Situated in the KIADB Aerospace Park, Provident Ecopolitan benefits from its proximity to Kempegowda International Airport and easy access to NH 44. The location is a future growth hotspot, driven by IT, aerospace, and industrial development, with nearby tech parks, SEZs, business hubs, schools, and hospitals.
Launched in August 2023, Provident Ecopolitan is RERA approved (PRM/KA/RERA/1250/303/PR/210331/004084) with possession expected between December 2027 and March 2028. Prices start from approximately ₹40, 45 lakhs for a 1 BHK, with 2 and 3 BHK units ranging up to ₹1 crore+.
Provident Ecopolitan offers a grand clubhouse of 30,000 sq. ft., a swimming pool, gym, jogging track, landscaped gardens, indoor games, multipurpose hall, kids' play area, senior citizen zones, and 24/7 security with access control. Additional features include a retail/high-street zone of 1.6 acres, smart home features, and fiber connectivity.
Provident Ecopolitan stands out as a value-for-money, future-ready township in North Bangalore, ideal for both end-use and long-term investment.


Purvankara Limited, established in 1975 by Ravi Puravankara and headquartered in Bengaluru, is a leading Indian real estate developer known for luxury and theme-based projects. With over 41-45 million sq. ft. delivered across residential and commercial sectors, Purvankara is traded on NSE/BSE under the symbol PURVA. The company operates across India and internationally, focusing on sustainability and innovation, with a presence in cities like Bangalore, Chennai, Hyderabad, Pune, Mumbai, Kochi, Coimbatore, and Mangaluru, as well as in Dubai and Colombo.
Purvankara's operations are divided into three distinct brands. The main brand, Puravankara, focuses on premium, high-end residential projects. Provident Housing Ltd., launched in 2008, caters to the affordable and mid-income segment. Purva Land, established in 2021, specializes in plotted developments. Noteworthy projects include Purva Atmosphere on Thanisandra Road and Purva Zenium near Kempegowda International Airport in Bangalore.
The company has delivered over 80 projects and is known for incorporating technology and sustainable practices, such as energy-efficient materials and rainwater harvesting. With subsidiaries like Starworth Infrastructure and Construction Limited for EPC solutions and Purva Streaks for interior design, Purvankara continues to emphasize its "World Home Collection" products. The developer maintains a strong reputation, with a CRISIL DA2+ rating and high ratings in build quality, financial stability, and customer likability.
| Project | Area | Homes | Sizes | Starting price | Possession |
|---|---|---|---|---|---|
| Northern Lights by PuravankaraPuravankara | Northern Lights by Puravankara | KVN, KIADB Aerospace Park / Hardware Park | 1, 2, 3, 4 BHK | 678–4,131 sq ft | ₹89 L | Dec 2030 /31 |
| Provident EcopolitanThis project | Aerospace Park, Bagalur Road | 2, 3, 3.5 BHK | 1,057–1,427 sq ft | ₹1.27 Cr | Dec 2027 – Mar 2028 |
| Sattva CitySattva | Sadahalli, on Airport Road | 2, 2.5, 3, 3.5, 4 BHK | 1,316–6,932 sq ft | ₹1.82 Cr | Dec 2030 |
| Four Seasons Private Residences at Embassy ONEEmbassy | Mekhri Circle / Bellary Road | 1, 2, 3, 4 BHK | 2,176–15,800 sq ft | ₹7.5 Cr | RTMI |
All flats for sale in Bellary Road →
Starting prices and sizes as listed by developers on Proplisto, updated 26 Oct 2026. Sizes are usually super built-up area; ask for the carpet area before booking.
We'll email you when prices, offers or possession dates change here, and when similar projects launch nearby.
Get expert advice · Free site visit assistance
Hey! I'm Proplisto AI. How can I help you?

AI answers can be off. Confirm prices and dates with our team.
Short emails with new projects, price drops and offers in Bangalore. Unsubscribe anytime.
