Nearby Places
0
Select a category
Tap on any chip to discover places within 100km

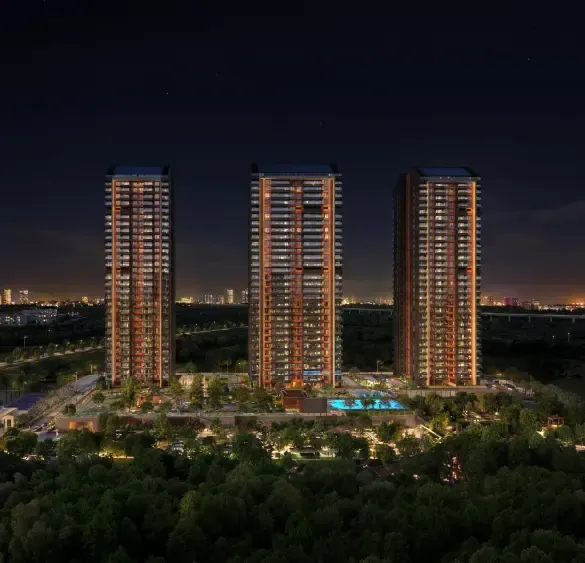
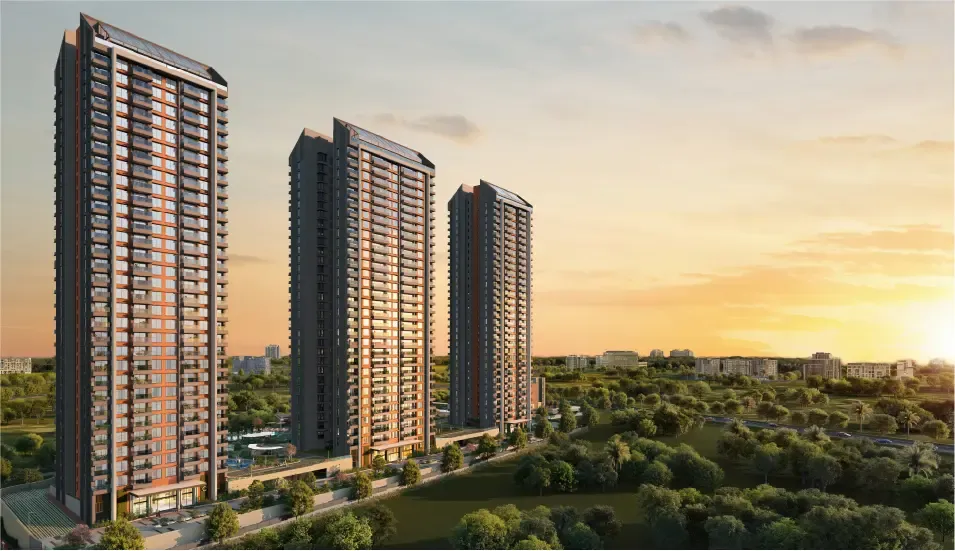
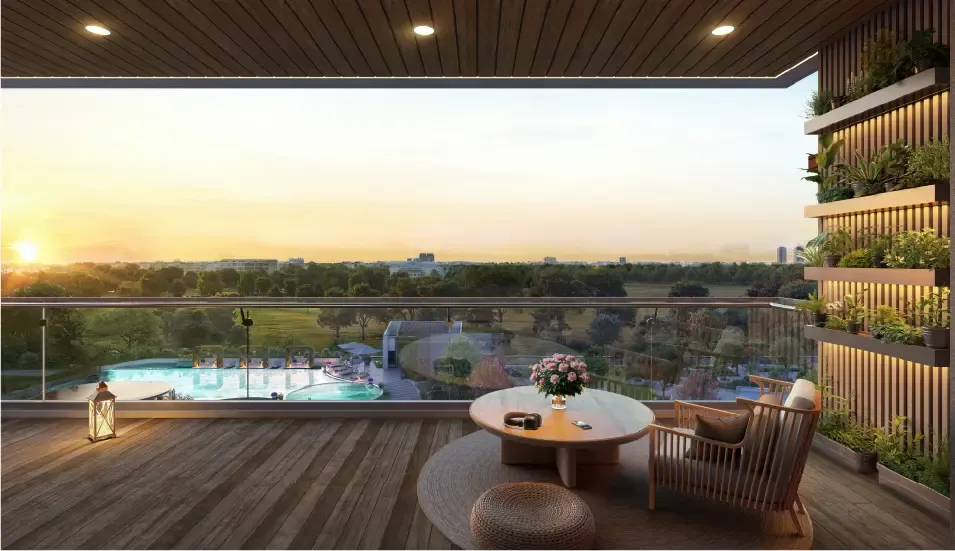
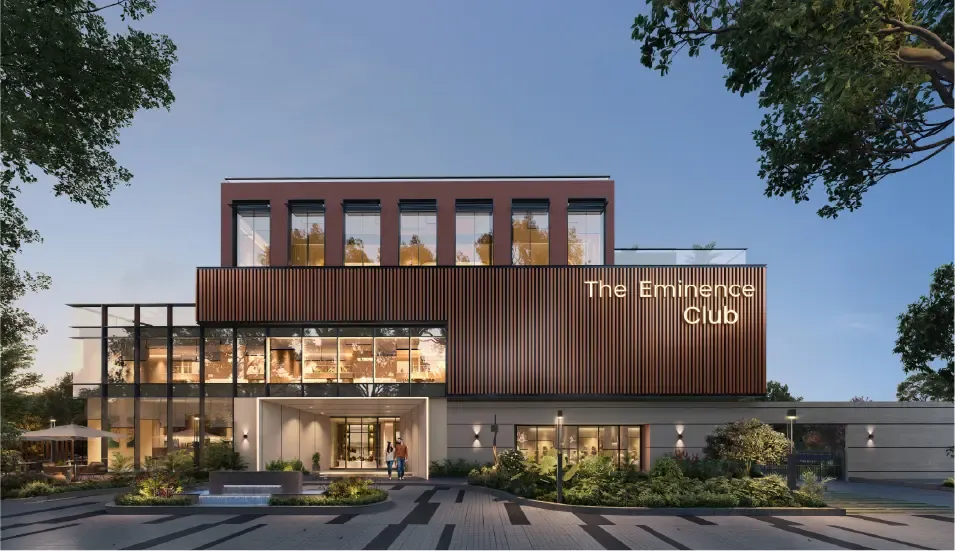
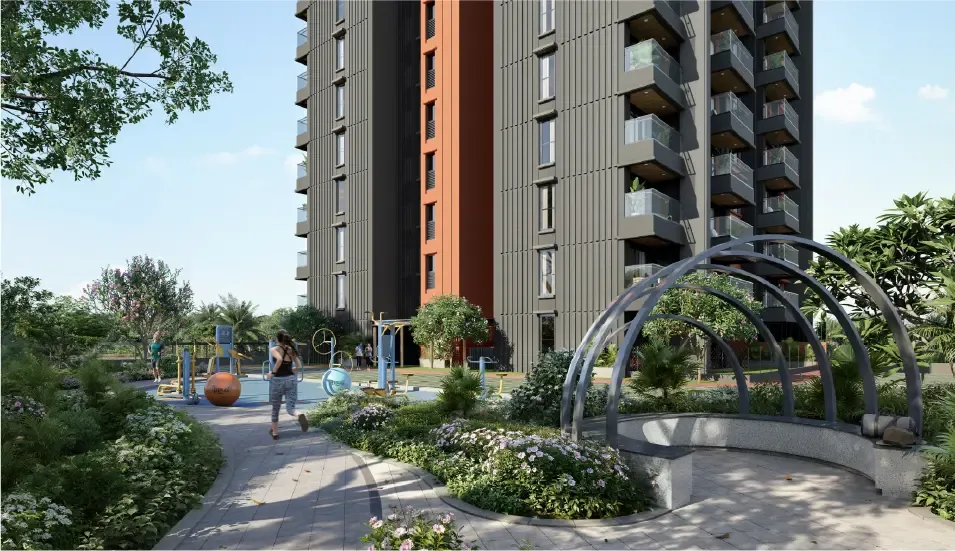
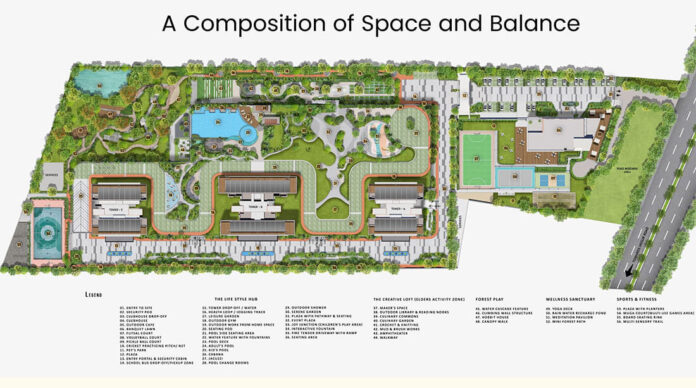
Purva Silversky is a luxury residential development in Hebbagodi, Electronic City, offering thoughtfully designed 3 and 4 Bed apartments for those who value space, calm, and contemporary living. Envisioned by Hafeez Contractor and spread across 6.99 acres, the development is planned to complement the rhythm of modern life, allowing work and home to coexist with ease. With just 356 exclusive apartments, Purva Silversky reflects the advantage of low-density living in Bengaluru’s technology corridor. Landscaped green spaces, wellness-inspired amenities, and elegant architectural detailing create an address that feels open, composed, and quietly restorative. Here, balance is experienced through everyday living in unhurried moments, generous spaces, and time that feels naturally your own. Here, balance isn’t an idea. It’s a way of living.
| Configuration | Size (SqFt) | |
|---|---|---|
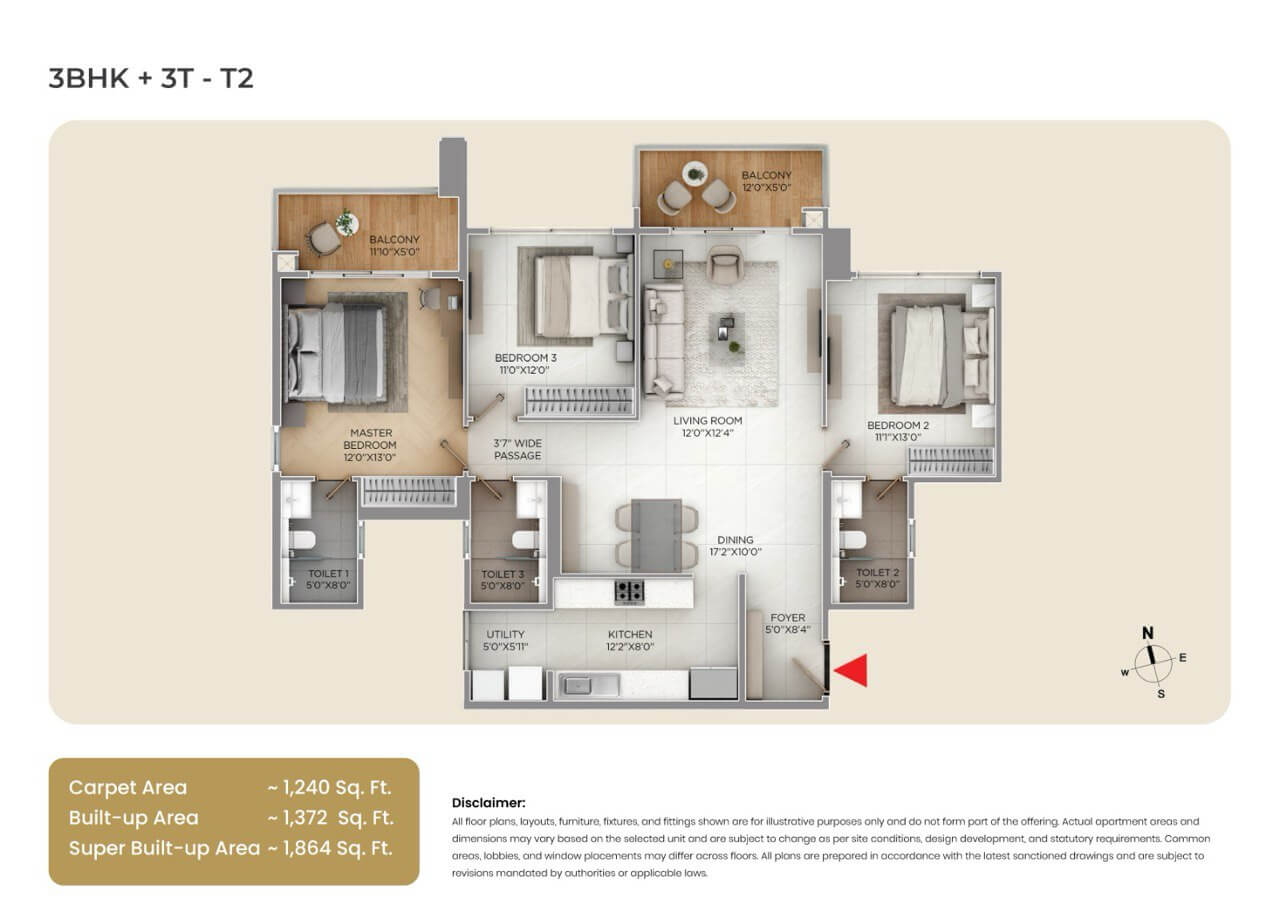
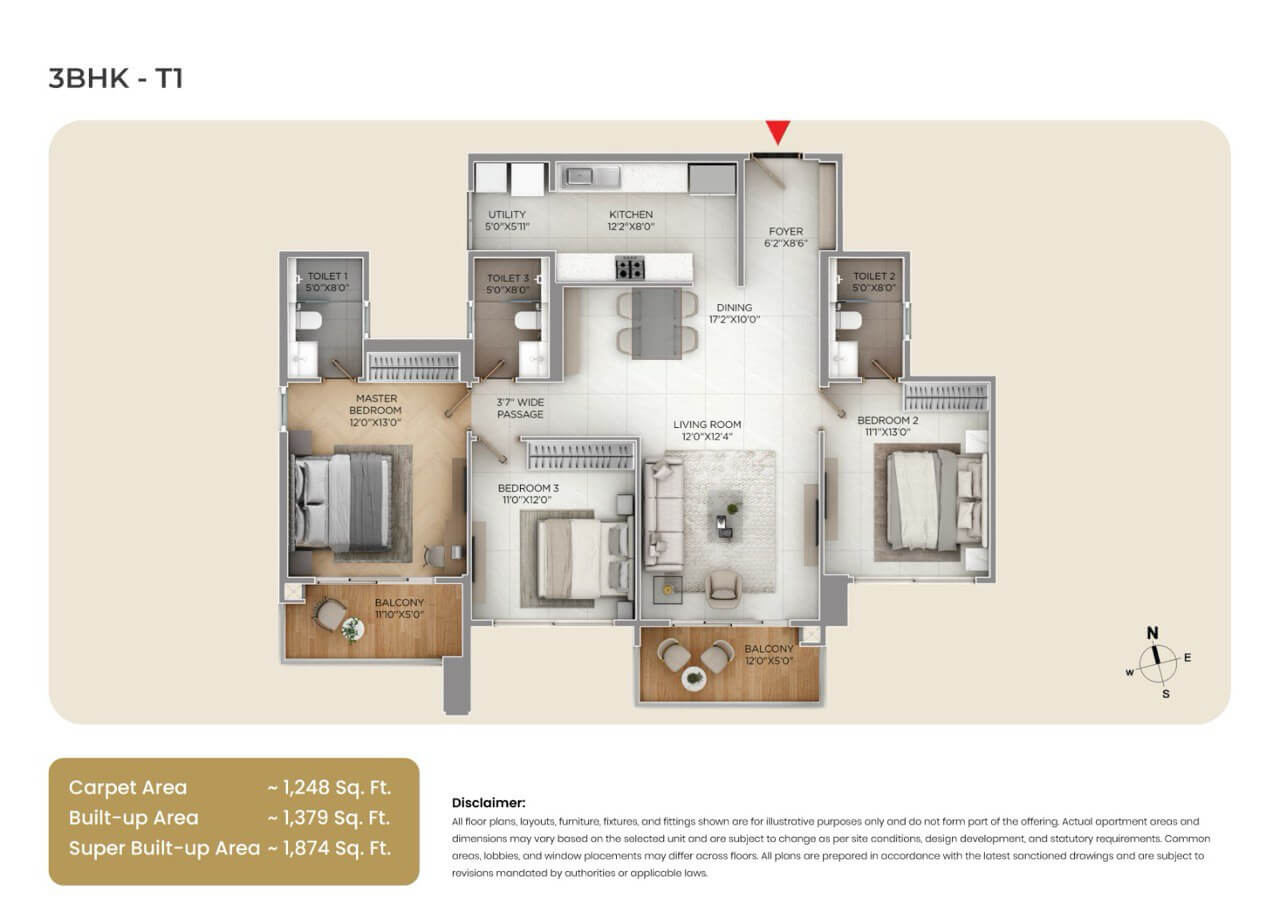
| 3 BHK | 1864 | |
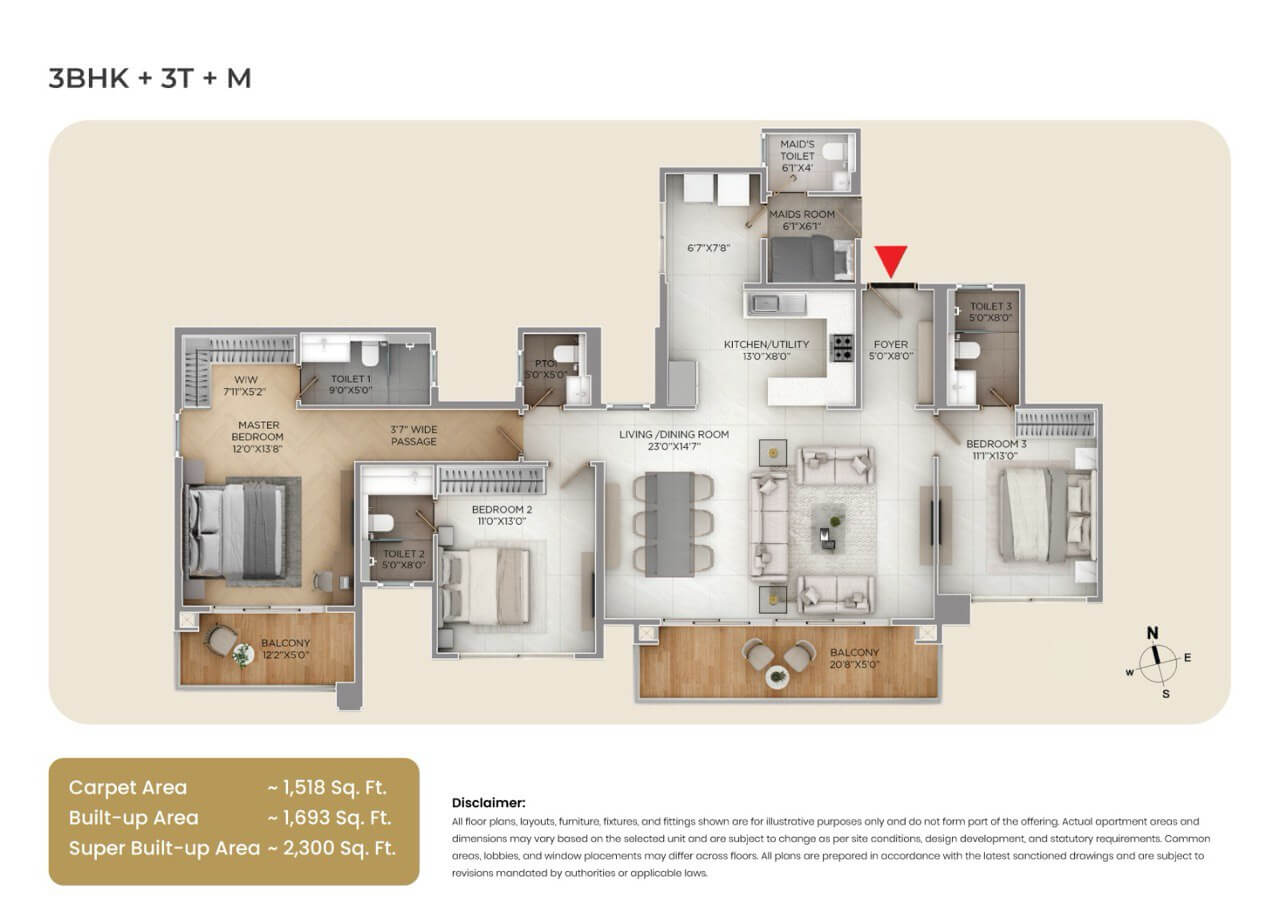
| 3 BHK + M | 2300 | |
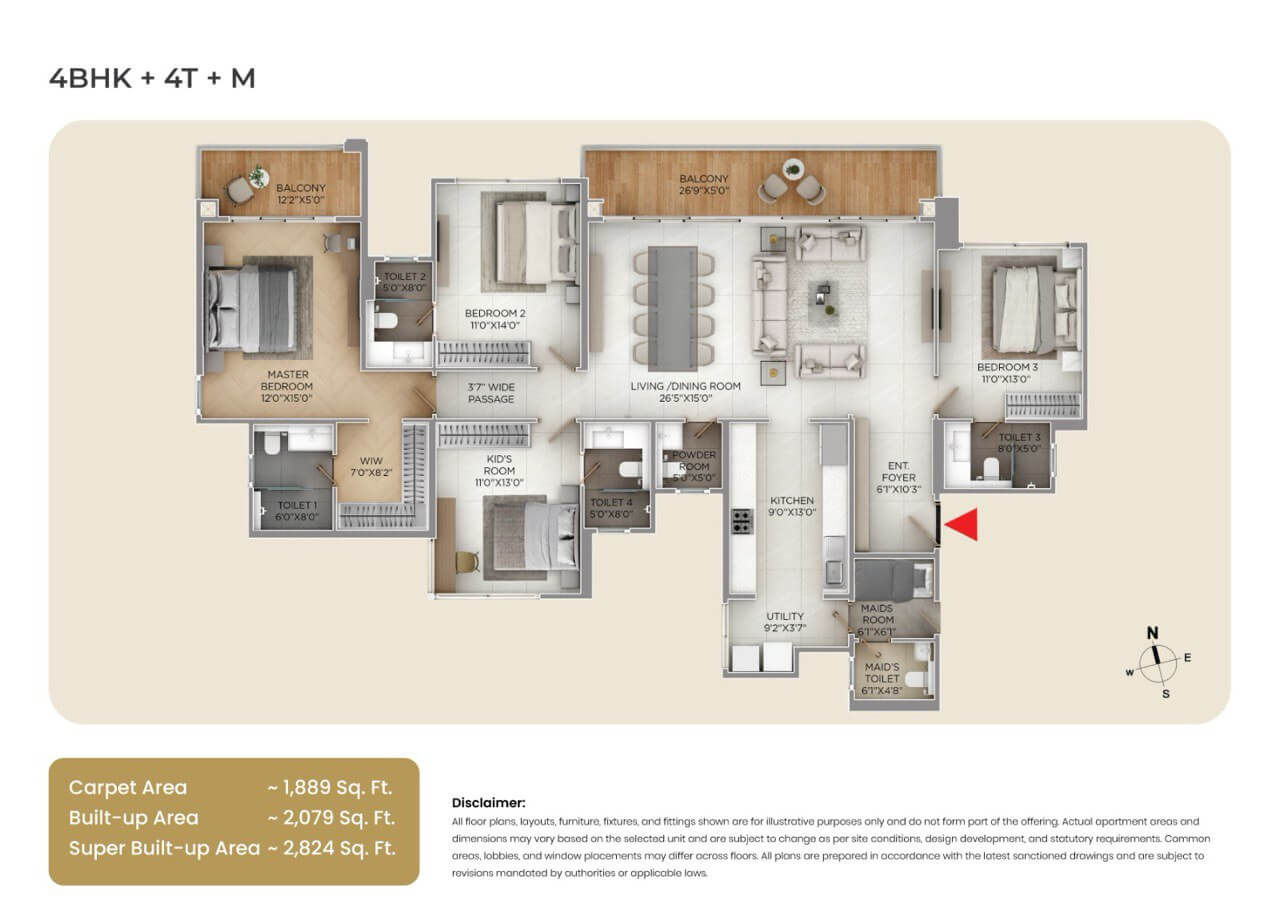
| 4 BHK + M | 2824 |
Purva Silver Sky by Puravankara Limited is a luxury residential apartment project located on Huskur Road in Phase II of Electronic City, South Bangalore. Situated in the Hebbagodi micro-market, this development spans approximately 7 acres, offering an "open-to-sky" living experience with around 70% landscaped open space. As a RERA-registered project, it is designed as a low-density enclave with high-rise towers catering to upscale urban families seeking larger homes near the city's IT corridor.
Purva Silver Sky offers premium, spacious homes designed for large families and luxury living:
The layouts are crafted for natural light and ventilation, featuring wide balconies and functional room placements.
Purva Silver Sky is designed for low-density living with open, landscaped spaces, dedicating nearly 70% to greenery and fresh air. It features contemporary architectural details, including an executive lobby, high-speed elevators, and premium finishes.
Emphasizing wellness, leisure, family living, and recreation, Purva Silver Sky offers over 40 amenities:
Purva Silver Sky is strategically positioned in South Bangalore's rapidly growing residential and employment corridor:
The proximity to schools, hospitals, and retail hubs adds to the living convenience.
Always verify the latest RERA progress and delivery schedule for possession timelines. For precise unit availability, current pricing, payment plans, and legal disclosures, request the latest brochure and cost sheet from the builder or official sales office before booking.


Purvankara Limited, established in 1975 by Ravi Puravankara and headquartered in Bengaluru, is a leading Indian real estate developer known for luxury and theme-based projects. With over 41-45 million sq. ft. delivered across residential and commercial sectors, Purvankara is traded on NSE/BSE under the symbol PURVA. The company operates across India and internationally, focusing on sustainability and innovation, with a presence in cities like Bangalore, Chennai, Hyderabad, Pune, Mumbai, Kochi, Coimbatore, and Mangaluru, as well as in Dubai and Colombo.
Purvankara's operations are divided into three distinct brands. The main brand, Puravankara, focuses on premium, high-end residential projects. Provident Housing Ltd., launched in 2008, caters to the affordable and mid-income segment. Purva Land, established in 2021, specializes in plotted developments. Noteworthy projects include Purva Atmosphere on Thanisandra Road and Purva Zenium near Kempegowda International Airport in Bangalore.
The company has delivered over 80 projects and is known for incorporating technology and sustainable practices, such as energy-efficient materials and rainwater harvesting. With subsidiaries like Starworth Infrastructure and Construction Limited for EPC solutions and Purva Streaks for interior design, Purvankara continues to emphasize its "World Home Collection" products. The developer maintains a strong reputation, with a CRISIL DA2+ rating and high ratings in build quality, financial stability, and customer likability.
| Project | Area | Homes | Sizes | Starting price | Possession |
|---|---|---|---|---|---|
| Purva Silversky by PurvankaraThis project | Huskur Road (Phase II), Electronic City | 3, 4 BHK | 1,864–2,824 sq ft | ₹27.6 L | July 2030 |
| Navakruthi Garden BayNavakruthi | Electronic City Phase 2 | 2, 3 BHK | 1,350–1,885 sq ft | ₹94 L | Ready to Move in |
| Signature HeightsSignature Dwellings | Neraluru, off Electronic City | 2, 2.5, 3 BHK | 1,204–1,802 sq ft | ₹97 L | October 2028 Onwards |
| Abhee Serenity Springs phase llAbhee | Abhee Serenity Springs, Hennagara Main Road | 2, 2.5, 3 BHK | 1,050–1,595 sq ft | ₹1.04 Cr | December 2027 |
| SOBHA Townpark Phase 3Sobha | Electronic City, Hosur Road | 1, 2, 3, 4 BHK | 754–2,203 sq ft | ₹1.8 Cr | June 2029 |
| Puravnakara SliverSkyPuravankara | Hebbagudi, Electronic City- Bangalore | 3, 4 BHK | 1,864–4,200 sq ft | ₹2.4 Cr | July 2030 |
All flats for sale in Electronic City →
Starting prices and sizes as listed by developers on Proplisto, updated 27 Oct 2026. Sizes are usually super built-up area; ask for the carpet area before booking.
We'll email you when prices, offers or possession dates change here, and when similar projects launch nearby.
Get expert advice · Free site visit assistance
Hey! I'm Proplisto AI. How can I help you?

AI answers can be off. Confirm prices and dates with our team.
Short emails with new projects, price drops and offers in Bangalore. Unsubscribe anytime.