Nearby Places
0
Select a category
Tap on any chip to discover places within 100km

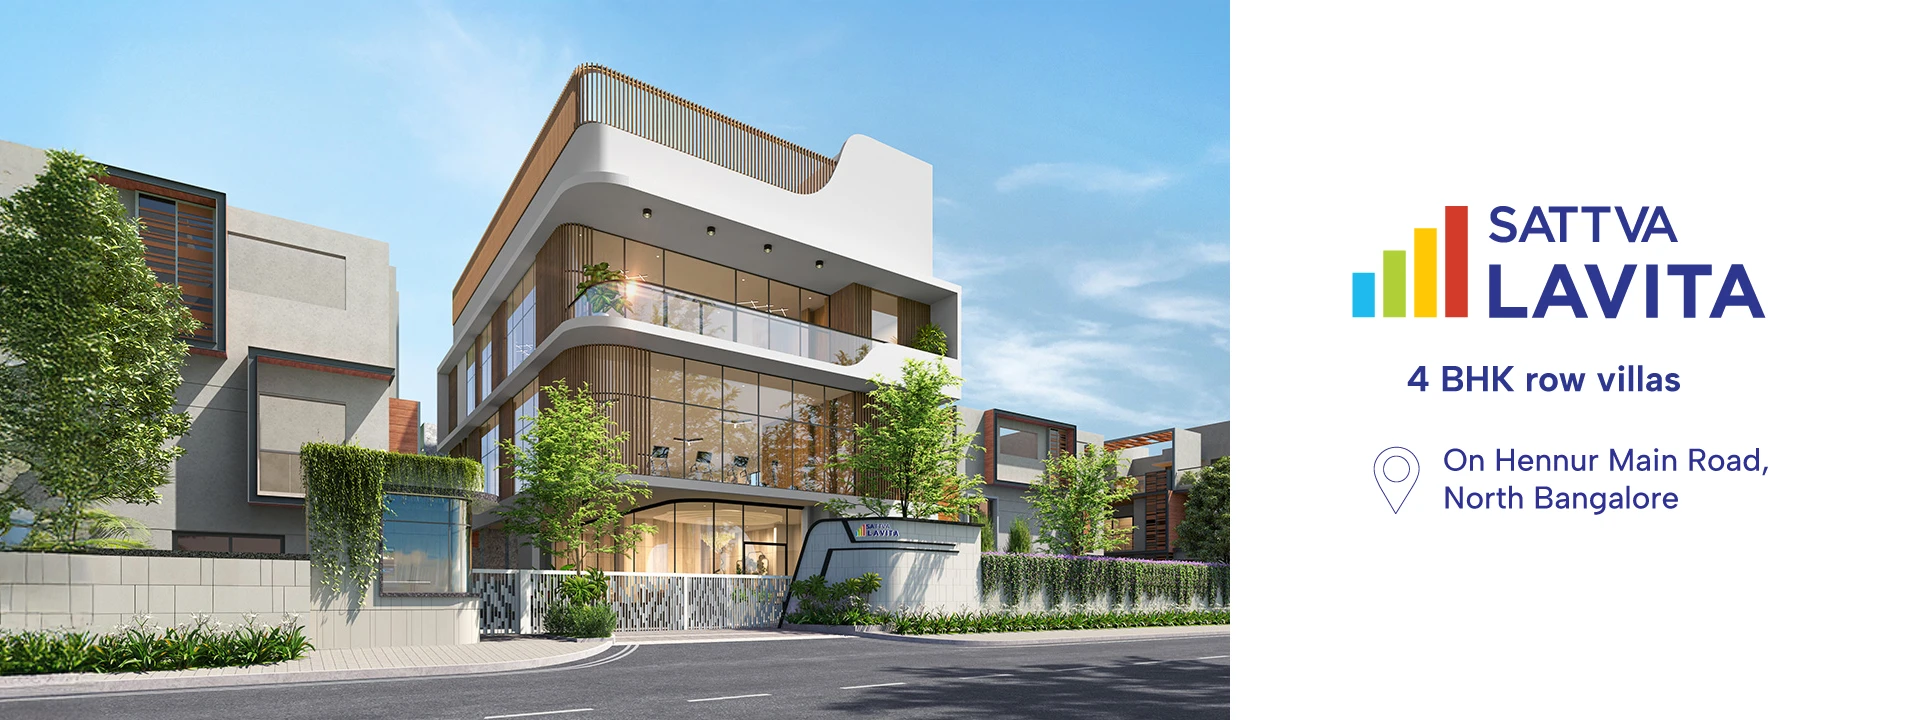
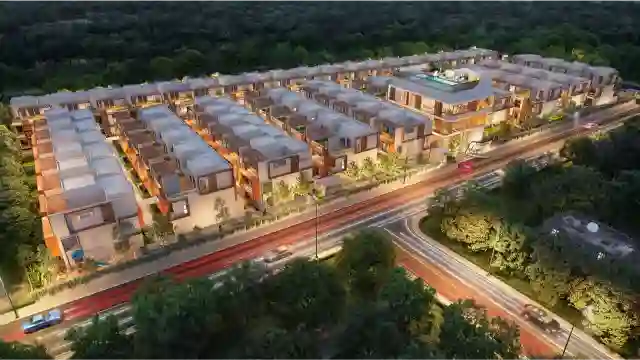



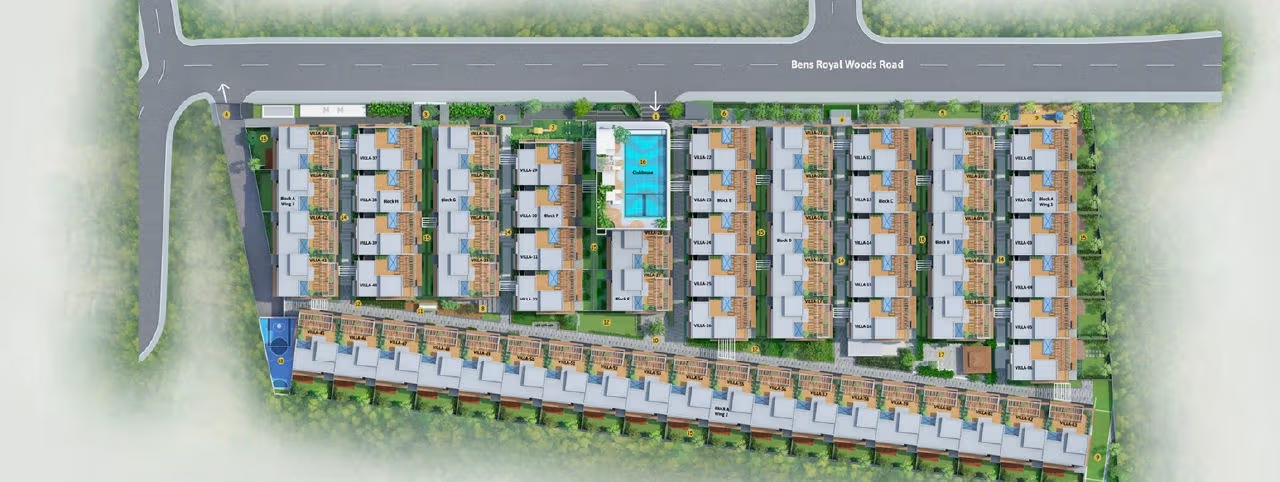
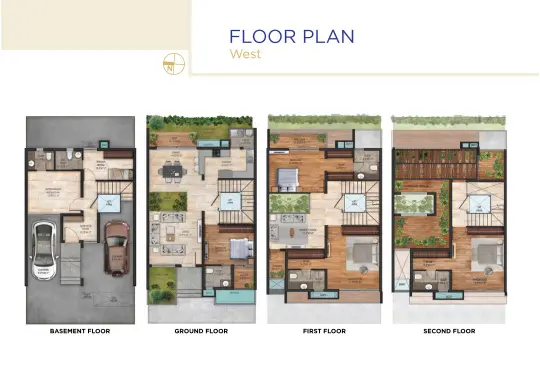
Sattva La Vita is an ultra-luxury row villa project located off Hennur Road in North Bangalore. Spread across ~3 acres, it offers just 63 exclusive 4 BHK triplex row houses designed for premium, low-density living. The project features spacious homes (~3,250+ sq. ft.) with private backyards, terraces, and modern lifestyle amenities, blending villa-style privacy with gated community living. Strategically positioned near Hennur Main Road, it enjoys excellent connectivity to Manyata Tech Park, Hebbal, Outer Ring Road, and Kempegowda International Airport, making it ideal for professionals and luxury homebuyers. Overall, Sattva La Vita is positioned as a high-end, boutique residential enclave offering exclusivity, space, and strong location advantages in a rapidly developing corridor of North Bangalore.
| Configuration | Size (SqFt) | |
|---|---|---|
| 4 BHK Row Villa | 3248 | |
| 4 BHK Row Villa (Base) | 3255 | |
| Premium Units | 3260 |
Sattva La Vita is an ultra-luxury row villa community developed by the esteemed Sattva Group, tailored for premium buyers seeking privacy, exclusivity, and spacious living in the rapidly developing Hennur corridor of North Bangalore. This project is strategically located near Manyata Tech Park and Yelahanka, with excellent connectivity to Hebbal, Thanisandra, and the Outer Ring Road.
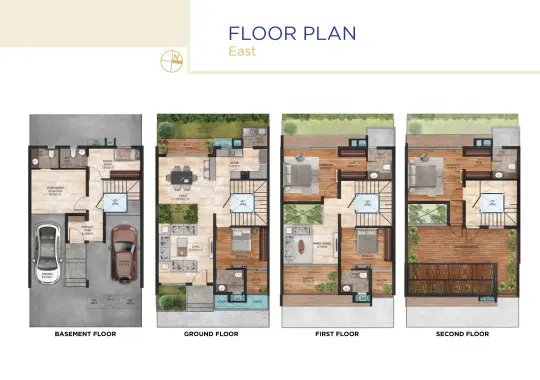
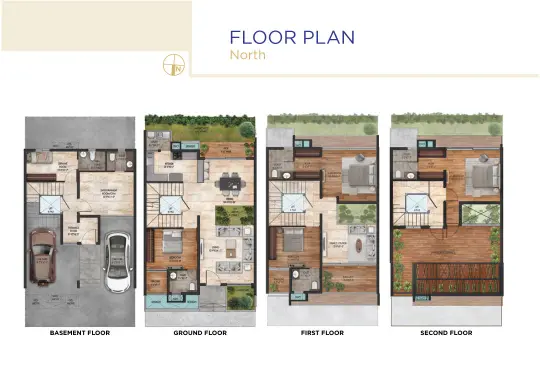
Sattva La Vita emphasizes independent villa-style living within a gated community. Each villa features fully independent walls for enhanced privacy, spacious 4 BHK layouts with family lounge and entertainment areas, and a dedicated gym or multipurpose room. Residents can enjoy a private backyard garden, a large terrace for gatherings, and two covered car parks per villa. The internal layout is thoughtfully planned to minimize vehicle movement, enhancing the walkability of the community.
Sattva La Vita offers a premium lifestyle through its comprehensive range of amenities, including:
Sattva La Vita is strategically positioned in North Bangalore, a rapidly growing real estate corridor. It is close to Manyata Tech Park, has easy access to Hebbal, Thanisandra, and the Outer Ring Road, and is approximately 30 minutes from Kempegowda International Airport. The project is well-connected to HRBR Layout, Kalyan Nagar, and Indiranagar.
The low-density luxury segment of Sattva La Vita, with only 63 villas, ensures exclusivity and strong demand, especially from IT professionals in North Bangalore. The project's proximity to the airport corridor suggests high appreciation potential, making it ideal for luxury end-use buyers rather than budget investors.
Sattva La Vita stands out for its boutique scale and exclusivity, spacious 4 BHK triplex villas, prime Hennur Road location, high-end amenities, and strong future growth potential. It is best suited for buyers seeking luxury independent-style living within a secure gated community in North Bangalore.

Founded in 1993, the Sattva Group is built on the principles of trust, innovation and knowledge-leadership. As one of India’s leading real estate developers, Sattva Group has established a strong presence across the country, especially in cities like Bengaluru, where it is headquartered. The group has successfully completed 124 projects, encompassing 78 million sq ft of space, and has over 71 million sq ft in various stages of planning and development.
Sattva Group is recognized as one of the most diversified developers in India, covering seven cities nationwide. It boasts a high overall rating of 4.5, with exceptional scores in on-time delivery and financial stability, rated at 4.7 and 4.8 respectively. The group is known for its commitment to transparency and quality, ensuring customer satisfaction.
Some of the notable projects by Sattva Group include Sattva City on Bangalore Airport Road, Park Cubix Phase I in Devanahalli, and Sattva Magnificia on Old Madras Road. These projects exemplify the group's dedication to delivering high-quality living spaces across North and East Bangalore.
We'll email you when prices, offers or possession dates change here, and when similar projects launch nearby.
Get expert advice · Free site visit assistance
Hey! I'm Proplisto AI. How can I help you?

AI answers can be off. Confirm prices and dates with our team.
Short emails with new projects, price drops and offers in Bangalore. Unsubscribe anytime.
