Nearby Places
0
Select a category
Tap on any chip to discover places within 100km

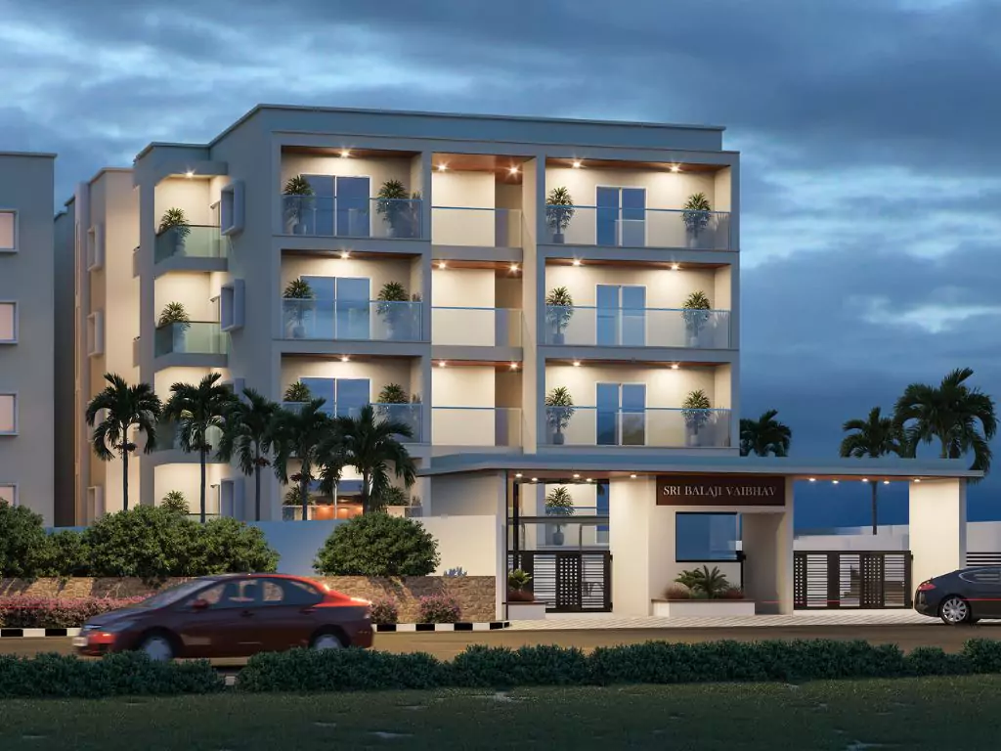
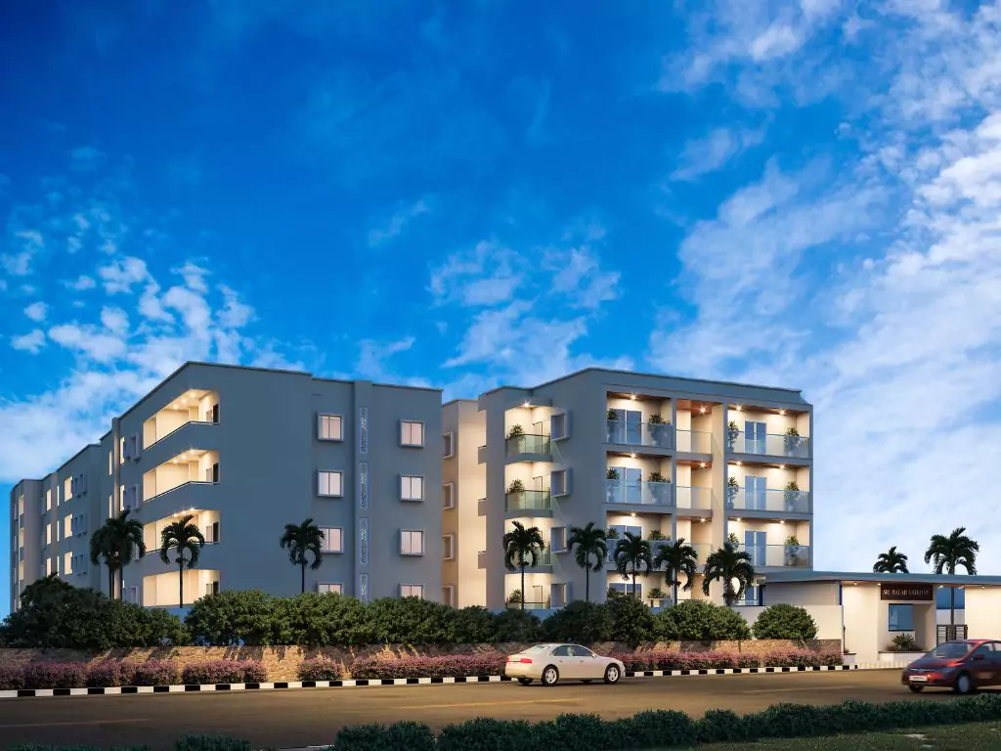
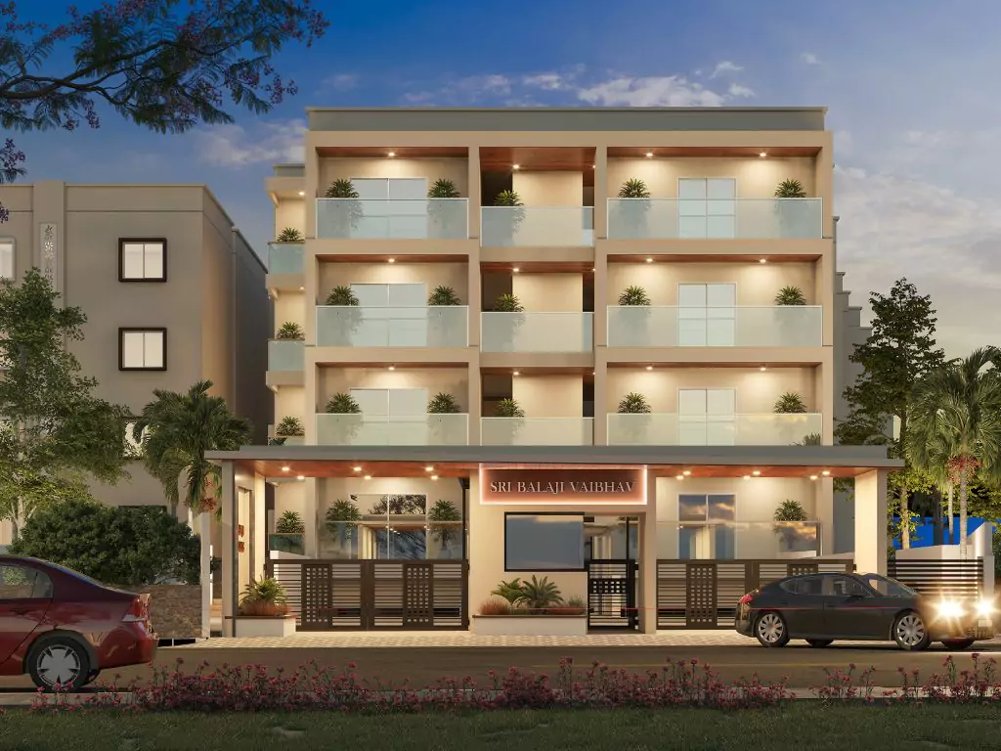
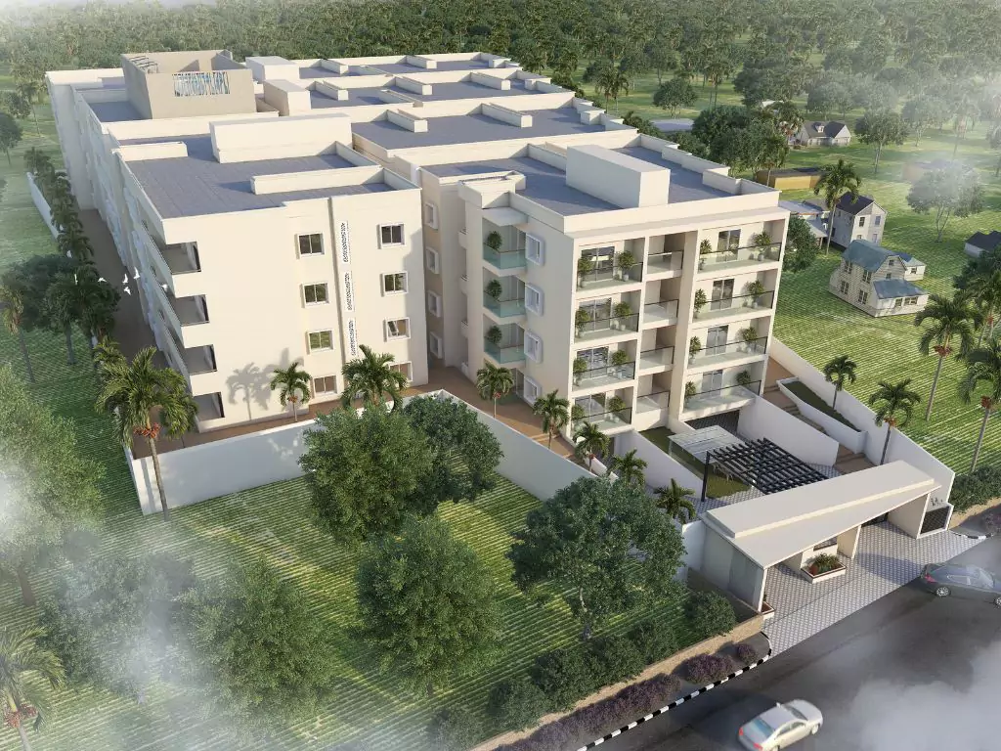
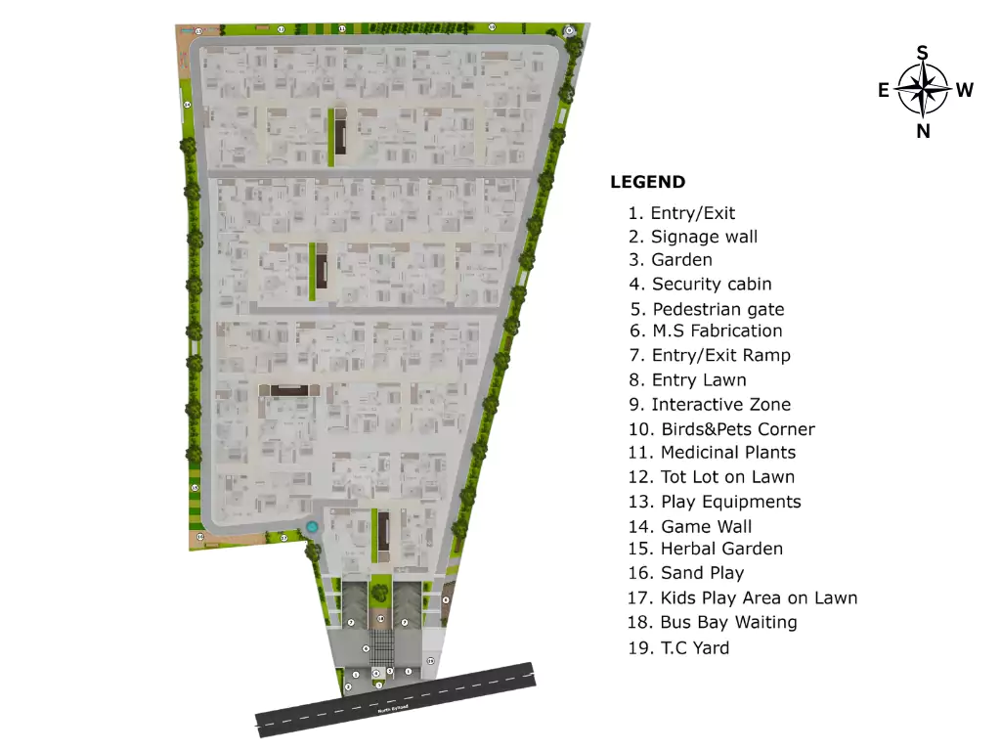
Sri Balaji Vaibhav is a thoughtfully designed premium residential apartment community located in Kaikondrahalli, Off Sarjapur Road, Bengaluru. Spanning approximately 1.4 acres, the development comprises 136 well-planned 1, 2, and 3 BHK apartments housed within a single G+4 residential tower. The project combines contemporary architecture, efficient space planning, and lifestyle amenities to offer comfortable urban living. Strategically positioned with seamless connectivity to Bellandur, HSR Layout, Whitefield, and Electronic City, and located close to the upcoming Blue Line Metro corridor, Sri Balaji Vaibhav offers an ideal address for both homeowners and investors seeking convenience, connectivity, and long-term value.
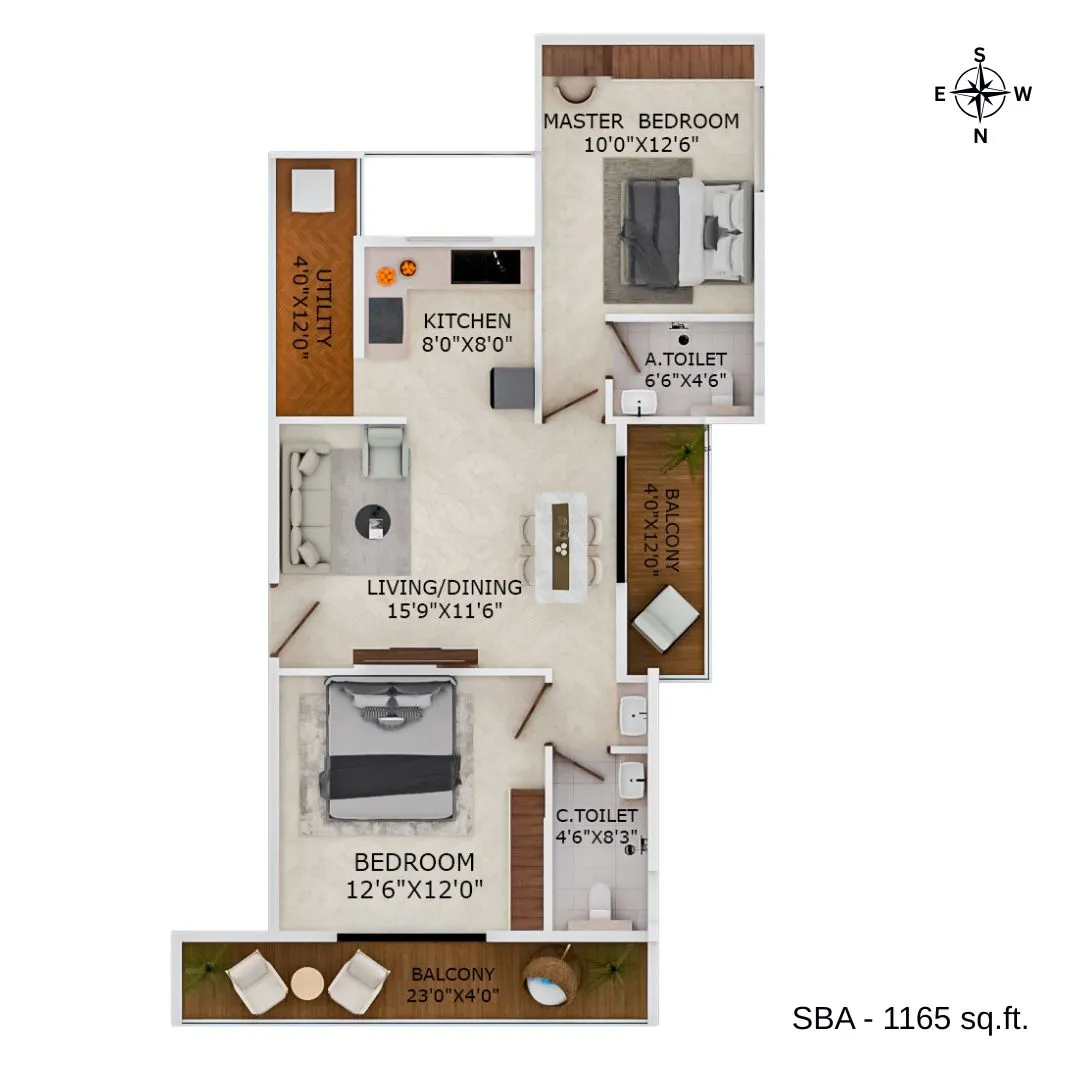
| Configuration | Size (SqFt) | |
|---|---|---|
| 2 BHK | 1075 | |
| 2 BHK | 1195 | |
| 2 BHK | 1305 | |
| 3 BHK | 1425 | |
| 3 BHK | 1470 | |
| 3 BHK | 1510 | |
| 3 BHK | 1715 |
 24x7 security with high-tech surveillance
  Amphitheatre seating
  Badminton Courts
  Car Parking
  CCTV Surveillance
  Celebrations
  Children’s Play Area
  Clubhouse
  Cricket Net
  Gated Security
  Gymnasium
  Indoor Games Room
  Indoor Gym
  Kids' Pool
  Mini theatre
  Multipurpose Court
  Multipurpose Hall
  Outdoor Gym and Exercise Station
  Outdoor Multi-purpose Hall
  Outdoor Multipurpose Game Court
  Party Lawn
  Power backup
  Rainwater Harvesting
  Sand Bed Walking Track
  Senior Citizen Zone
  Sewage Treatment Plant
  Street Lighting
  swimming pool
  Visitor Parking
  Yoga & Meditation Room
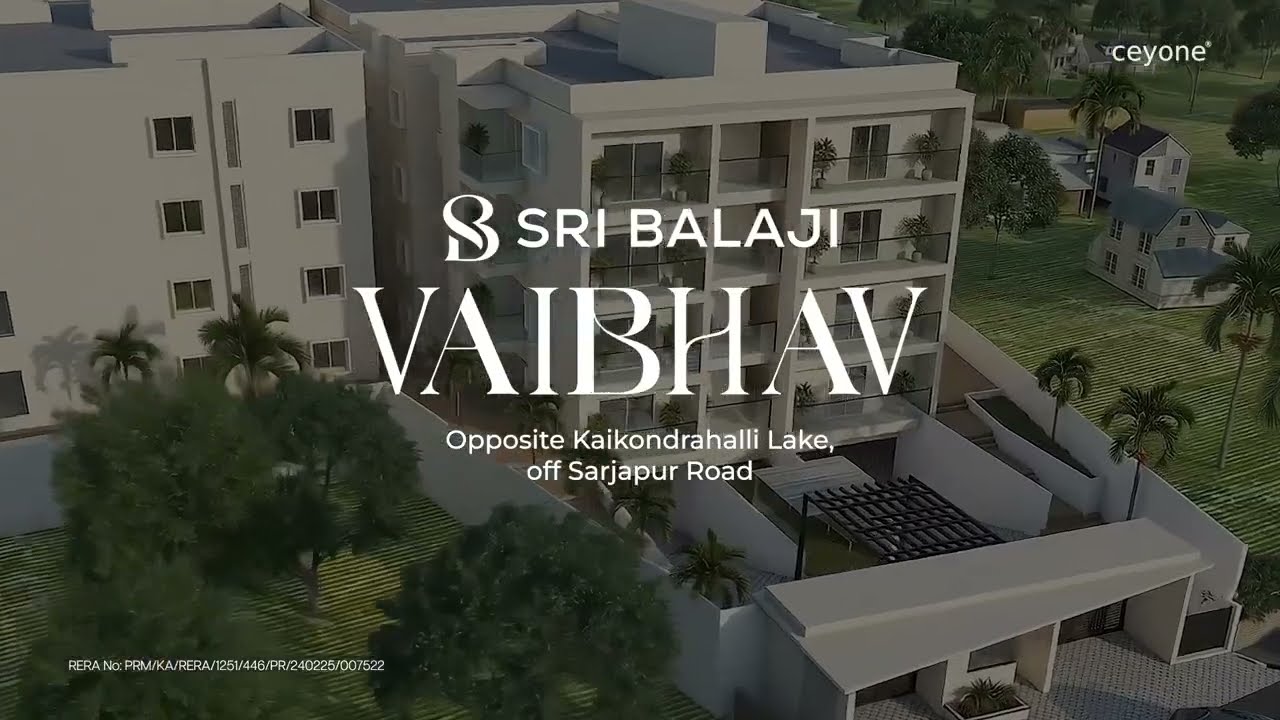
 Sri Balaji Vaibhav is a premium residential apartment community by Sri Balaji Ventures, located in Kaikondrahalli, Off Sarjapur Road, Bangalore. This project spans approximately 1.4 acres and offers 136 exclusive apartments, forming a low-density community that ensures greater privacy and open spaces.
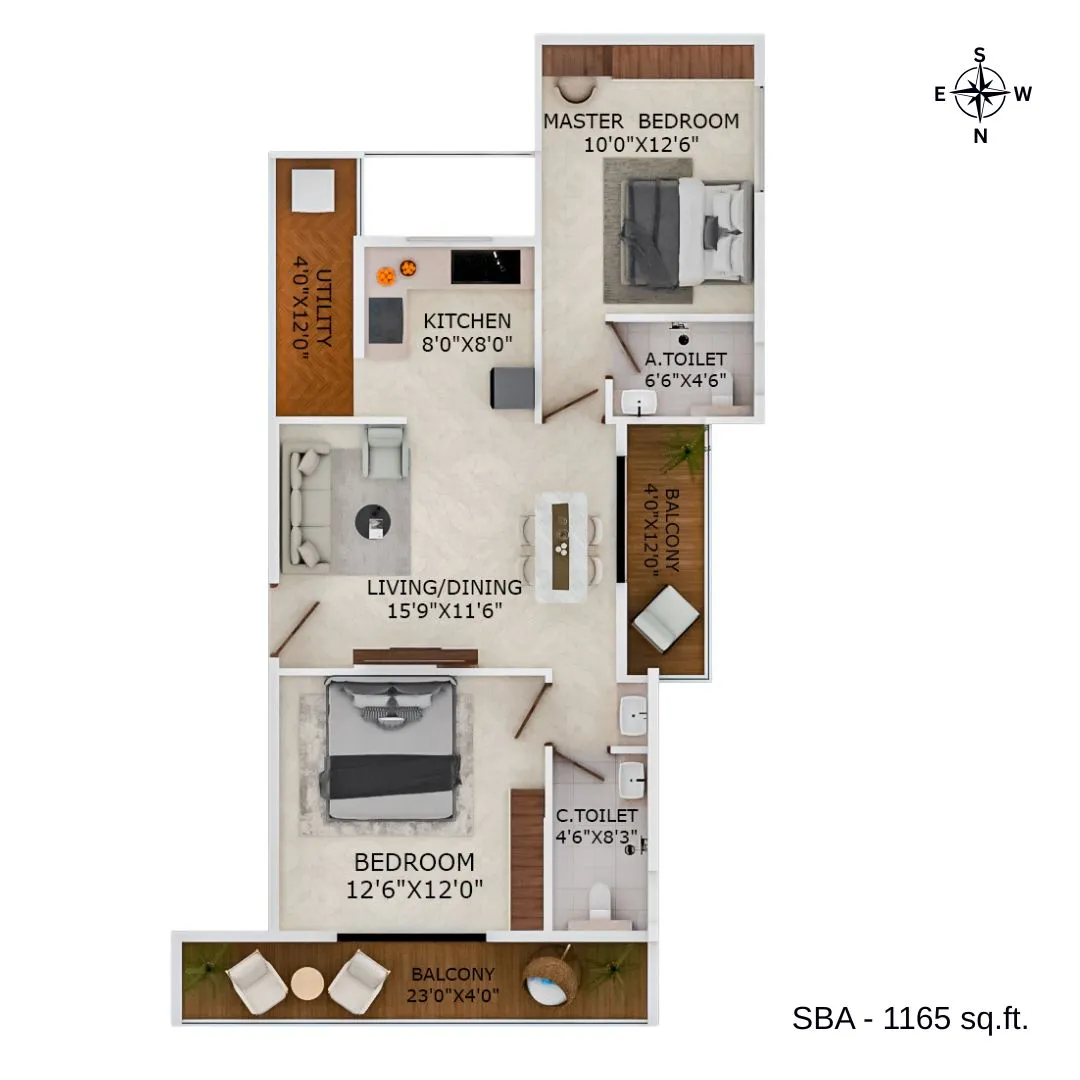
The development consists of a single residential tower with a Basement, Ground Floor, and 4 additional floors. It offers 1, 2, and 3 BHK residences, each designed for maximum natural light, cross ventilation, and efficient space utilization. The apartments incorporate Vaastu-inspired layouts, spacious balconies, and premium-quality finishes, enhancing everyday comfort.
Strategically positioned off Sarjapur Road, Sri Balaji Vaibhav ensures seamless connectivity to major employment hubs like Bellandur, Outer Ring Road, Whitefield, Electronic City, Marathahalli, and HSR Layout. Prominent IT campuses such as Embassy TechVillage, RMZ EcoWorld, RMZ EcoSpace, Prestige Tech Park, RGA Tech Park, and Wipro are within easy reach. Residents have convenient access to reputed schools, colleges, multispecialty hospitals, shopping malls, supermarkets, restaurants, and recreational destinations. The upcoming Blue Line Metro, with the proposed Kaikondrahalli Station nearby, is expected to further enhance connectivity.
The community is designed to support a well-rounded lifestyle with amenities including a fully equipped gymnasium, indoor games room, multipurpose hall, children's play area, jogging track, landscaped gardens, herbal garden, pet-friendly spaces, EV charging facilities, ample parking, and open recreational areas.
Registered under Karnataka RERA (PRM/KA/RERA/1251/446/PR/240225/007522), Sri Balaji Vaibhav reflects Sri Balaji Ventures' commitment to quality construction and thoughtful planning. With its strategic location, efficient layouts, and modern amenities, the project is an attractive choice for both end-users and investors in the thriving Sarjapur Road corridor. Possession is expected by June 2026.

Sri Balaji Ventures, a Bengaluru-based boutique residential developer, is committed to delivering thoughtfully planned apartment communities in strategically located growth corridors. The company emphasizes practical home designs, quality construction, and value-driven developments tailored for modern urban families. Their projects are known for efficient space planning, contemporary architecture, and lifestyle amenities that enhance everyday living.
Operating exclusively in Bengaluru, Sri Balaji Ventures adopts a boutique development approach, creating low-density residential communities that offer greater privacy, open spaces, and a comfortable living environment. The developer selects locations with excellent connectivity to major IT hubs, educational institutions, healthcare centers, and commercial districts, ensuring long-term convenience for homeowners. Their flagship project, Sri Balaji Vaibhav at Kaikondrahalli off Sarjapur Road, embodies their philosophy of blending functional layouts with modern amenities.
Sri Balaji Ventures has completed two projects and has one ongoing. Notable projects include Sri Balaji Orion Heights in Kodathi Village and Sri Balaji Urban Retreat in Chikkadunnasandra Village. With a focus on construction quality, customer satisfaction, and transparent project execution, Sri Balaji Ventures aims to deliver homes that offer both lifestyle value and long-term appreciation. The developer holds an overall rating of 4.1, with a financial stability rating of 4.5 and a customer likability rating of 4.5.
| Project | Area | Homes | Sizes | Starting price | Possession |
|---|---|---|---|---|---|
| DSR ParkwayDSR | Sarjapur–Gunjur corridor | 1, 2, 3 BHK | 659–1,809 sq ft | ₹60 L | Ready to move |
| Abhee Eden VistaAbhee | Gunjur, Varthur Road (off Sarjapur Road) | 1, 2, 3, 3.5, 4, 4.5 BHK | 750–2,500 sq ft | ₹71 L | Dec 2028 onwards |
| DSR The AddressDSR | Sarjapur–Whitefield | 2, 3, 4 BHK | 1,149–2,721 sq ft | ₹1.23 Cr | RERA: 12 Jun 2029 |
| Fernvale @ The Prestige CityPrestige Estates | Sarjapur, Marathahalli Rd | 2, 3 BHK | 1,250–2,000 sq ft | ₹1.29 Cr | 2030 Onwards |
| Sri Balaji VaibhavThis project | Kaikondrahalli, Off Sarjapur Road Fire station | 2, 3 BHK | 1,075–1,715 sq ft | ₹1.3 Cr | June 2026 |
| MANA SKANDA THE RIGHT LIFEMana | Sarjapur-Varthur Road, Whitefield | 2, 3, 3.5 BHK | 1,350–2,000 sq ft | ₹1.36 Cr | RERA: Dec 2029 – Jun 2031 (by enclave) |
All flats for sale in Sarjapur Road →
Starting prices and sizes as listed by developers on Proplisto, updated 26 Oct 2026. Sizes are usually super built-up area; ask for the carpet area before booking.
We'll email you when prices, offers or possession dates change here, and when similar projects launch nearby.
Get expert advice · Free site visit assistance
Hey! I'm Proplisto AI. How can I help you?

AI answers can be off. Confirm prices and dates with our team.
Short emails with new projects, price drops and offers in Bangalore. Unsubscribe anytime.
