Nearby Places
0
Select a category
Tap on any chip to discover places within 100km



Engrace Vista is a premium 3 BHK apartment project by Modern Spaaces Ventures, located off Sarjapur Road in East Bangalore. Spread across approximately 8 acres, the development features 392 apartments across seven towers. The residences range from 2,116 to 2,200 sq.ft. and are designed as corner homes with no common walls and three balconies, offering enhanced privacy and ventilation. The project includes a range of lifestyle amenities such as a clubhouse, swimming pool, sports facilities and landscaped open spaces. Modern construction features, including AluForm technology, are incorporated to support durability and quality finishes.
| Configuration | Size (SqFt) | |
|---|---|---|
| 3 BHK | 2116 | |
| 3 BHK | 2127 | |
| 3 BHK | 2129 | |
| 3 BHK | 2151 | |
| 3 BHK | 2178 | |
| 3 BHK | 2190 | |
| 3 BHK | 2192 | |
| 3 BHK | 2200 |
Engrace Vista by Modern Spaaces is a premium 3 BHK residential project located off Sarjapur Road in East Bangalore. Spread across approximately 8 acres, the development features 392 apartments across seven towers, each with 14 floors. With only three homes per floor, the project offers a low-density living experience.
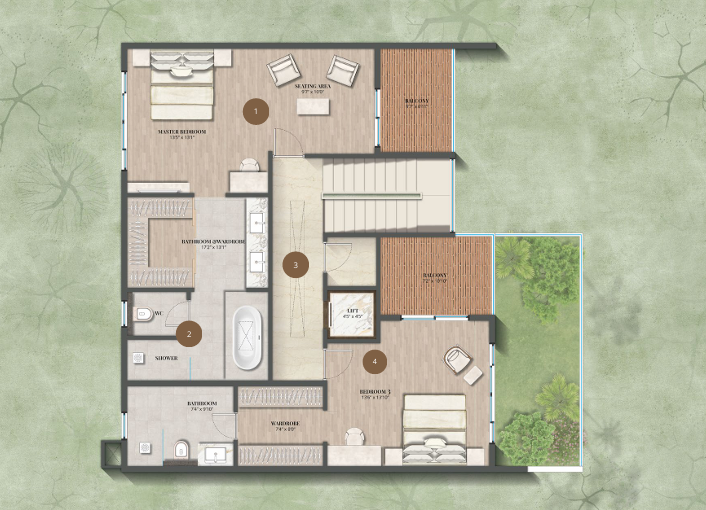
The apartments range from 2,116 to 2,200 sq.ft. and include three bedrooms, three bathrooms, and three balconies. Designed as corner homes with no common walls, these residences prioritize privacy, natural light, and ventilation. Prices start at ₹1.89 crore for the 2,116 sq.ft. configuration.
Residents can enjoy a variety of amenities, such as a 17,760 sq.ft. clubhouse, swimming pool, gymnasium, badminton and basketball courts, yoga lawn, and both indoor and outdoor sports facilities. The project also offers landscaped parks, a community hall, and essential infrastructure like power backup, rainwater harvesting, sewage treatment, piped gas, and fire-safety systems.
Engrace Vista employs AluForm technology for a monolithic concrete structure. Specifications include engineered wooden doors, UPVC/aluminium windows, vitrified flooring, ceramic bathroom tiles, concealed electrical wiring, AC provisions, and branded/equivalent sanitary fittings. Each tower is equipped with two passenger elevators and one service elevator.
The project is RERA approved (RERA number: PRM/KA/RERA/1251/308/PR/060324/006691) and is set for possession in June 2027.

Developer details will be updated soon.
| Project | Area | Homes | Sizes | Starting price | Possession |
|---|---|---|---|---|---|
| Serene HeightsModern Spaaces | Sarjapur | 2.5, 3 BHK | 1,634–2,030 sq ft | ₹1.58 Cr | July 2027 |
| Klassik ExoticaKlassik Enterprises | Sarjapur–Attibele Road, Near Sarjapur Junction | 3, 4 BHK | 1,780–2,430 sq ft | ₹1.75 Cr | RTMI |
| Engrace Vista by Modern SpaacesThis project | Off Sarjapur Road | 3 BHK | 2,116–2,200 sq ft | ₹1.89 Cr | June 2027 |
| Lodha ÉlanzaLodha | Sarjapur Road near Sompura | — | 1,500–2,200 sq ft | ₹1.92 Cr | 2030–2031 |
| Birla EvaraBirla Estates | Sarjapur Road | 1, 2, 3, 4 BHK | 700–2,350 sq ft | ₹1.95 Cr | December 2031 |
| Eaton Park @ The PrestigePrestige Estates | About Eaton Park @ The Prestige, Sarjapur Road (Yamare Village) | 3, 4 BHK | 1,903–2,786 sq ft | ₹2.13 Cr | 2030 onwards |
All flats for sale in Sarjapur Road →
Starting prices and sizes as listed by developers on Proplisto, updated 26 Oct 2026. Sizes are usually super built-up area; ask for the carpet area before booking.
We'll email you when prices, offers or possession dates change here, and when similar projects launch nearby.
Get expert advice · Free site visit assistance
Hey! I'm Proplisto AI. How can I help you?

AI answers can be off. Confirm prices and dates with our team.
Short emails with new projects, price drops and offers in Bangalore. Unsubscribe anytime.
