Nearby Places
0
Select a category
Tap on any chip to discover places within 100km



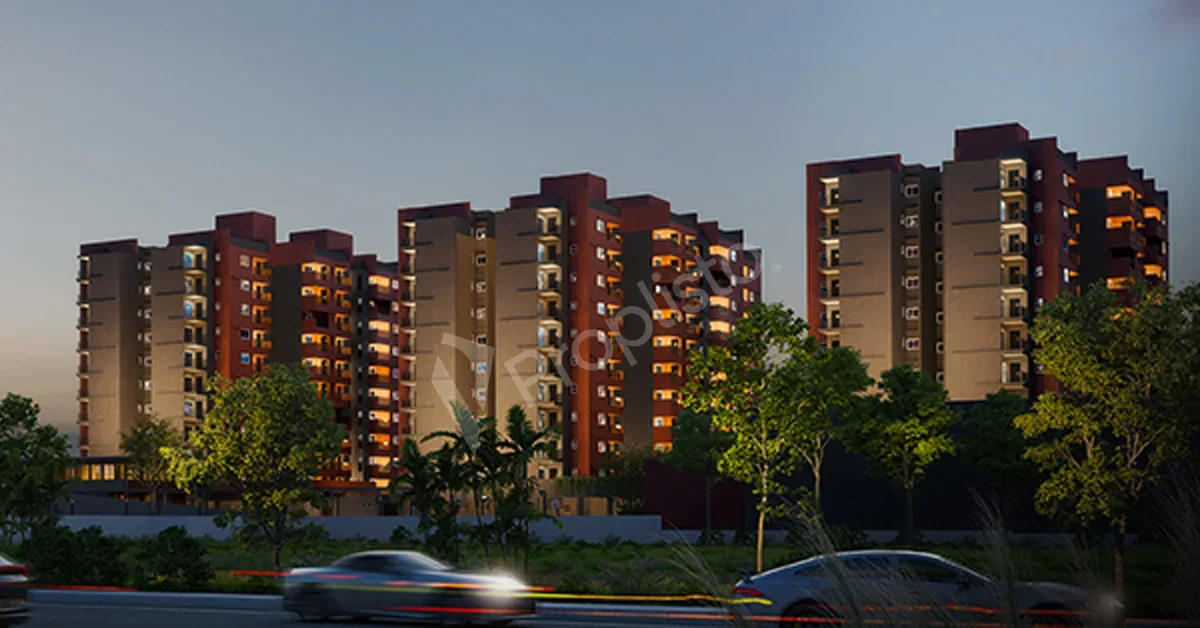

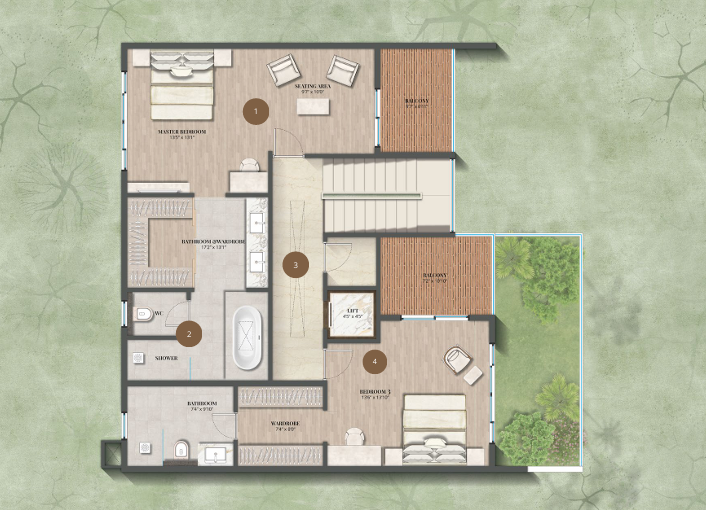
Serene Heights is a premium multi-generational apartment community by Modern Spaaces on Sarjapur Road, Bengaluru. The project offers spacious 2 and 3 BHK homes ranging from 1,634 to 2,030 sq.ft., with open layouts, three balconies and limited common walls. Spread across 4.5 acres, the development features 240 homes, 40+ amenities and two lifestyle-focused clubhouses. Designed with Aluform technology, sustainable systems and premium specifications, the project is RERA and BMRDA compliant.
| Configuration | Size (SqFt) | |
|---|---|---|
| 2.5 BHK | 1634 | |
| 3 BHK | 1931 | |
| 3 BHK | 2030 |
Serene Heights by Modern Spaaces is a premium multi-generational residential community located on Sarjapur Road, Bengaluru. The project is designed around spacious homes, natural light, privacy and lifestyle facilities suitable for different generations of a family. The current official project page states that the development is spread across 4.5 acres, comprises 240 residential units, and is planned across B + S + 10 floors.
The project offers spacious 2 and 3 BHK apartments with sizes ranging from 1,634 sq.ft. to 2,030 sq.ft. The 1,634 sq.ft. 2 BHK is priced from ₹1.51 Cr, while the 1,931 sq.ft. and 2,030 sq.ft. 3 BHK configurations are listed at ₹1.78 Cr and ₹1.87 Cr respectively, subject to applicable charges and availability. Homes feature three balconies, east- and west-facing options, open layouts and limited common walls for enhanced privacy.
A major highlight is the project's dual-clubhouse concept. Clubhouse Ace focuses on sports and recreation with facilities such as badminton, squash and table tennis, while Clubhouse Aqua focuses on wellness and leisure with a swimming pool, gym and party hall. The project provides 40+ amenities including sports, children's recreation and wellness facilities.
The homes incorporate premium specifications including engineered doors, smart locks, UPVC/aluminium windows, vitrified flooring, anti-skid bathroom flooring, concealed electrical wiring, DG backup, AC provisions and branded elevator systems. CCTV, fire-safety systems, EV charging provisions, car-wash facilities and a reticulated gas system are also planned.

Modern Spaaces Ventures, based in Bangalore, is a leading real estate developer known for creating thoughtfully planned residential communities. With over 2 million sq. ft. already developed and 5.1 million sq. ft. of ongoing projects, Modern Spaaces is poised for growth with a portfolio of 19+ million sq. ft. in upcoming developments. The company focuses on key growth corridors such as Sarjapur Road, Gunjur, Haralur, and Chikka Tirupathi.
Modern Spaaces Ventures stands out for its customer-centric design philosophy, quality construction, and modern construction technologies. Their diverse projects include apartments, villas, and plotted developments. Some notable projects include those in Sarjapur Road and Gunjur. This commitment to excellence is reflected in their high ratings, with a build quality rating of 4.5 and a customer likability rating of 4.3.
Recognized as Bangalore’s Fastest-Growing Real Estate Developer, Modern Spaaces Ventures continues to deliver comfortable, well-designed homes that meet the needs of today's homebuyers.
| Project | Area | Homes | Sizes | Starting price | Possession |
|---|---|---|---|---|---|
| Mana Capitol Tower 1 & 2Mana | Sarjapur Road | 1, 2, 3, 4 BHK | 690–3,428 sq ft | ₹54 L | September 2026 Onwards |
| Mana VistaMana | Off Sarjapur Road | 2.5, 3 BHK | 1,127–1,476 sq ft | ₹1.12 Cr | Around 2028 |
| Mana Dale Sarjapur RoadMana | 3, 4 BHK | 1,590–2,145 sq ft | ₹1.47 Cr | Nov, 2029 | |
| Godrej Regent ParkGodrej | Sarjapur, South-East Bangalore | 2, 3 BHK | 1,240–1,868 sq ft | ₹1.5 Cr | July 2031 |
| Nambiar District 25 BangaloreNambiar | cd road, Dommasandra | 2, 3, 4, 4.5 BHK | 1,245–2,995 sq ft | ₹1.57 Cr | Jan 2030 (Ph1), Aug 2030 (Ph2), ~Feb 2032 (Ph3) |
| Serene HeightsThis project | Sarjapur | 2.5, 3 BHK | 1,634–2,030 sq ft | ₹1.58 Cr | July 2027 |
All flats for sale in Sarjapur Road →
Starting prices and sizes as listed by developers on Proplisto, updated 26 Oct 2026. Sizes are usually super built-up area; ask for the carpet area before booking.
We'll email you when prices, offers or possession dates change here, and when similar projects launch nearby.
Get expert advice · Free site visit assistance
Hey! I'm Proplisto AI. How can I help you?

AI answers can be off. Confirm prices and dates with our team.
Short emails with new projects, price drops and offers in Bangalore. Unsubscribe anytime.