Nearby Places
0
Select a category
Tap on any chip to discover places within 100km


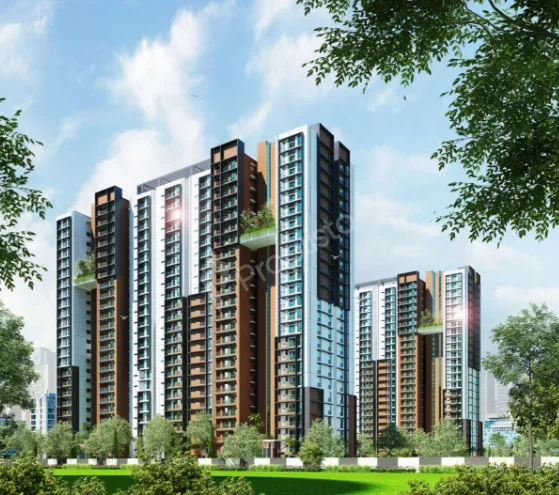
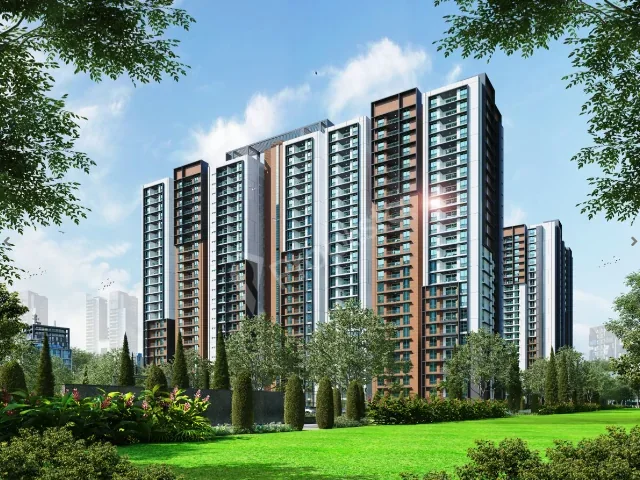
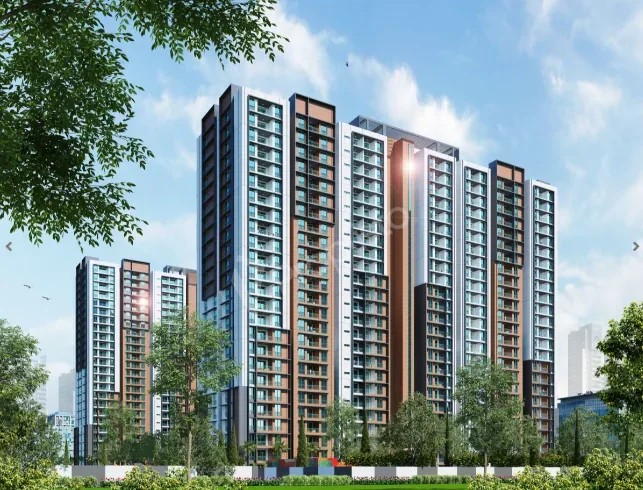
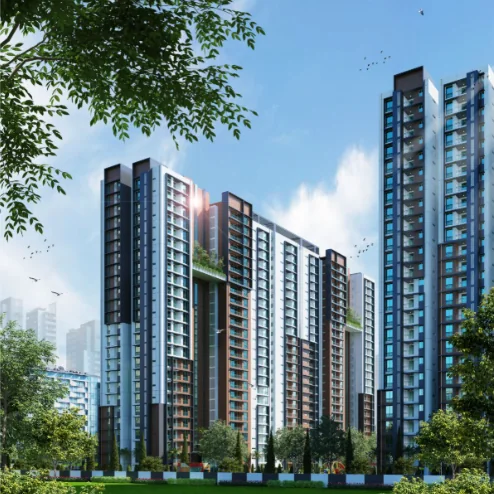
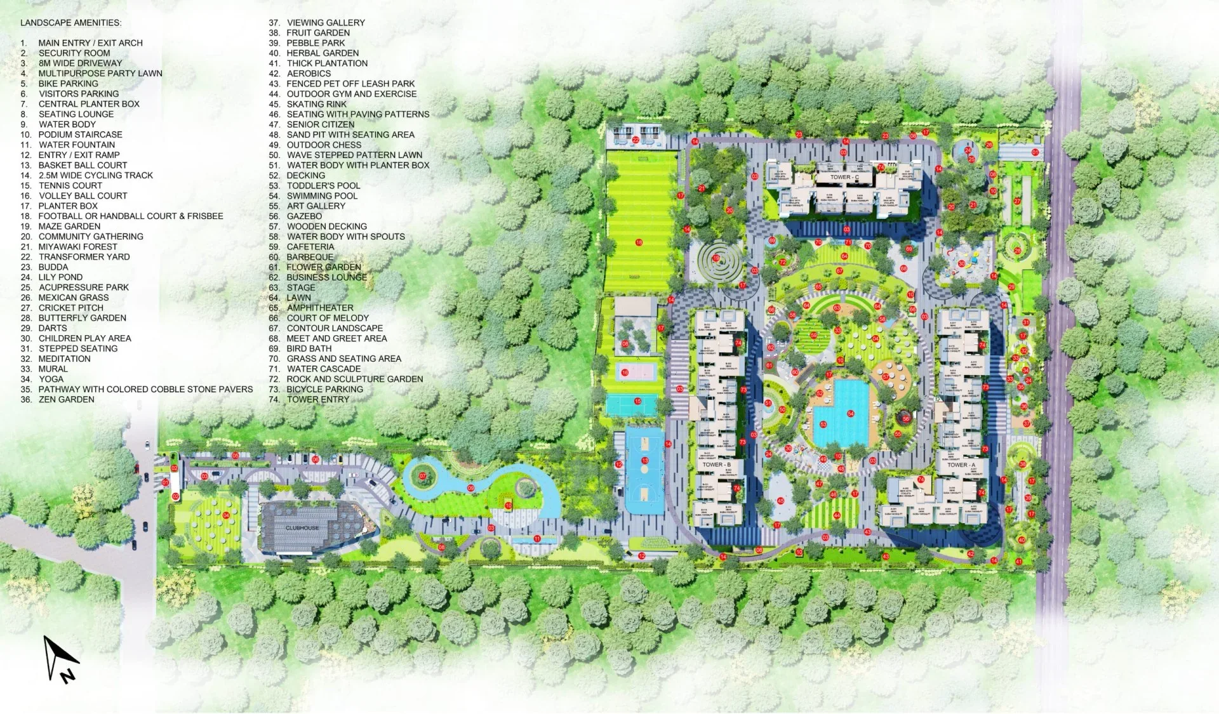
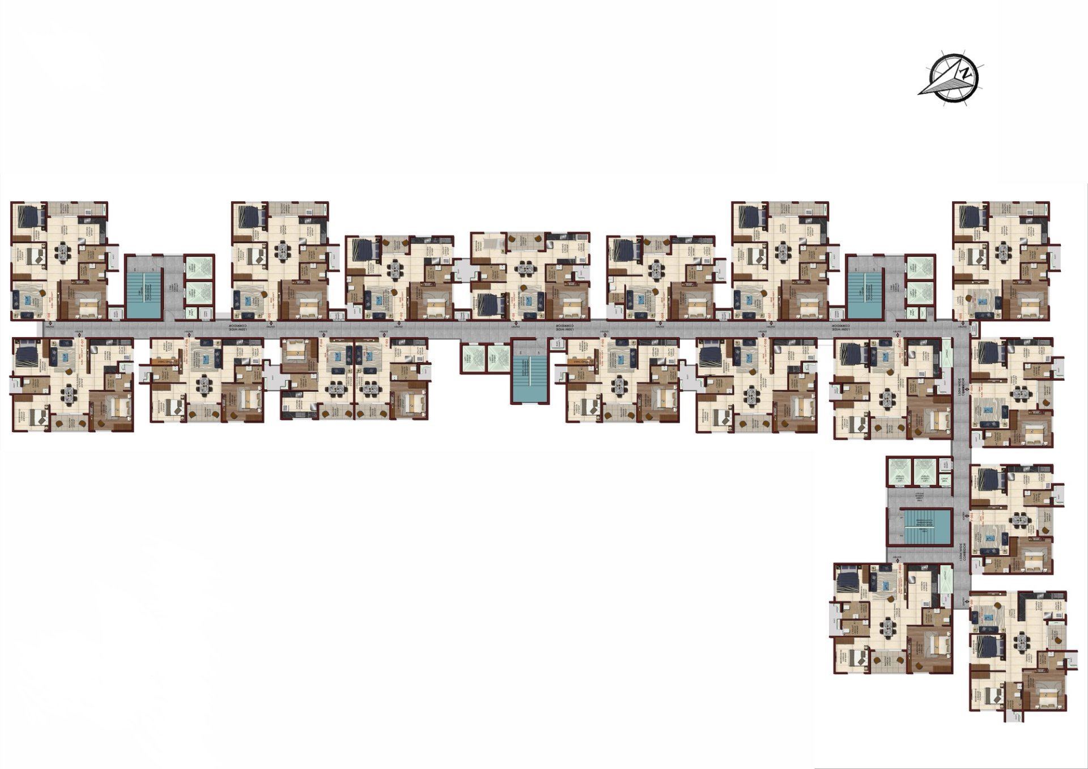
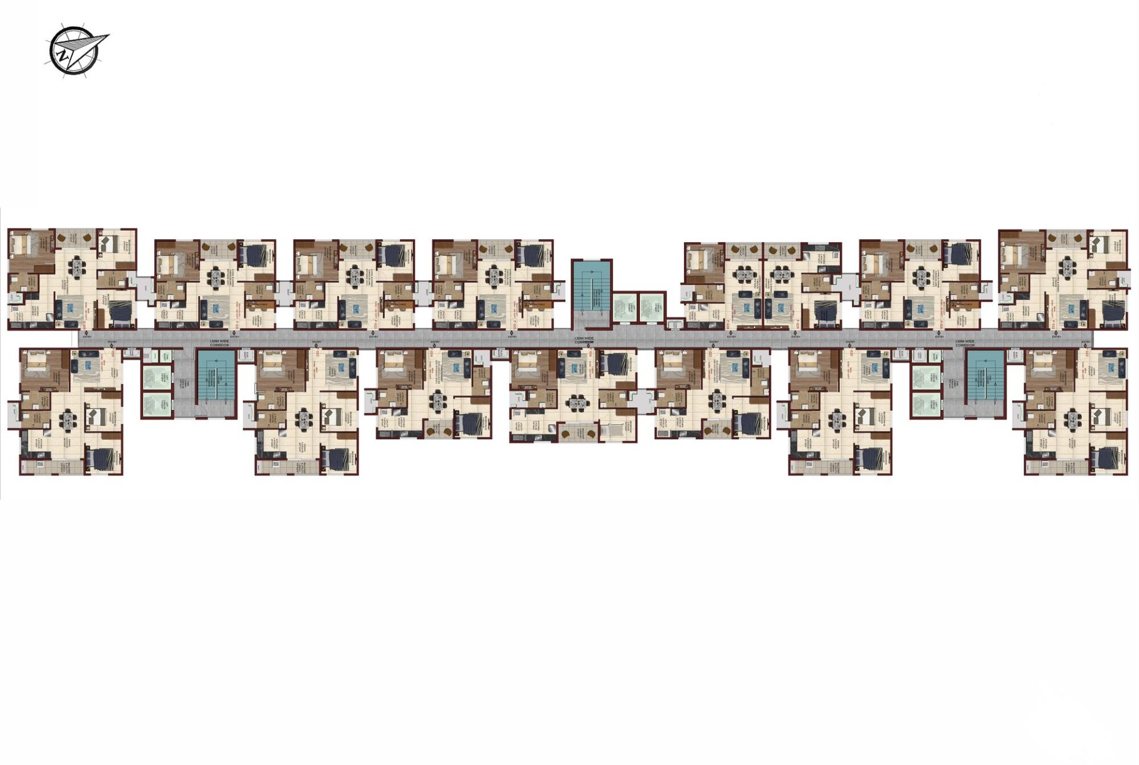
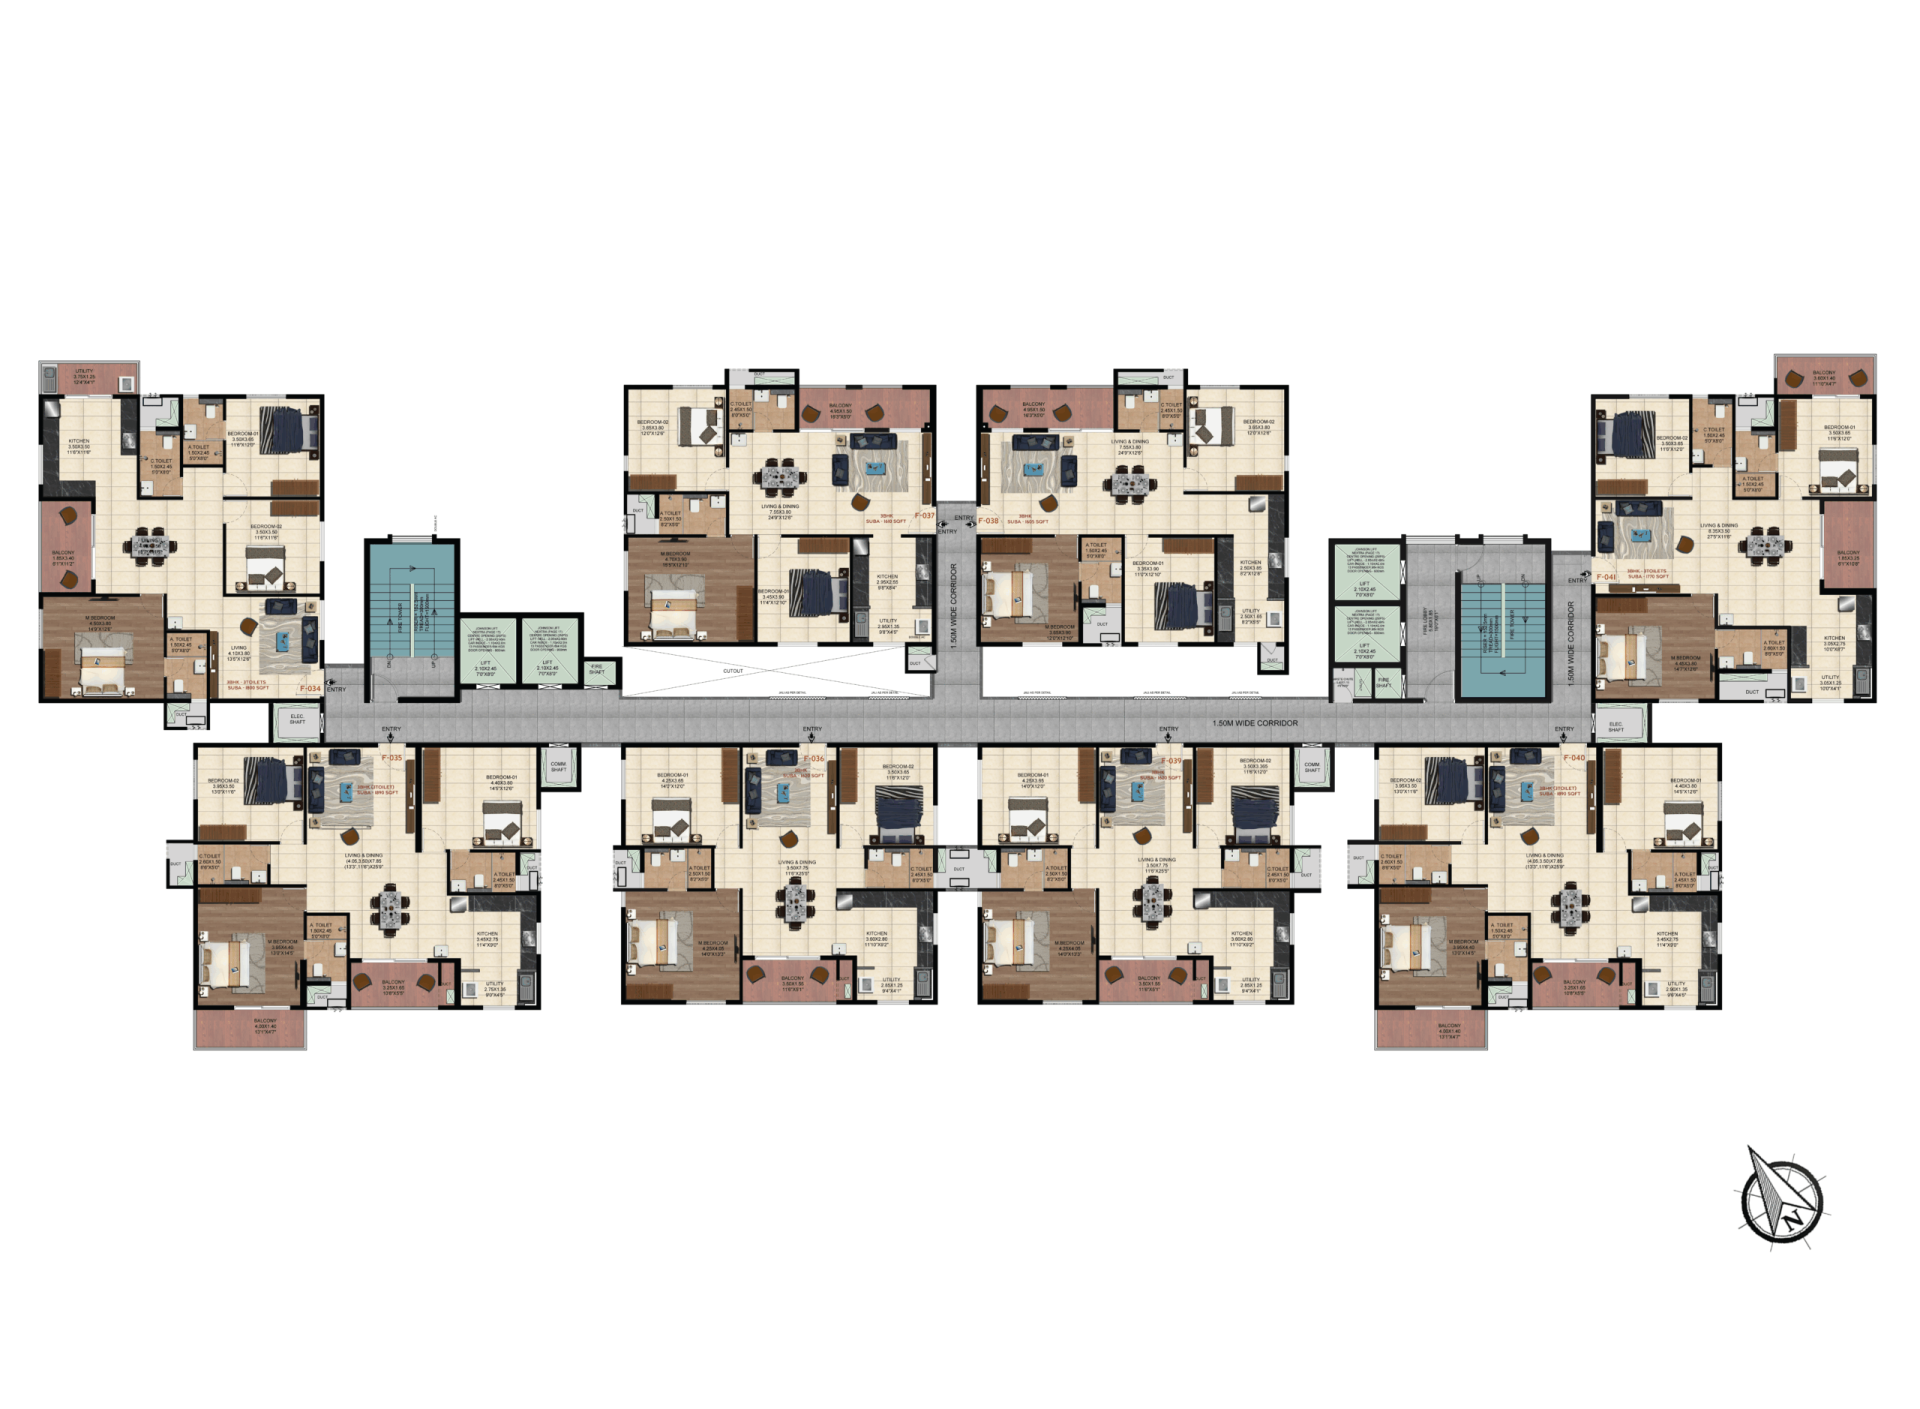
Trifecta Vanto Phase 1 is a premium residential project located off Sarjapur Road, behind Wipro SEZ in East Bengaluru. Spread across 12.5 acres with 85% open green spaces, it offers thoughtfully designed 1, 2, 2.5, and 3 BHK apartments across three G+24-floor towers. The development features 75+ lifestyle amenities, a 50,000 sq. ft. clubhouse, sustainable design, and excellent connectivity to major IT hubs, making it an ideal choice for modern urban living.
| Configuration | Size (SqFt) | |
|---|---|---|
| 2 BHK | 1085 | |
| 2.5 BHK | 1165 | |
| 3 BHK 2T | 1340 | |
| 3 BHK 3T | 1495 | |
| Premium 3 BHK | 1890 |
 24x7 security with high-tech surveillance
  Aerobic Lawn
  Amphitheatre seating
  Art Gallery
  Badminton Courts
  Banquet Hall
  Barbeque zone for outdoor gatherings
  basketball court
  Bird Bath
  Business Suites
  Butterfly Garden
  Cafeteria
  Children’s Play Area
  Cricket Net
  Cycling Track
  Dart Play Corner
  EV Charging Provision
  Flower Garden
  Football court
  Fruit Garden
  Gazebo
  Grocery Store
  Gymnasium
  Herbal Garden
  Indoor Games Room
  Kids' Pool
  Library
  Lily Pond
  Mexican Grass Lawn
  Mini theatre
  Miyawaki Forest
  Outdoor Chess
  Outdoor Gym
  Pebble Garden
  Pet Park
  Rainwater Harvesting
  Reception with Waiting Lounge
  Reflexology Walkway / Acupressure Pathway
  Sand Bed Walking Track
  Sauna / Steam
  Senior Citizen Zone
  Skating Rink
  Spa & Salon
  Squash Court
  swimming pool
  Tennis Ball Court
  Viewing Gallery
  Virtual Golf
  Volleyball Court
  Water Body
  Yoga & Meditation Room
  Zen Garden
 Trifecta Vanto Phase 1 is an under-construction residential project located off Sarjapur Main Road, behind Wipro SEZ in East Bangalore. Developed by Trifecta Projects Pvt. Ltd., this community spans 12.5 acres with 85% dedicated to open and landscaped green spaces. The project features 1,027 premium apartments across three towers, each rising up to 24 floors, offering a range of 1, 2, 2.5, and 3 BHK residences designed for space efficiency and comfort.
Residents will enjoy over 75 premium amenities catering to fitness, recreation, wellness, and community engagement. A highlight is the 50,000 sq. ft. multi-level clubhouse, designed as a social and leisure hub. Each residence features 7-foot-tall windows and doors, ensuring ample natural light and ventilation.
Trifecta Vanto is IGBC Pre-Certified Platinum, reflecting its commitment to sustainability and eco-conscious living. Located along Bengaluru's bustling Sarjapur corridor, the project offers connectivity to major IT parks, educational institutions, healthcare centers, and commercial hubs. It is registered under RERA No. PRM/KA/RERA/1251/446/PR/190424/006813 and is scheduled for possession in August 2027. This makes it an attractive option for both homebuyers and investors seeking a future-ready address.


Trifecta Projects Pvt. Ltd. has over two decades of experience in the construction and real estate industry, establishing itself as one of Bengaluru’s most trusted developers. Known for delivering quality projects, Trifecta Projects has consistently created long-term value for homeowners and investors. With 11 completed projects and 3 ongoing ones, including Trifecta Veranza and Trifecta Verde En Resplandor Villas Phase 3, the company has made its mark across the city.
Trifecta Projects is committed to timely project delivery, transparency in every transaction, and exceptional customer support. Guided by strong values, the company approaches every decision with integrity and responsibility. This customer-centric philosophy, alongside a culture of empathy and trust, continues to drive its success and strengthen its reputation in Bengaluru’s dynamic real estate landscape.
With an overall rating of 4.8, Trifecta Projects is highly regarded for its build quality and customer likability, each rated at 4.8. The company also holds high ratings in on-time delivery, pricing transparency, and financial stability, all at 4.5. As they say, "Every Trifecta property leaves the planet and its people better off."
Get expert advice · Free site visit assistance
Hey! I'm Proplisto AI. How can I help you?

AI answers can be off. Confirm prices and dates with our team.
