
Prestige Group, Varthur Main Road, Whitefield
Prestige Raintree Park floor plans
Also known as Prestige Raintree Park Whitefield, Prestige Raintree Park Varthur, Evergreen at Prestige Raintree Park, Prestige Evergreen, Prestige Evergreen Varthur, Prestige Raintree Park Phase 2
- Price
- ₹1.6 Cr – ₹5.2 Cr
- Homes
- 1, 2, 3, 4 & 5 BHK apartments
- Status
- Under construction (both phases)
- RERA
- 2 registrations, 2024 & 2026
Researched by Proplisto Research · checked against Karnataka RERA records and developer material · updated · 8 sources.
Unit sizes and carpet area
| Phase / home | Size (super built-up) | Carpet area | Price (Oct 2026) |
|---|---|---|---|
| Phase 1 · 3 BHK Urbania | 2,004 – 2,020 sq ft | not published | ₹2.75 Cr – ₹2.88 Cr |
| Phase 1 · 3.5 BHK Regalia | 2,121 – 2,490 sq ft | not published | ₹3.05 Cr – ₹3.47 Cr |
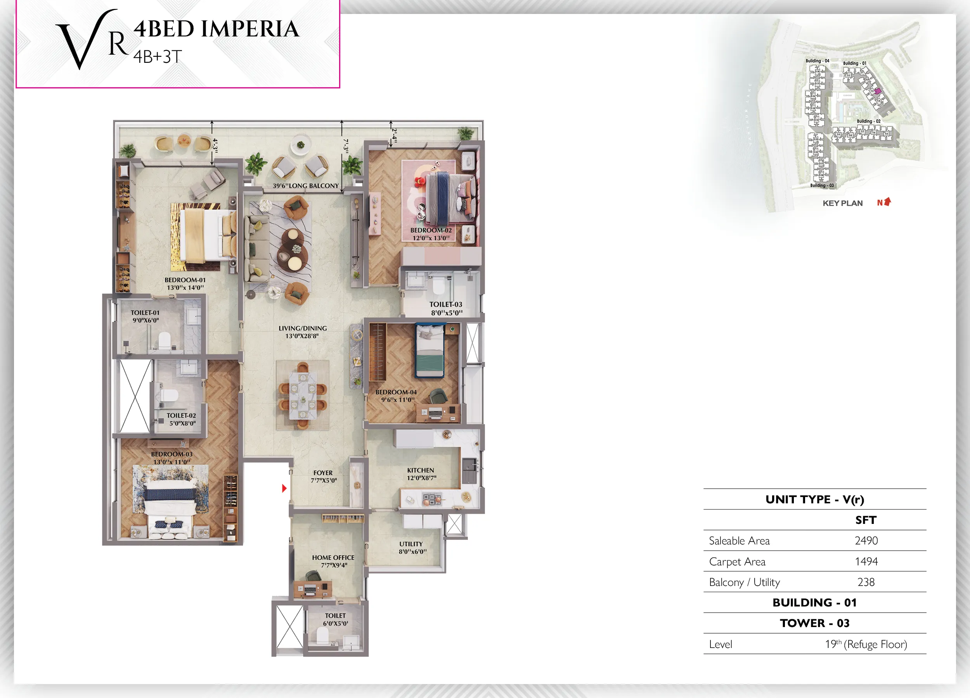
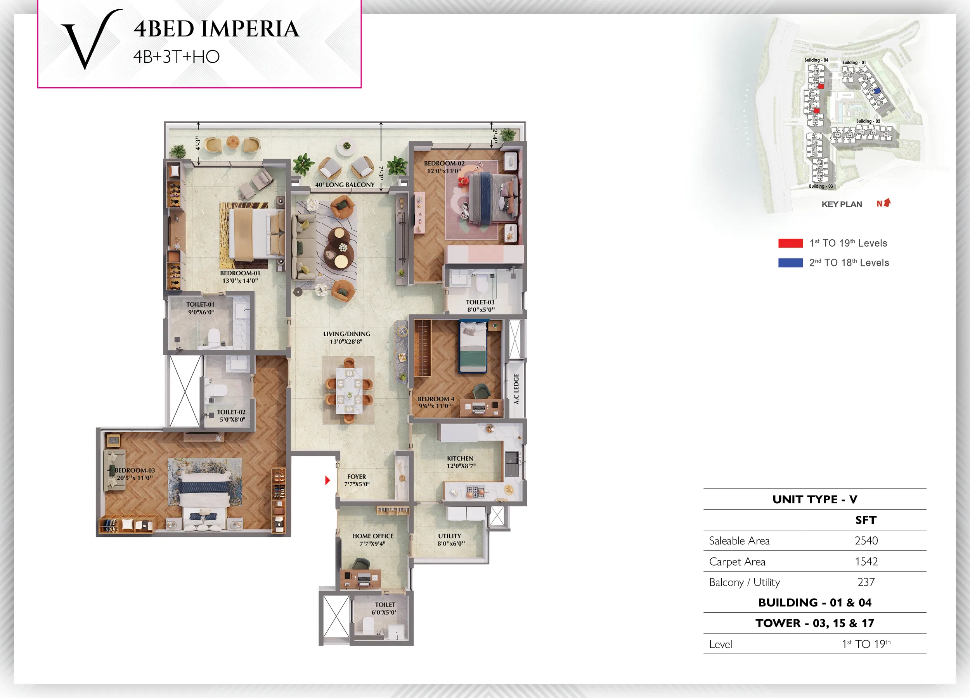
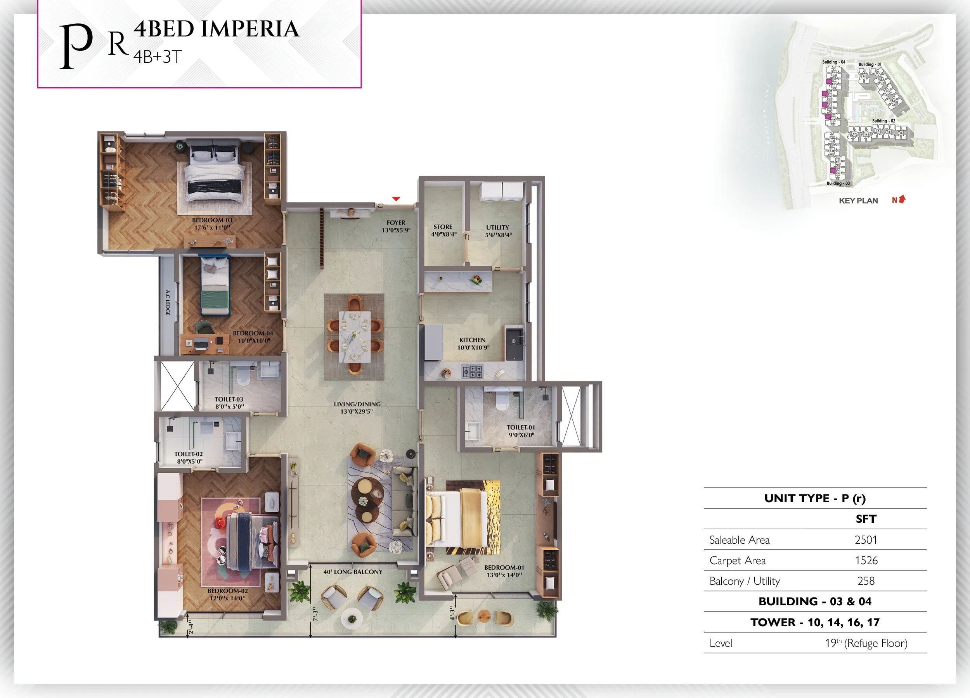
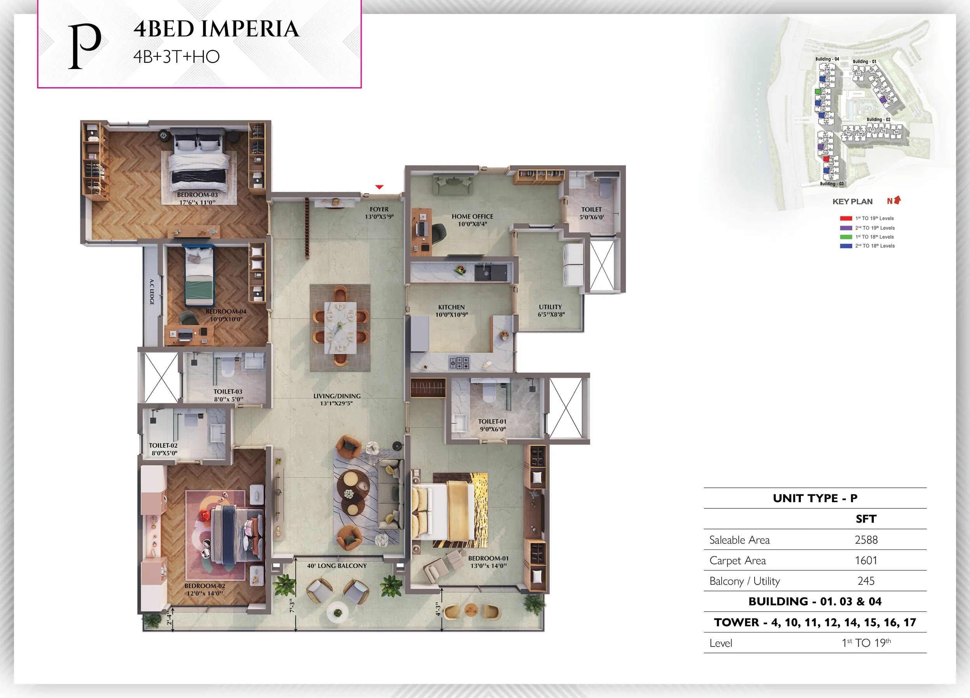
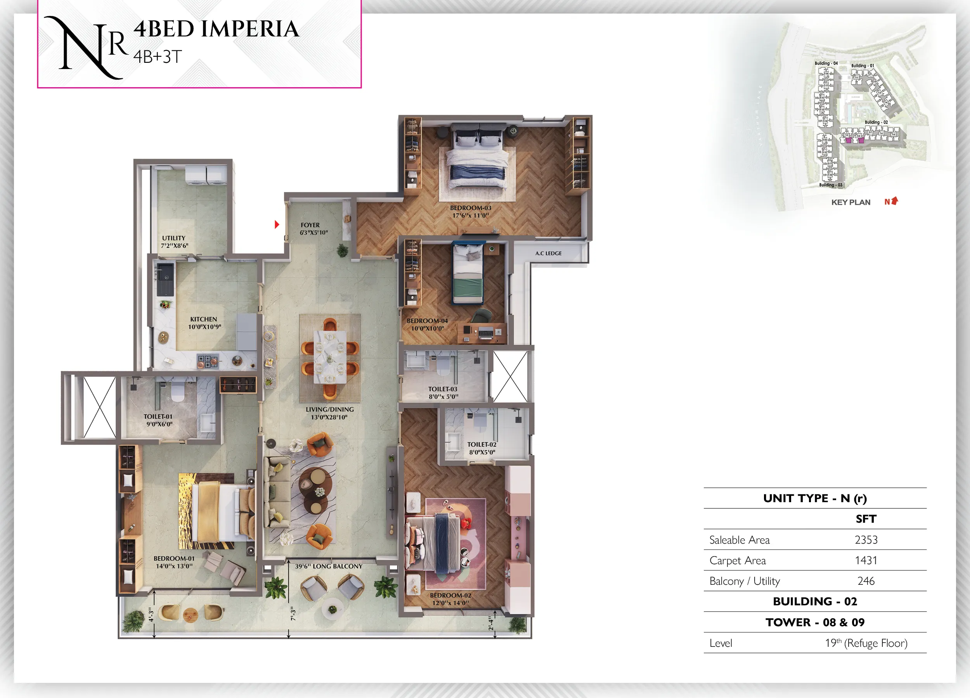
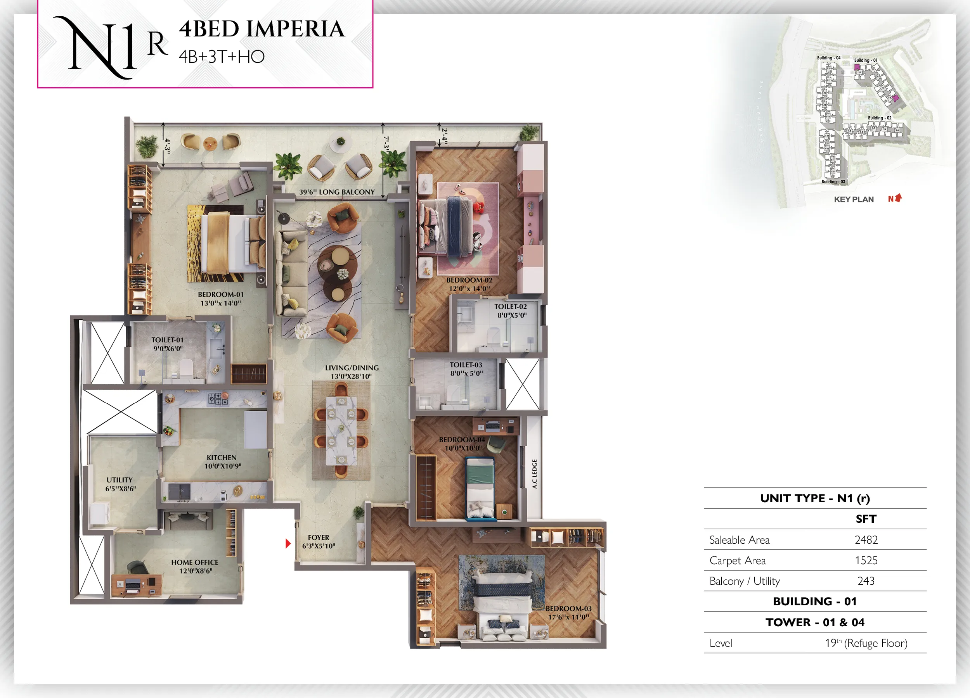
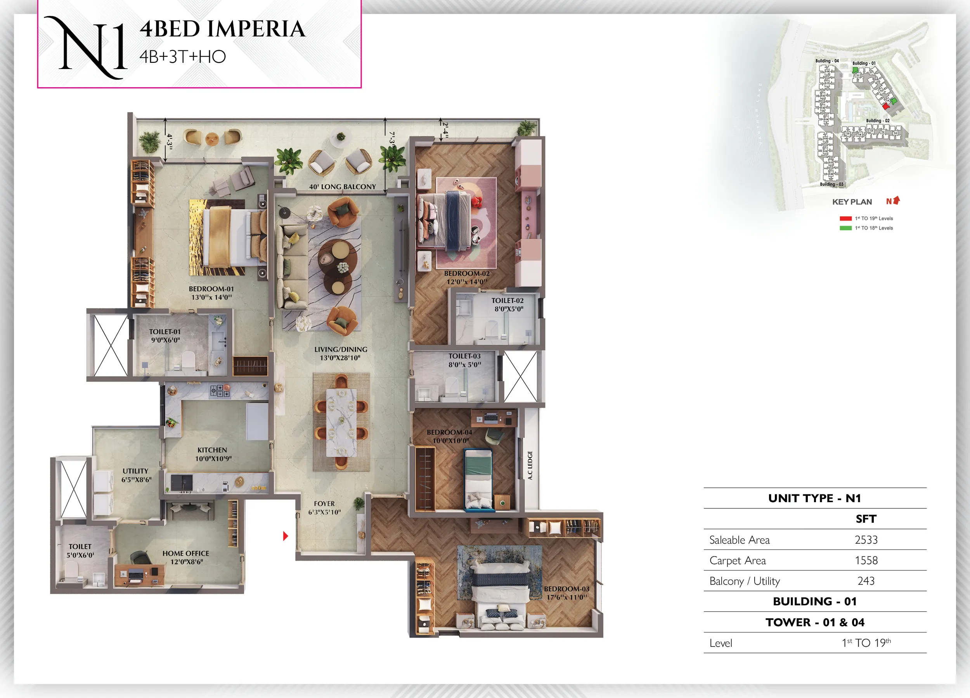
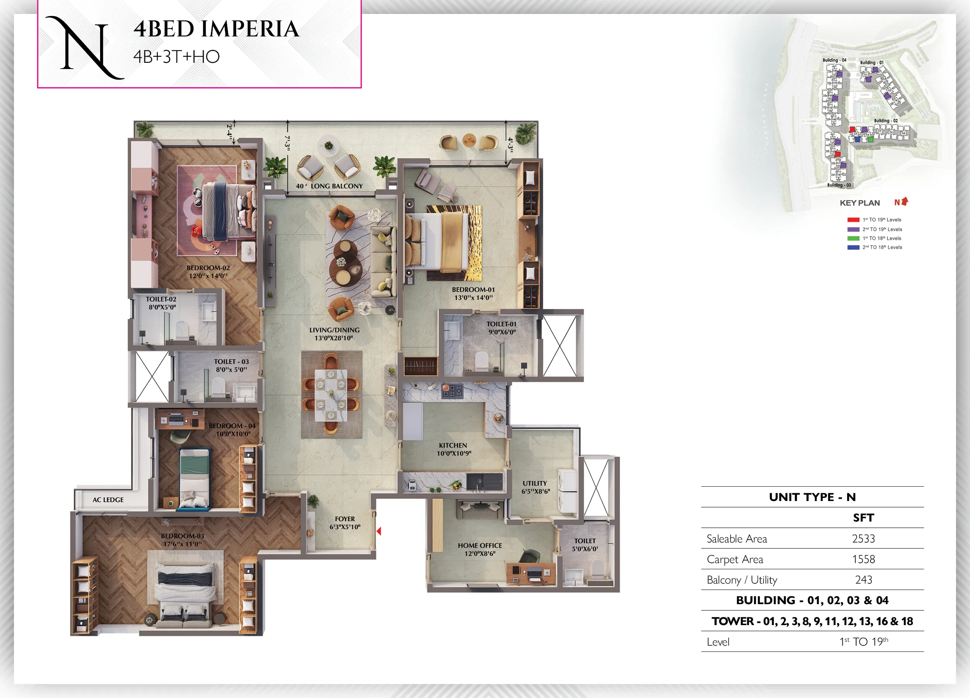
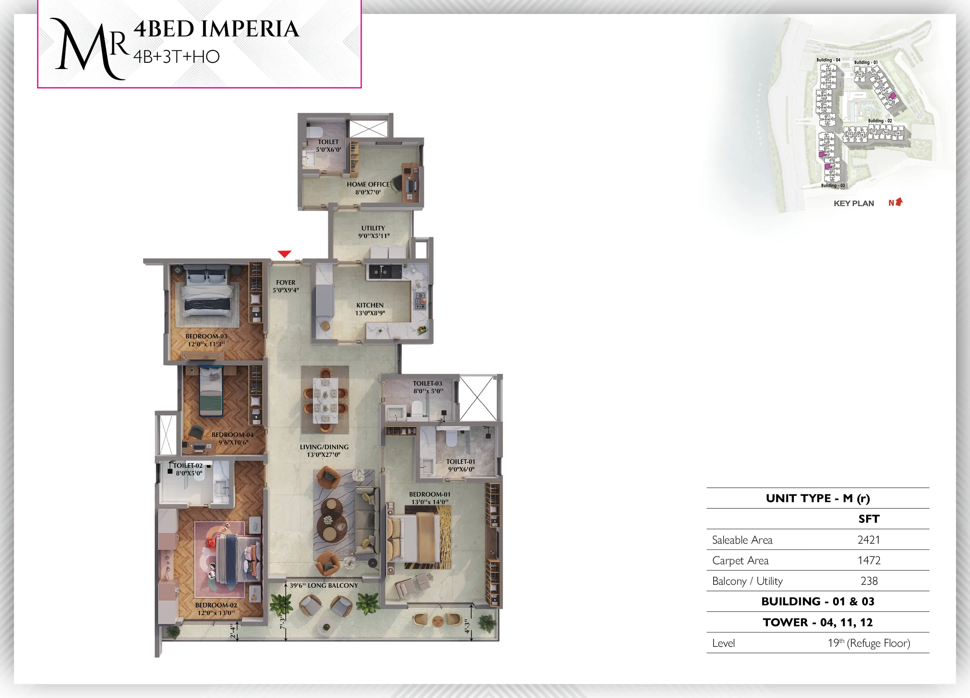
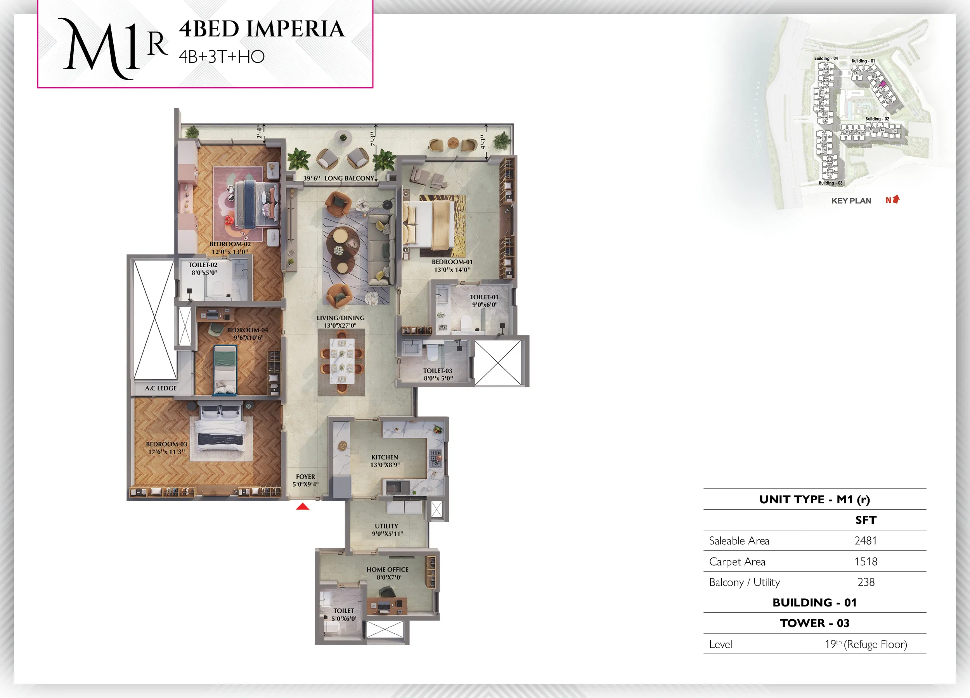
| Phase 1 · 4 BHK Imperia | 2,226 – 2,588 sq ft | about 1,575 sq ft (2,500 sq ft plan) | ₹3.39 Cr – ₹3.65 Cr |
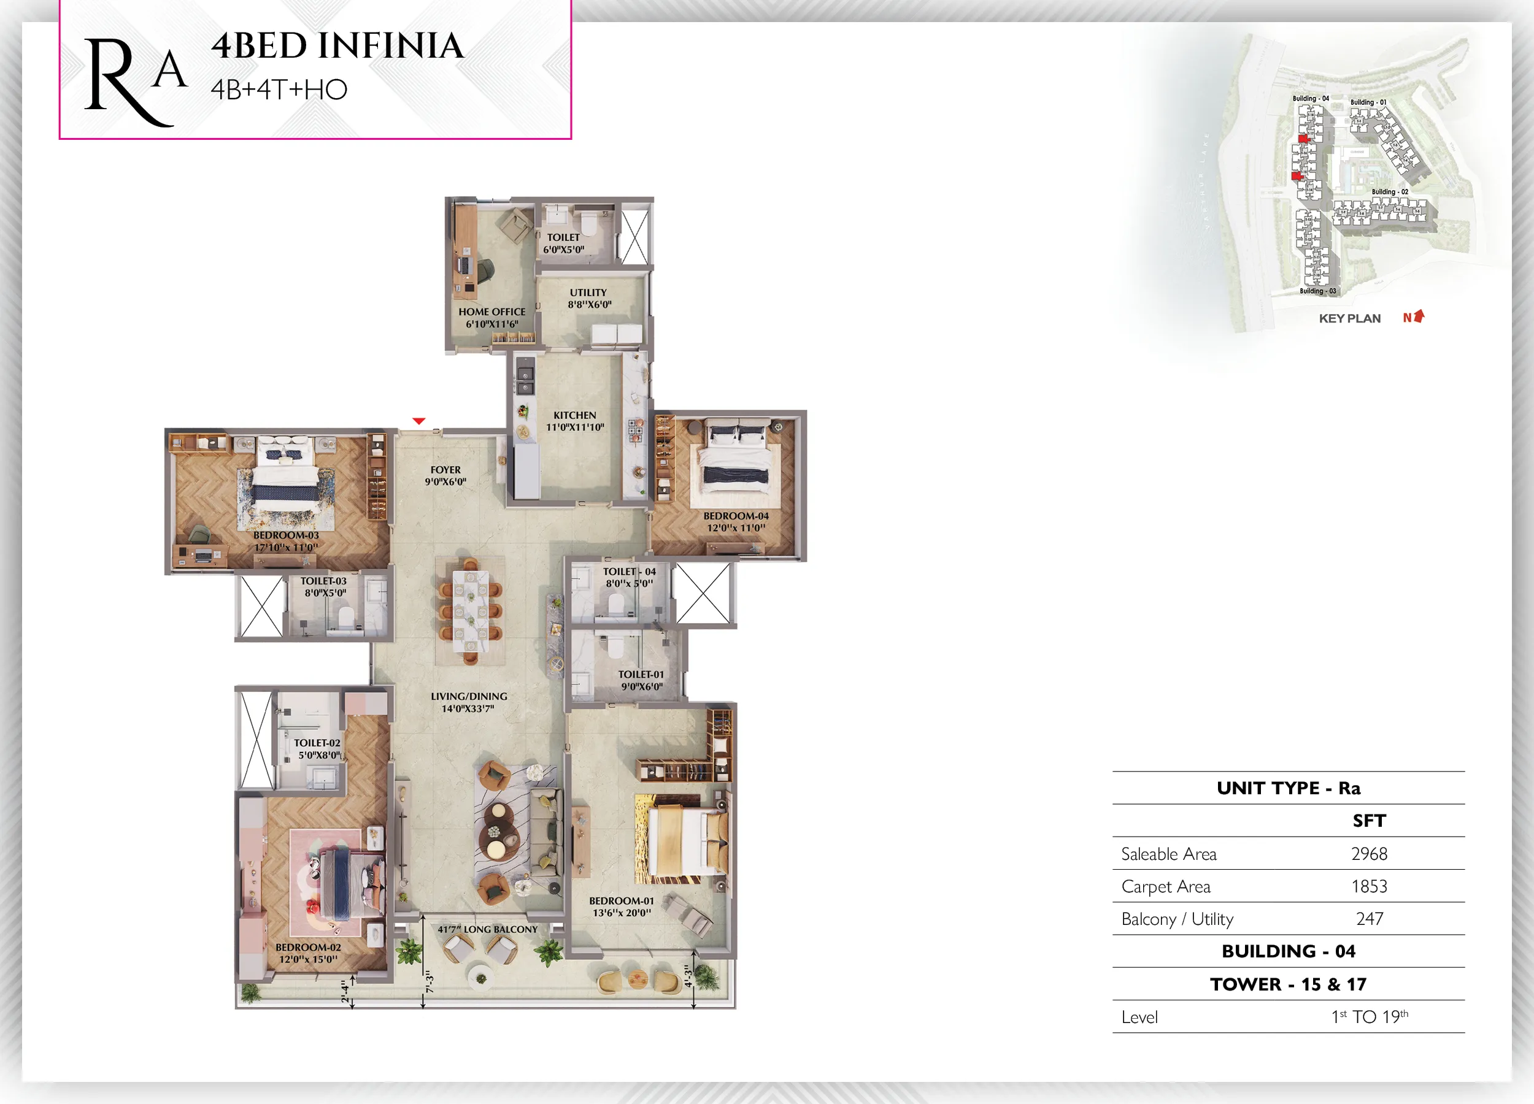
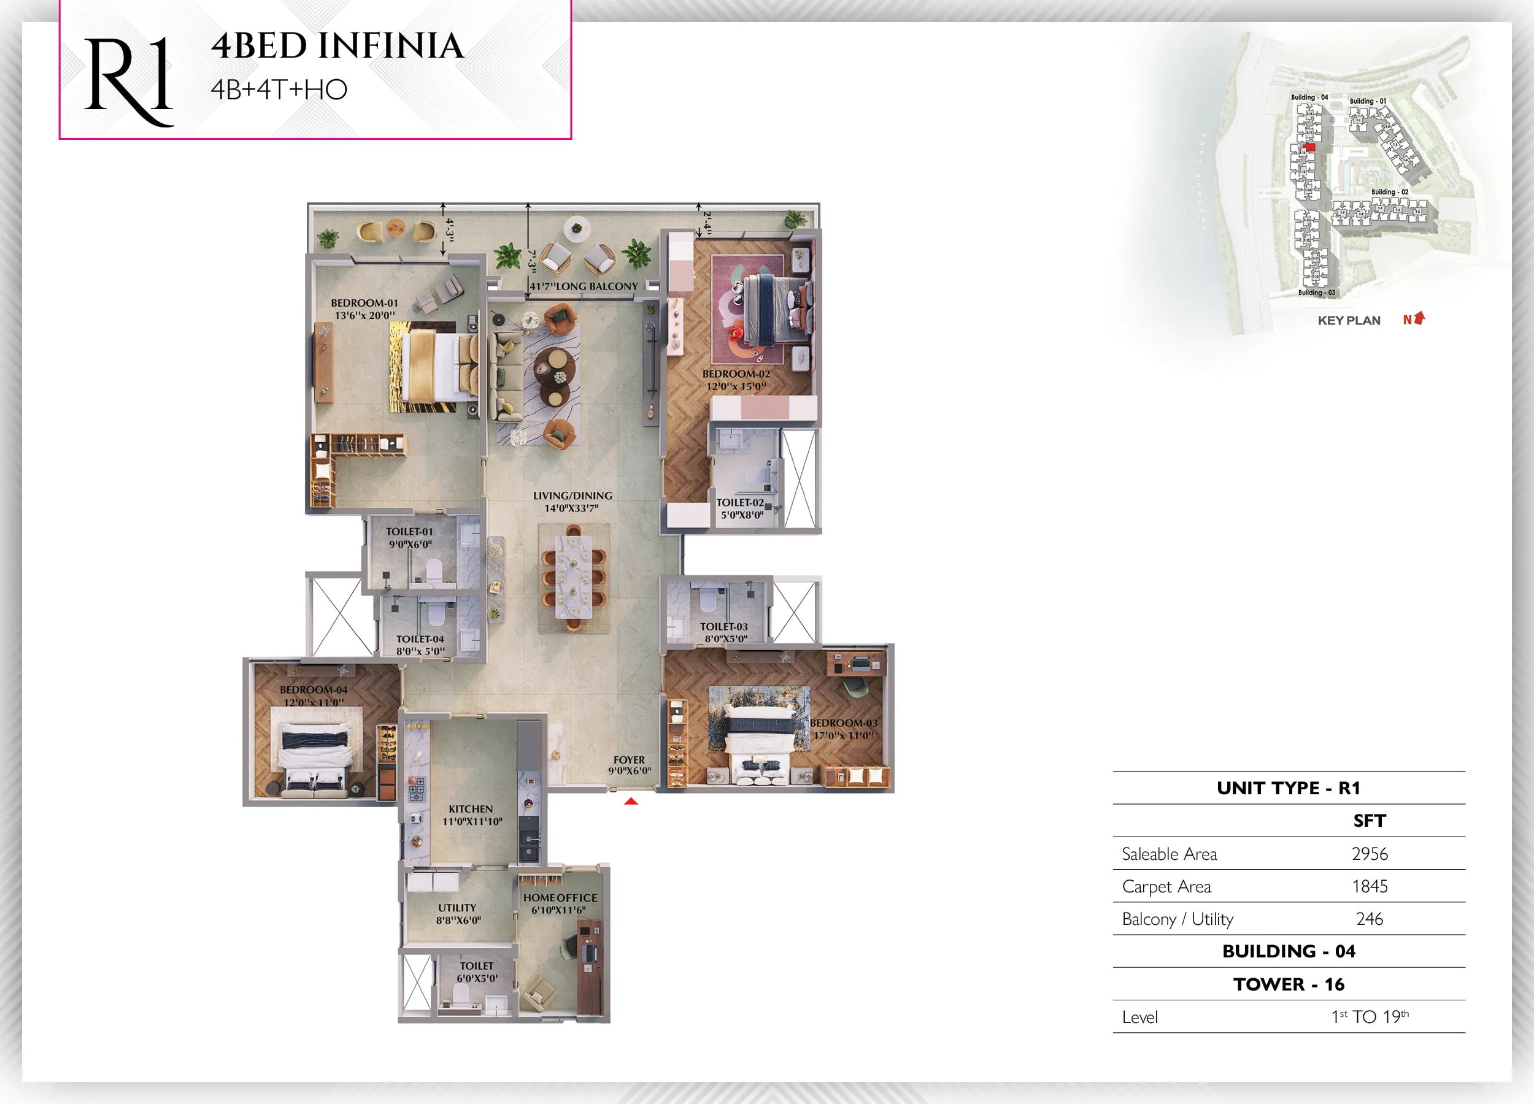
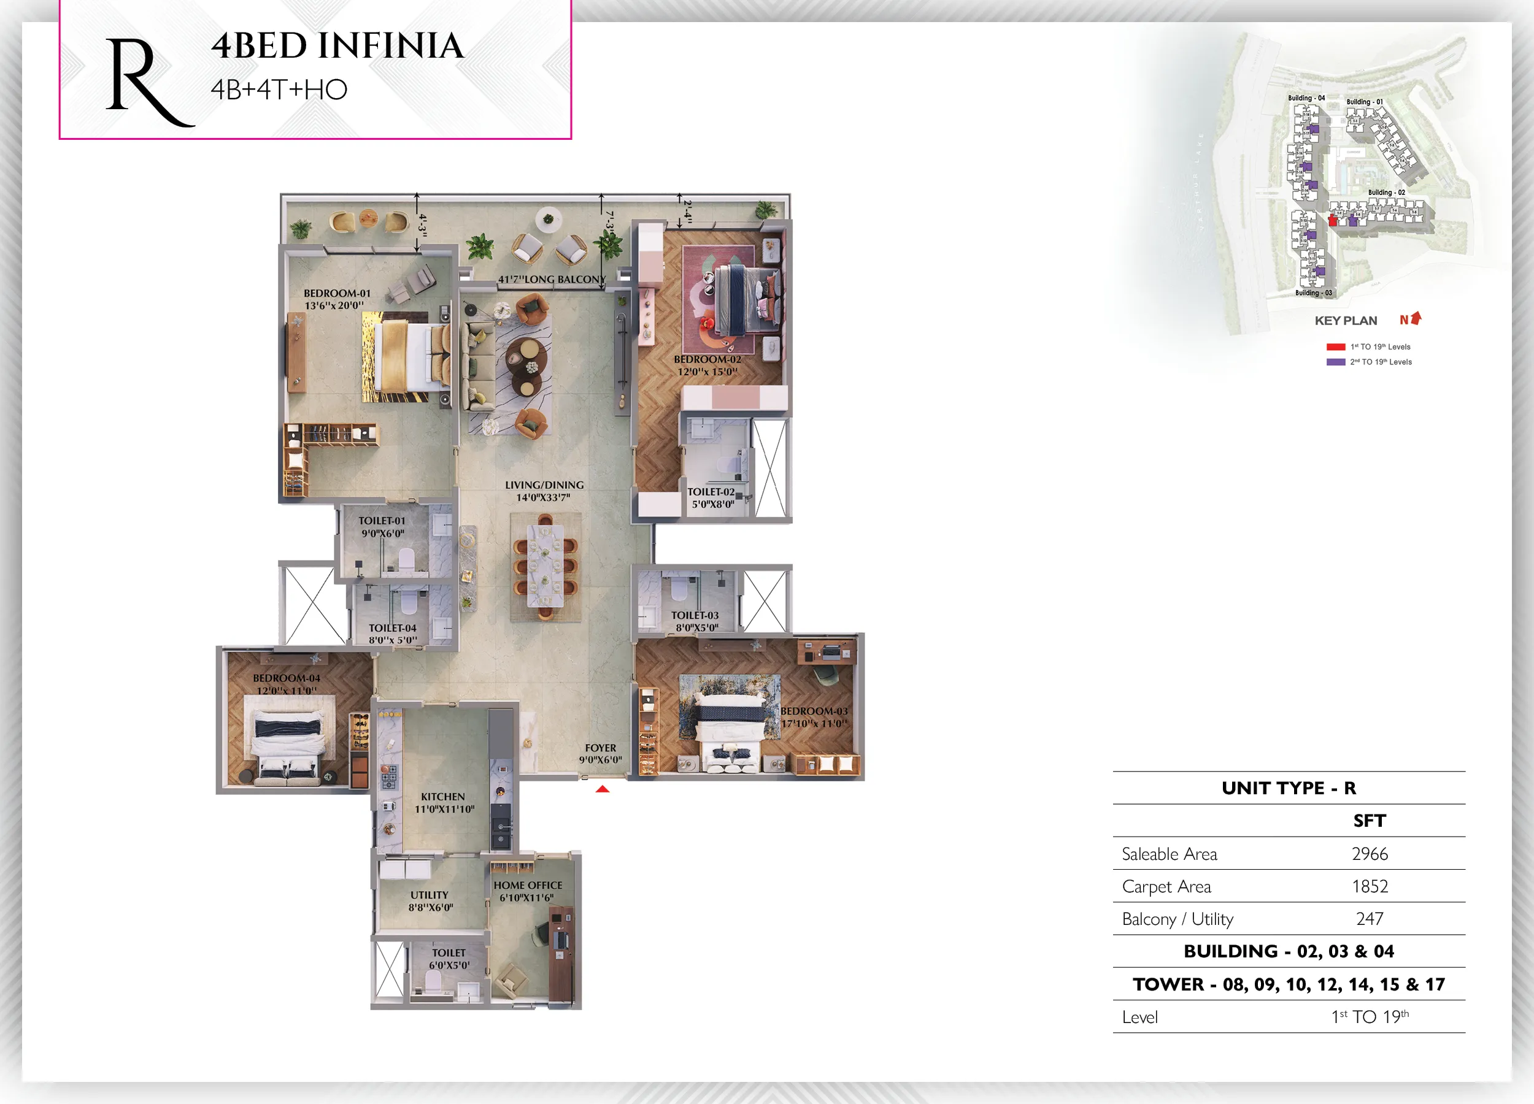
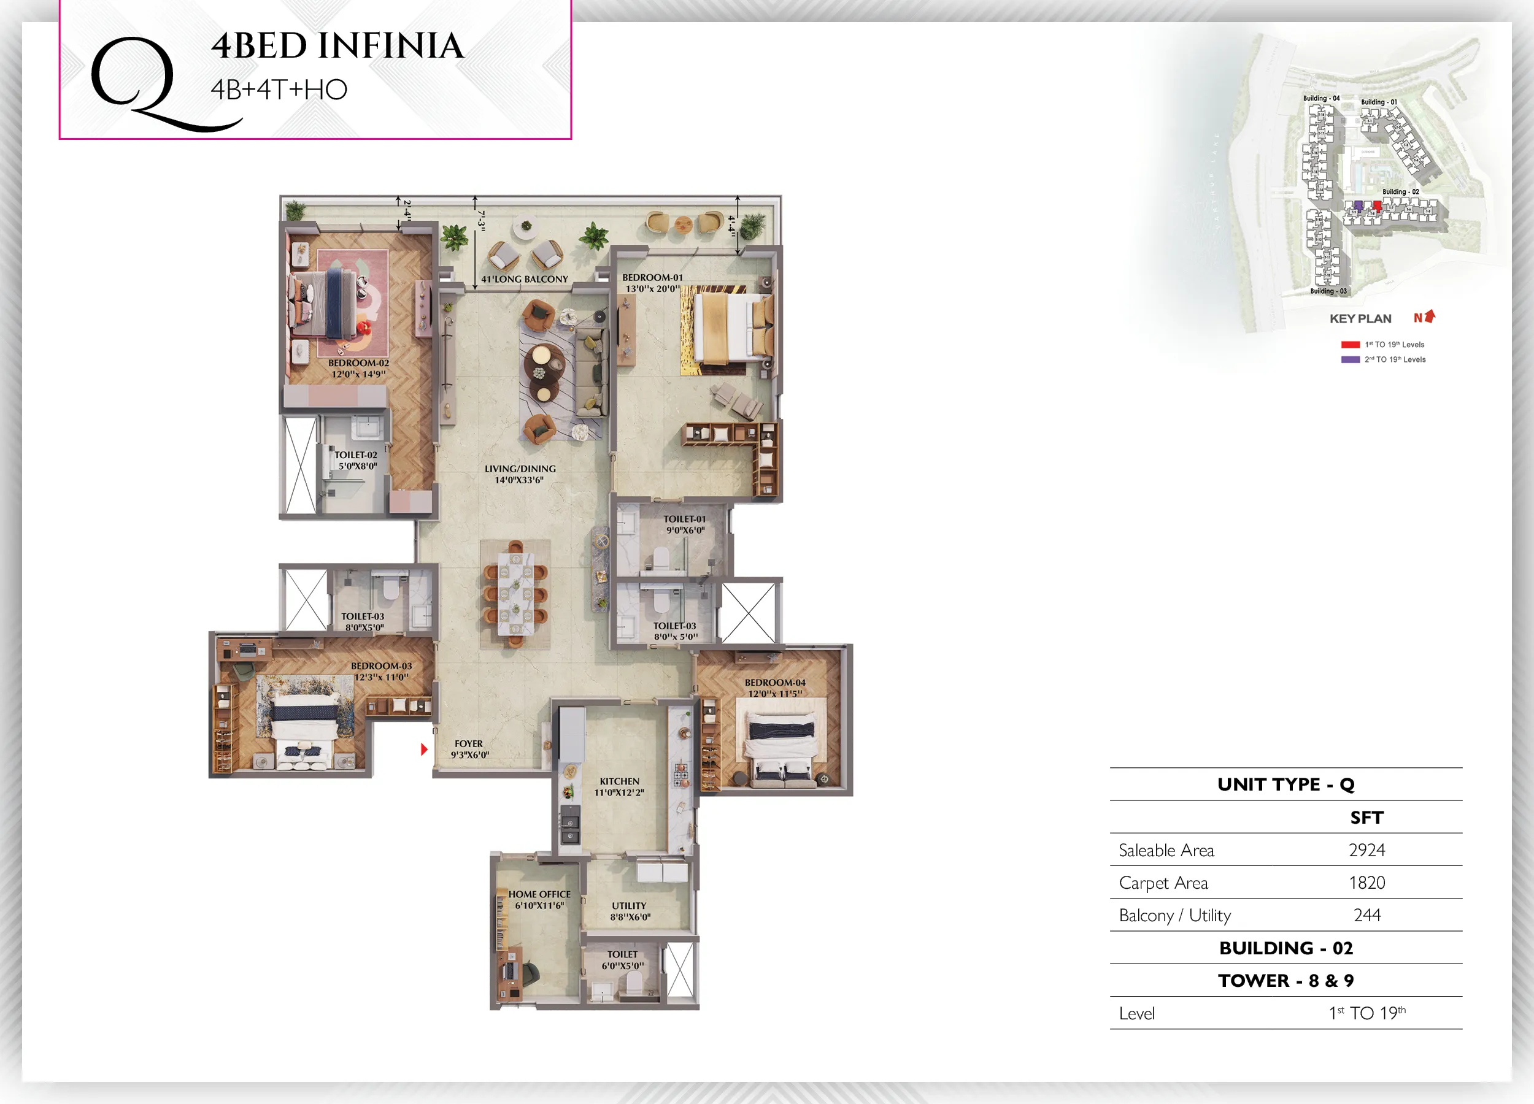
| Phase 1 · 4 BHK Infinia | 2,924 – 2,968 sq ft | about 1,842 sq ft | ₹3.95 Cr – ₹4.20 Cr |
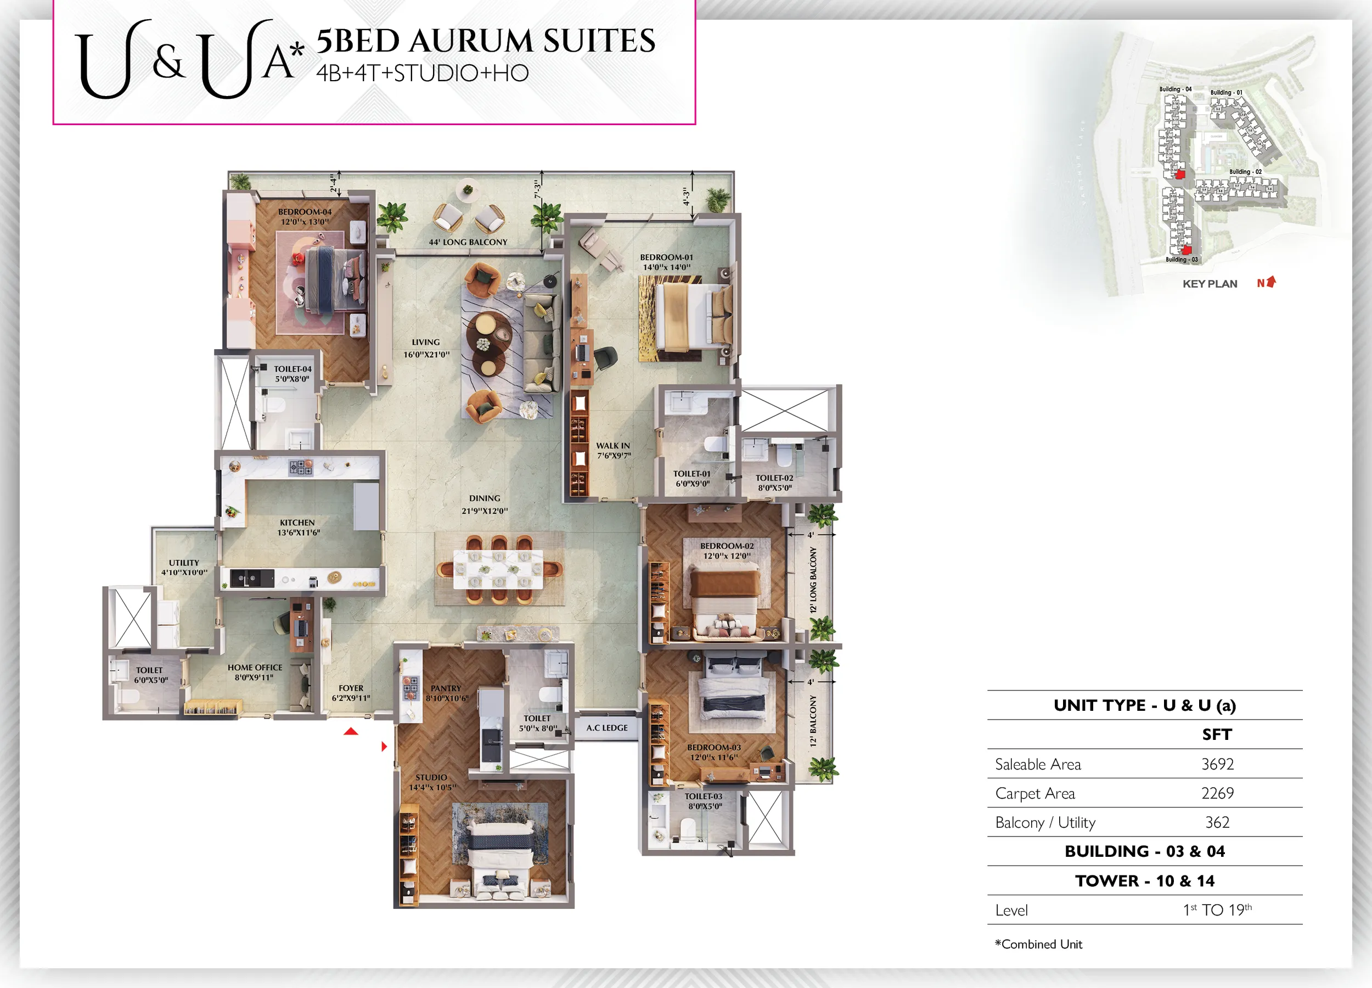
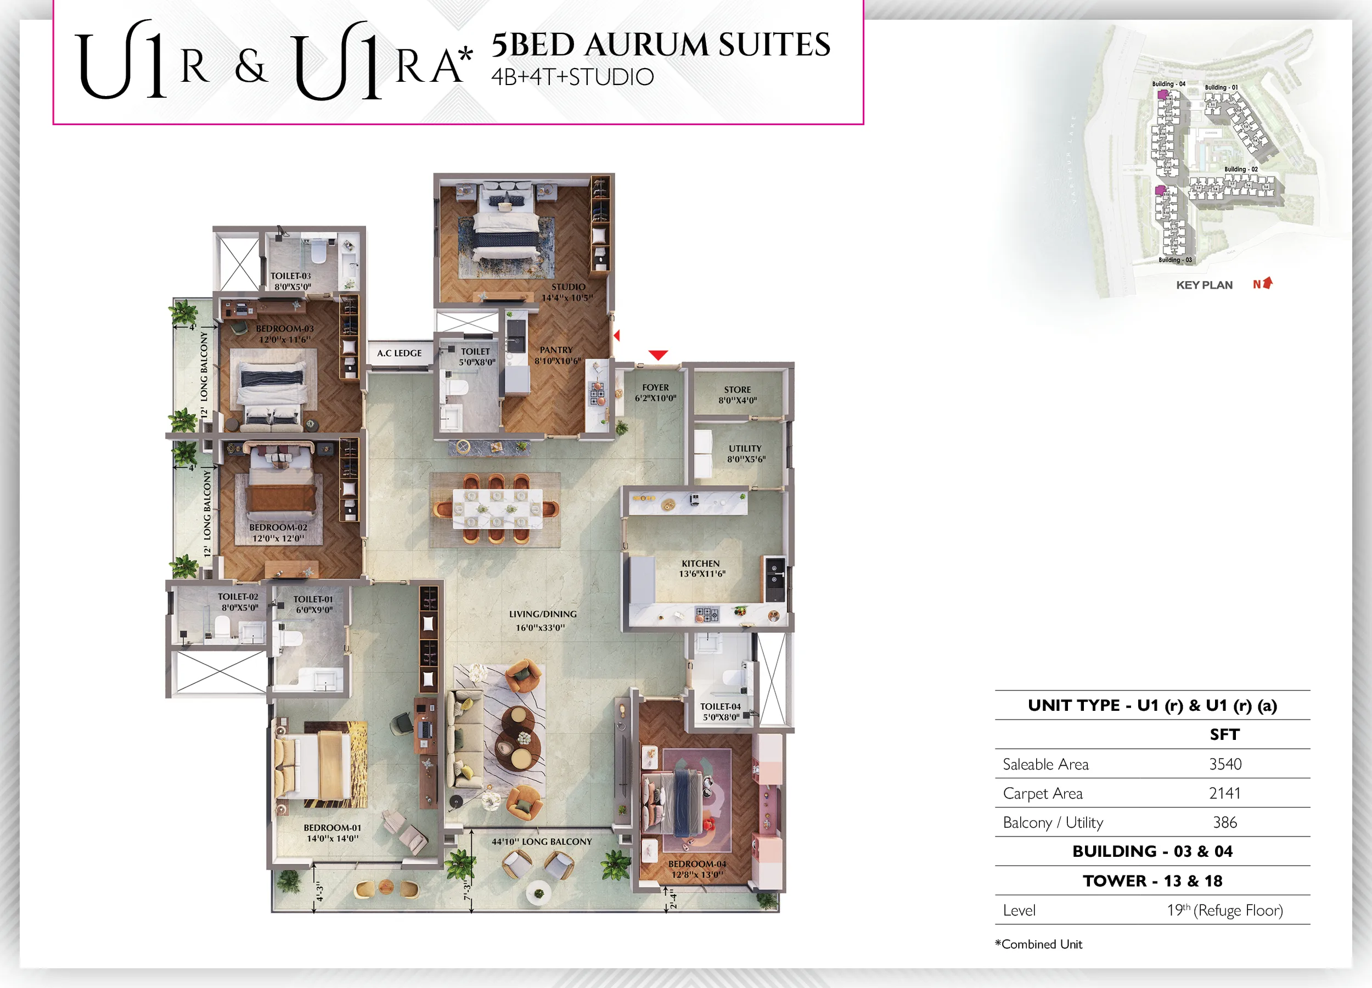
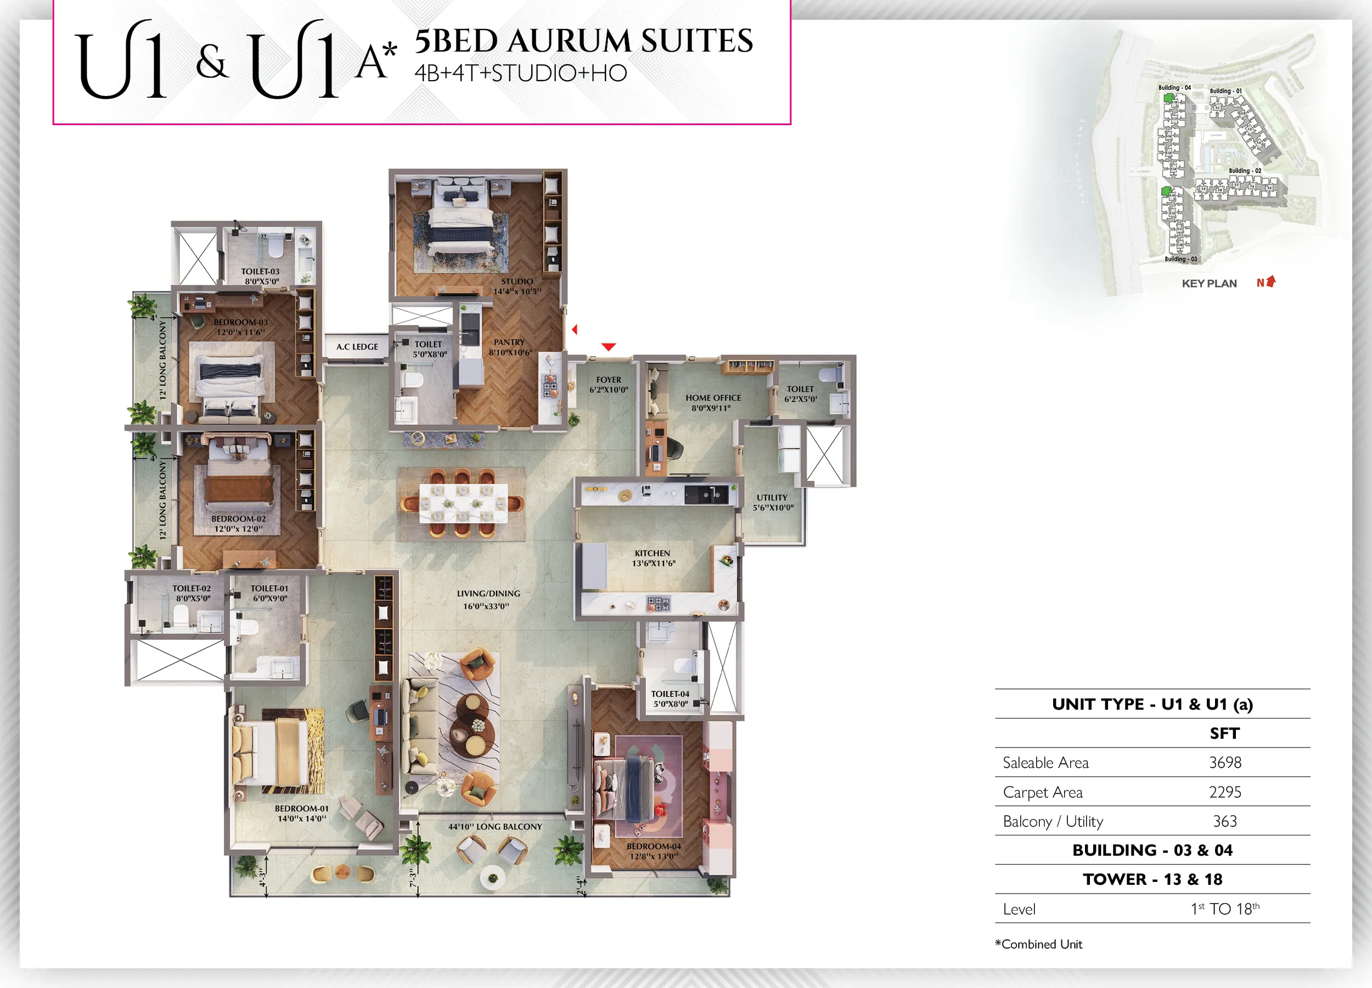
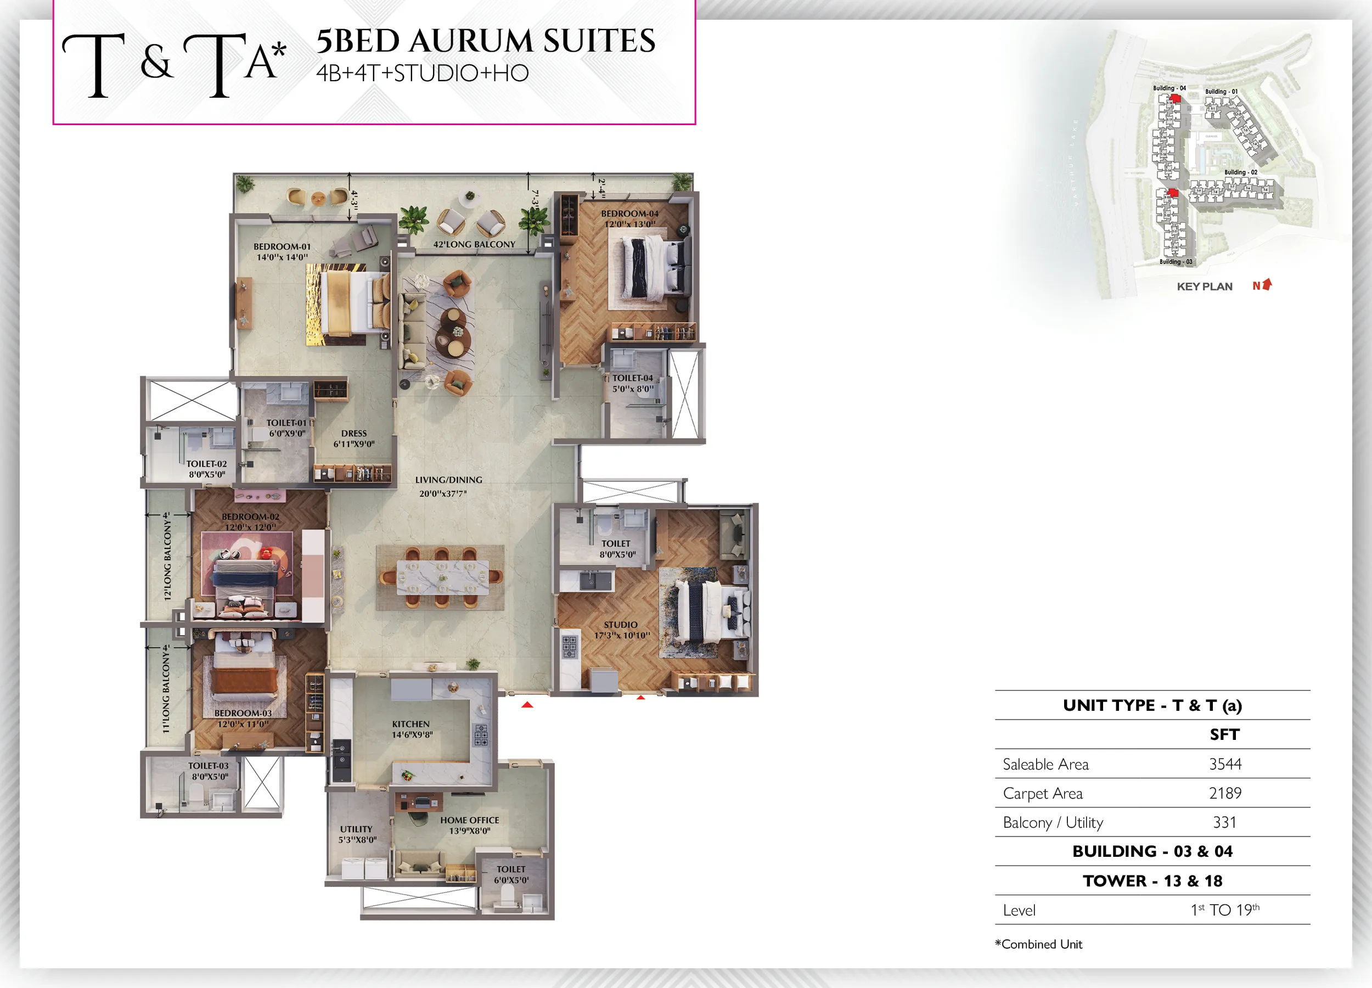
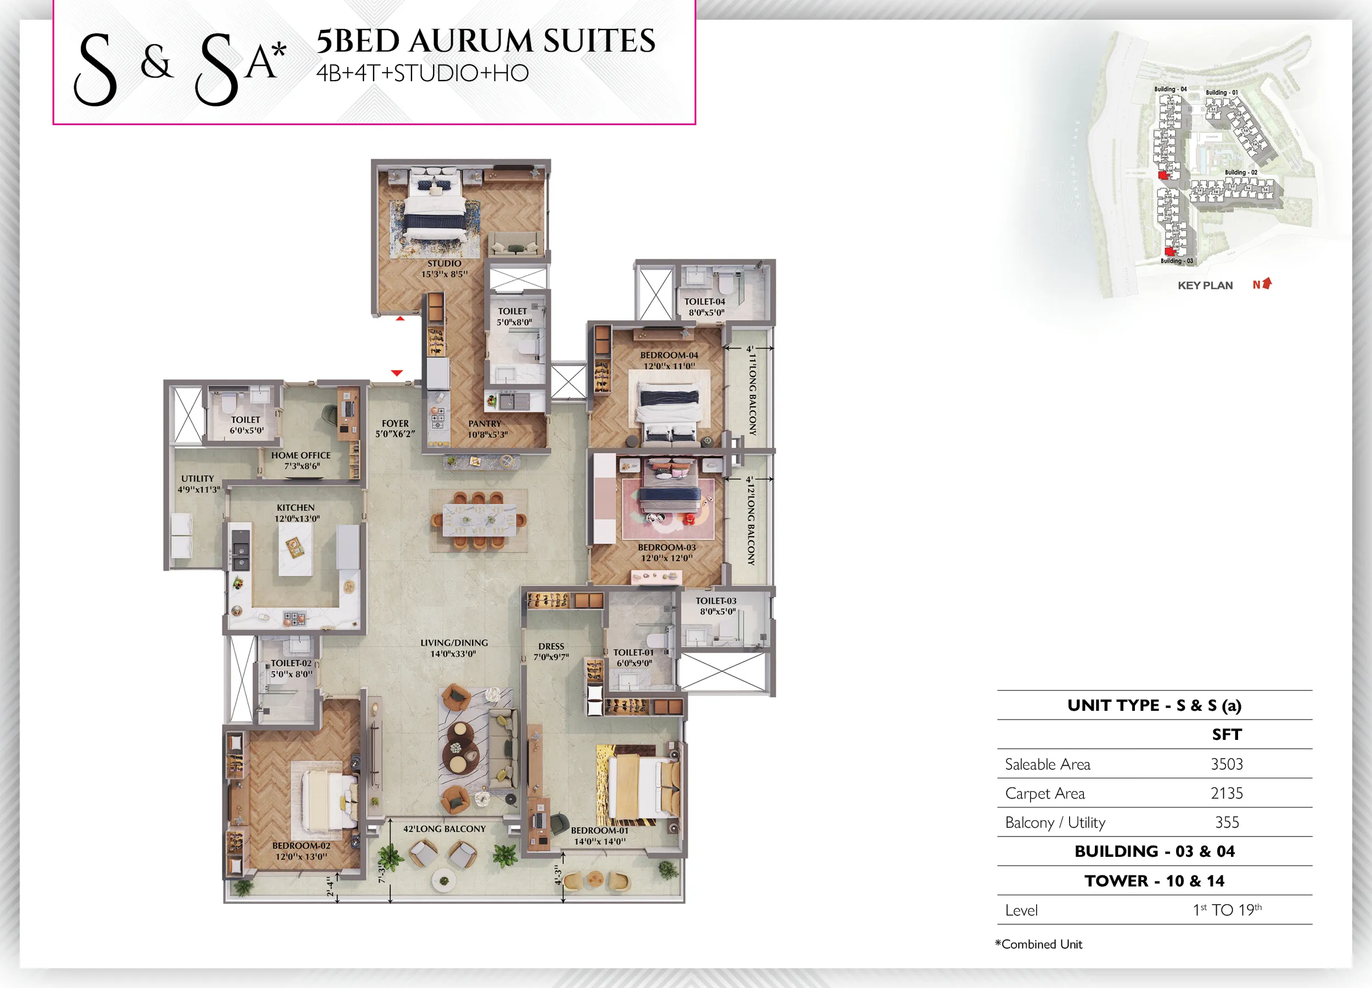
| Phase 1 · 5 BHK Aurum Suites | 3,503 – 3,698 sq ft | not published | ₹4.88 Cr – ₹5.20 Cr |
| Evergreen · 1 BHK | 659 – 976 sq ft | about 409 sq ft | from ₹92 L at launch — sold out |
| Evergreen · 2 BHK | 1,174 – 1,526 sq ft | about 740 sq ft | ₹1.60 Cr – ₹1.87 Cr |
| Evergreen · 3 BHK (2 toilets) | 1,461 – 1,486 sq ft | about 920 – 936 sq ft | ₹2.01 Cr – ₹2.24 Cr |
| Evergreen · 3 BHK (3 toilets) | 1,647 – 1,951 sq ft | about 1,209 sq ft | ₹2.21 Cr – ₹2.81 Cr |
| Evergreen · 3 BHK + study | 1,991 – 2,037 sq ft | about 1,260 sq ft | ₹2.68 Cr – ₹3.25 Cr |
| Evergreen · 4 BHK + maid's room | 2,271 – 2,513 sq ft | about 1,575 sq ft | ₹3.07 Cr – ₹4.00 Cr |
Phase 1 homes have names: Urbania (3 BHK, about 2,004–2,020 sq ft), Regalia (3 BHK + maid's room or home office, 2,121–2,490 sq ft), Imperia (4 BHK, 2,226–2,588 sq ft), Infinia (4 BHK + 4 toilets, 2,924–2,968 sq ft) and Aurum Suites (5 BHK: 4 bedrooms, 4 toilets and a studio, 3,503–3,698 sq ft).
Evergreen is more compact: 1 BHK 659–976 sq ft, 2 BHK 1,174–1,526 sq ft, 3 BHK 1,461–2,037 sq ft (including a 3 BHK + study) and 4 BHK + maid's room 2,271–2,513 sq ft. By the unit split reported by a channel partner, more than half of Evergreen's homes are 3 BHK.
Prestige Raintree Park floor plan images
 Unlock floor plan
 Unlock floor plan
 Unlock floor plan
 Unlock floor plan
 Unlock floor plan
 Unlock floor plan
 Unlock floor plan
 Unlock floor plan
 Unlock floor plan
 Unlock floor plan
 Unlock floor plan
 Unlock floor plan
 Unlock floor plan
 Unlock floor plan
 Unlock floor plan
 Unlock floor plan
 Unlock floor plan
 Unlock floor plan
 Unlock floor plan
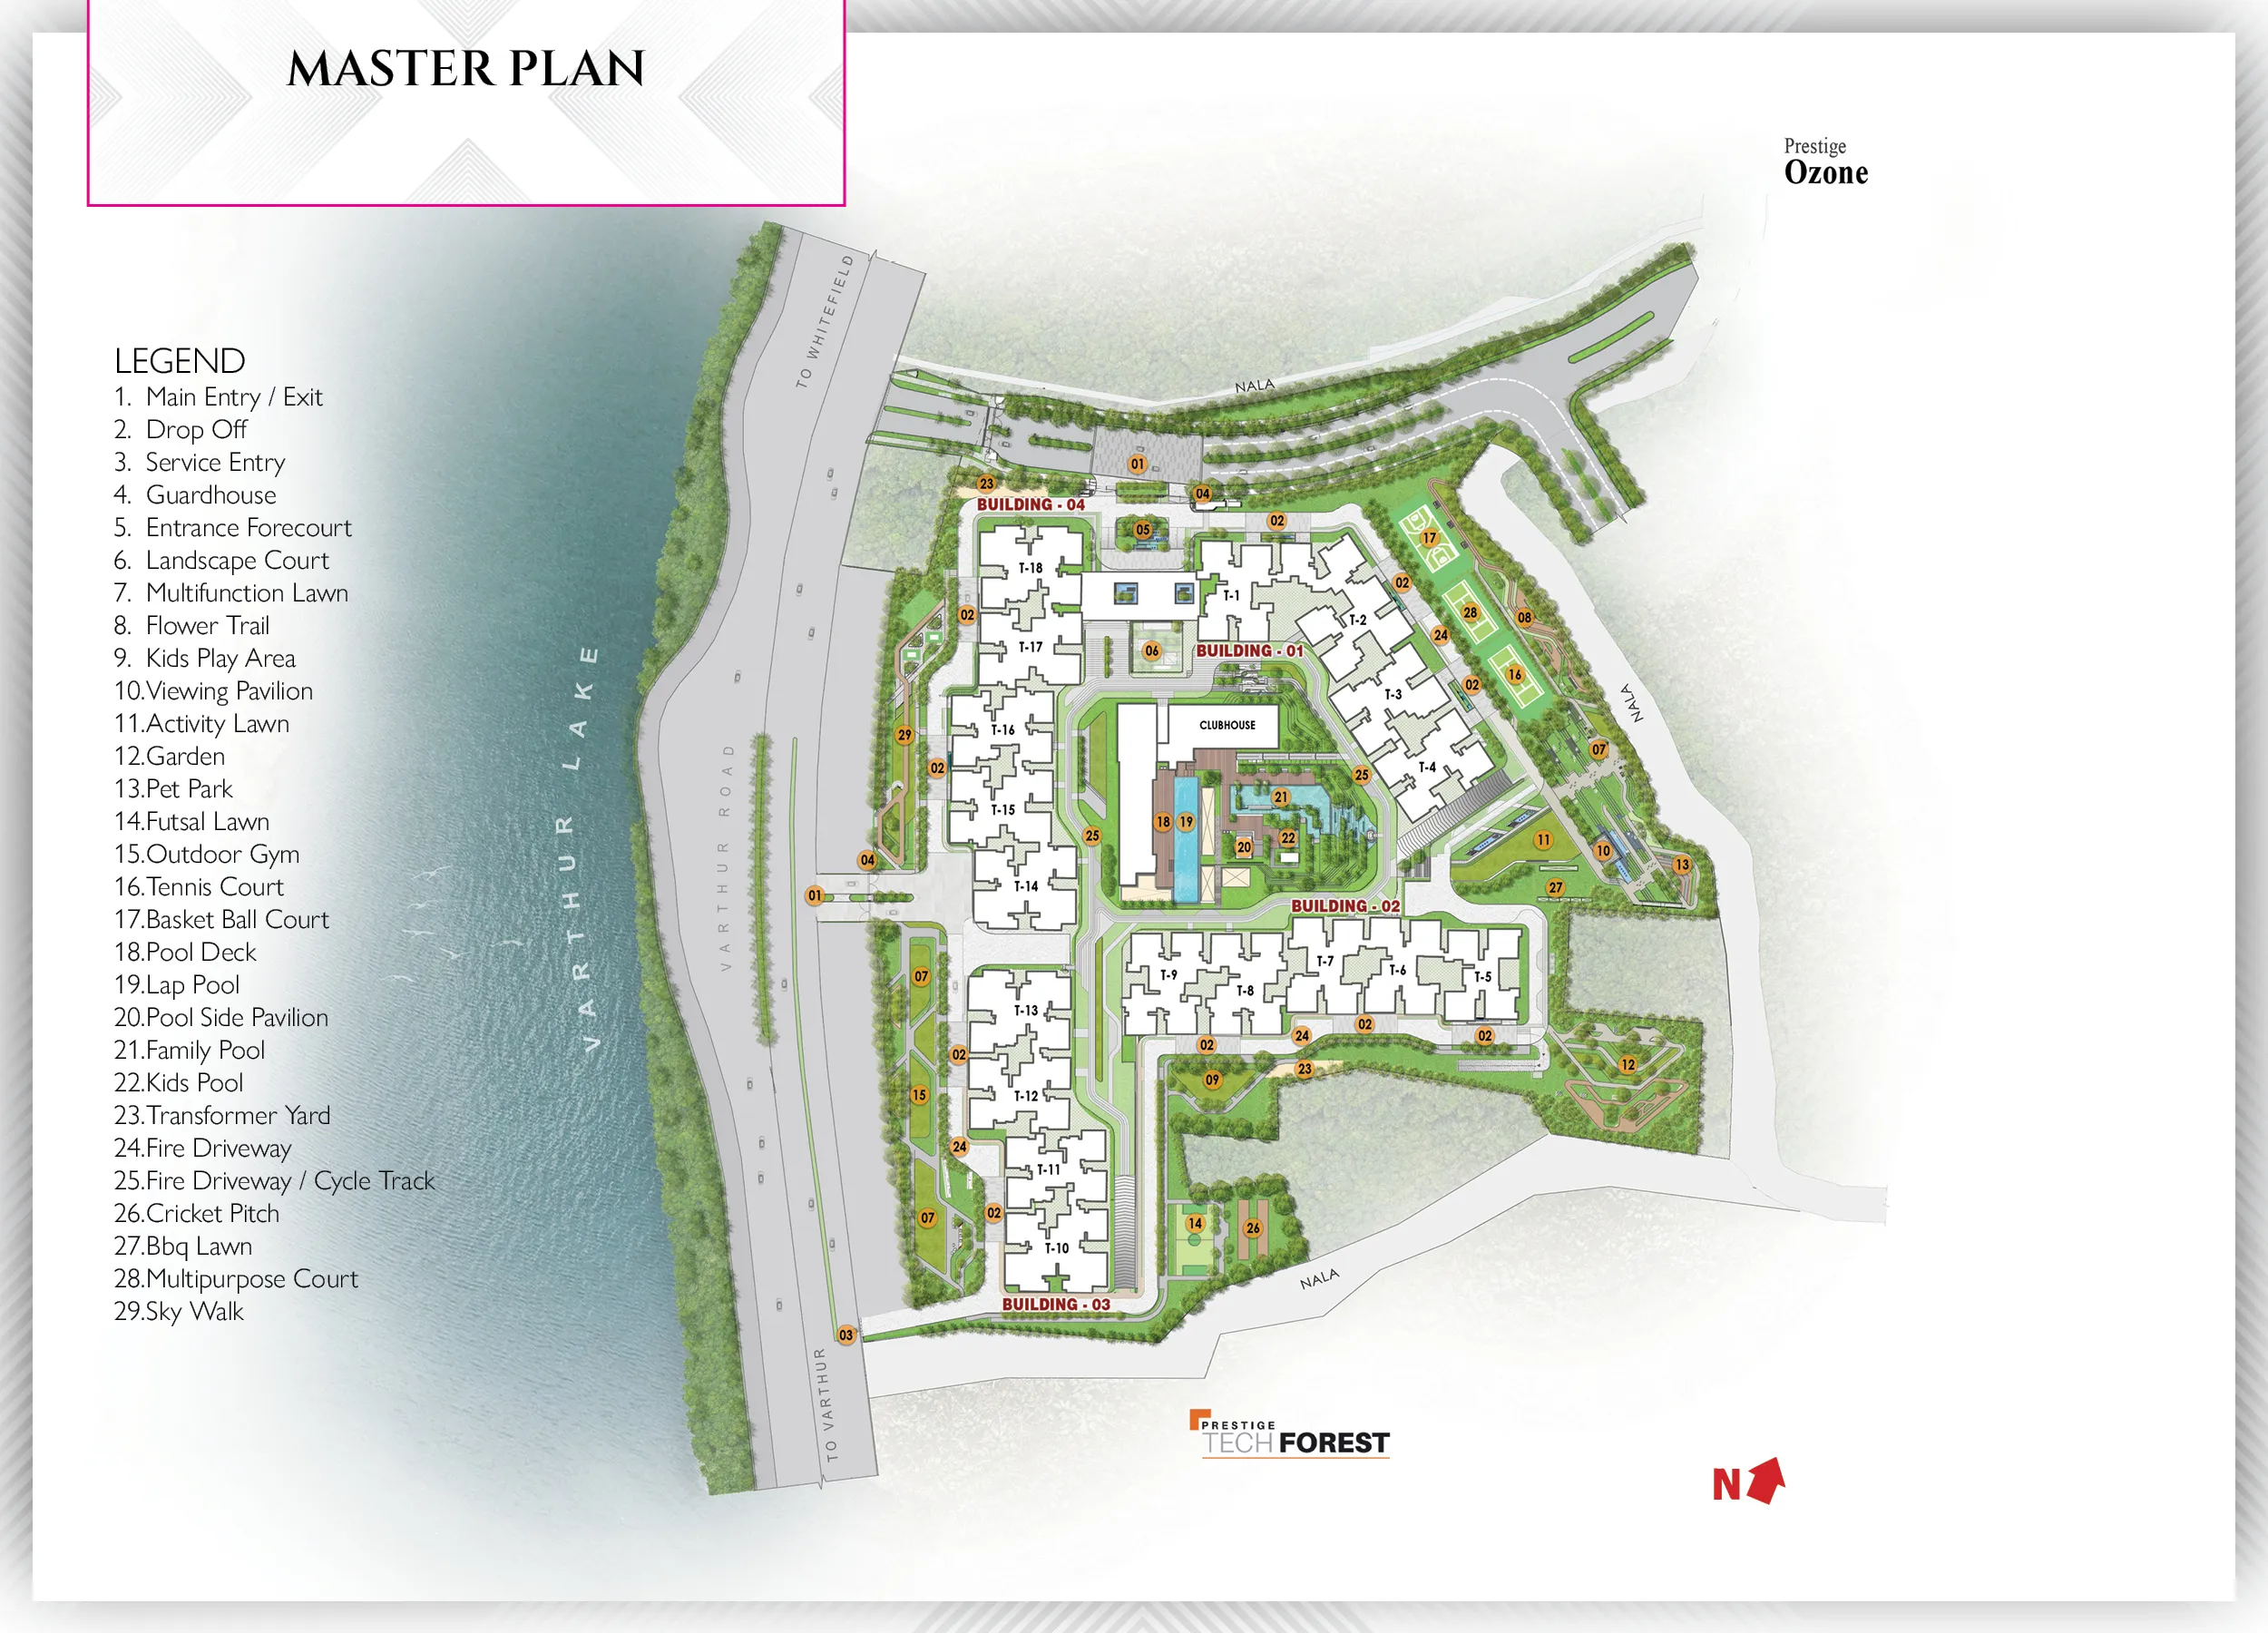
Prestige Raintree Park master plan
Construction and specifications
Prestige has not published full specifications online. Evergreen's civil contractor is reported as Kalpataru Projects International. Ask for the specification sheet, the ceiling height and the number of homes per floor for your tower.
Questions buyers ask
What are Urbania, Regalia, Imperia, Infinia and Aurum Suites?
They are the Phase 1 home types: Urbania is a 3 BHK, Regalia a 3 BHK with a maid's room or home office, Imperia a 4 BHK, Infinia a 4 BHK with 4 toilets, and Aurum Suites a 5 BHK (4 bedrooms plus a studio).
What is the carpet area of a 4 BHK in Prestige Raintree Park?
About 1,575 sq ft for a 2,500 sq ft Imperia and about 1,842 sq ft for a 2,924 sq ft Infinia, based on published plans.
Sources
- Prestige Estates – NSE intimation, Evergreen at Prestige Raintree Park (14 Jan 2026)
- Upstox News – Prestige launches Raintree Park in Whitefield (26 Sep 2024)
- Housiey – Prestige Raintree Park, Varthur Road
- NoBroker – Prestige Raintree Park
- Square Yards – Prestige Raintree Park
- HomznSpace – Prestige Evergreen
- PropNewz – Prestige Evergreen review 2026
- 360 Realtors – Prestige Evergreen
Proplisto is an independent property platform, not the developer. Figures are compiled from RERA records, developer material and public listings as of the date above; where sources disagree we show the range. Confirm the final price, specifications and RERA details with the developer before booking.
