
Nearby Places
0
Select a category
Tap on any chip to discover places within 100km



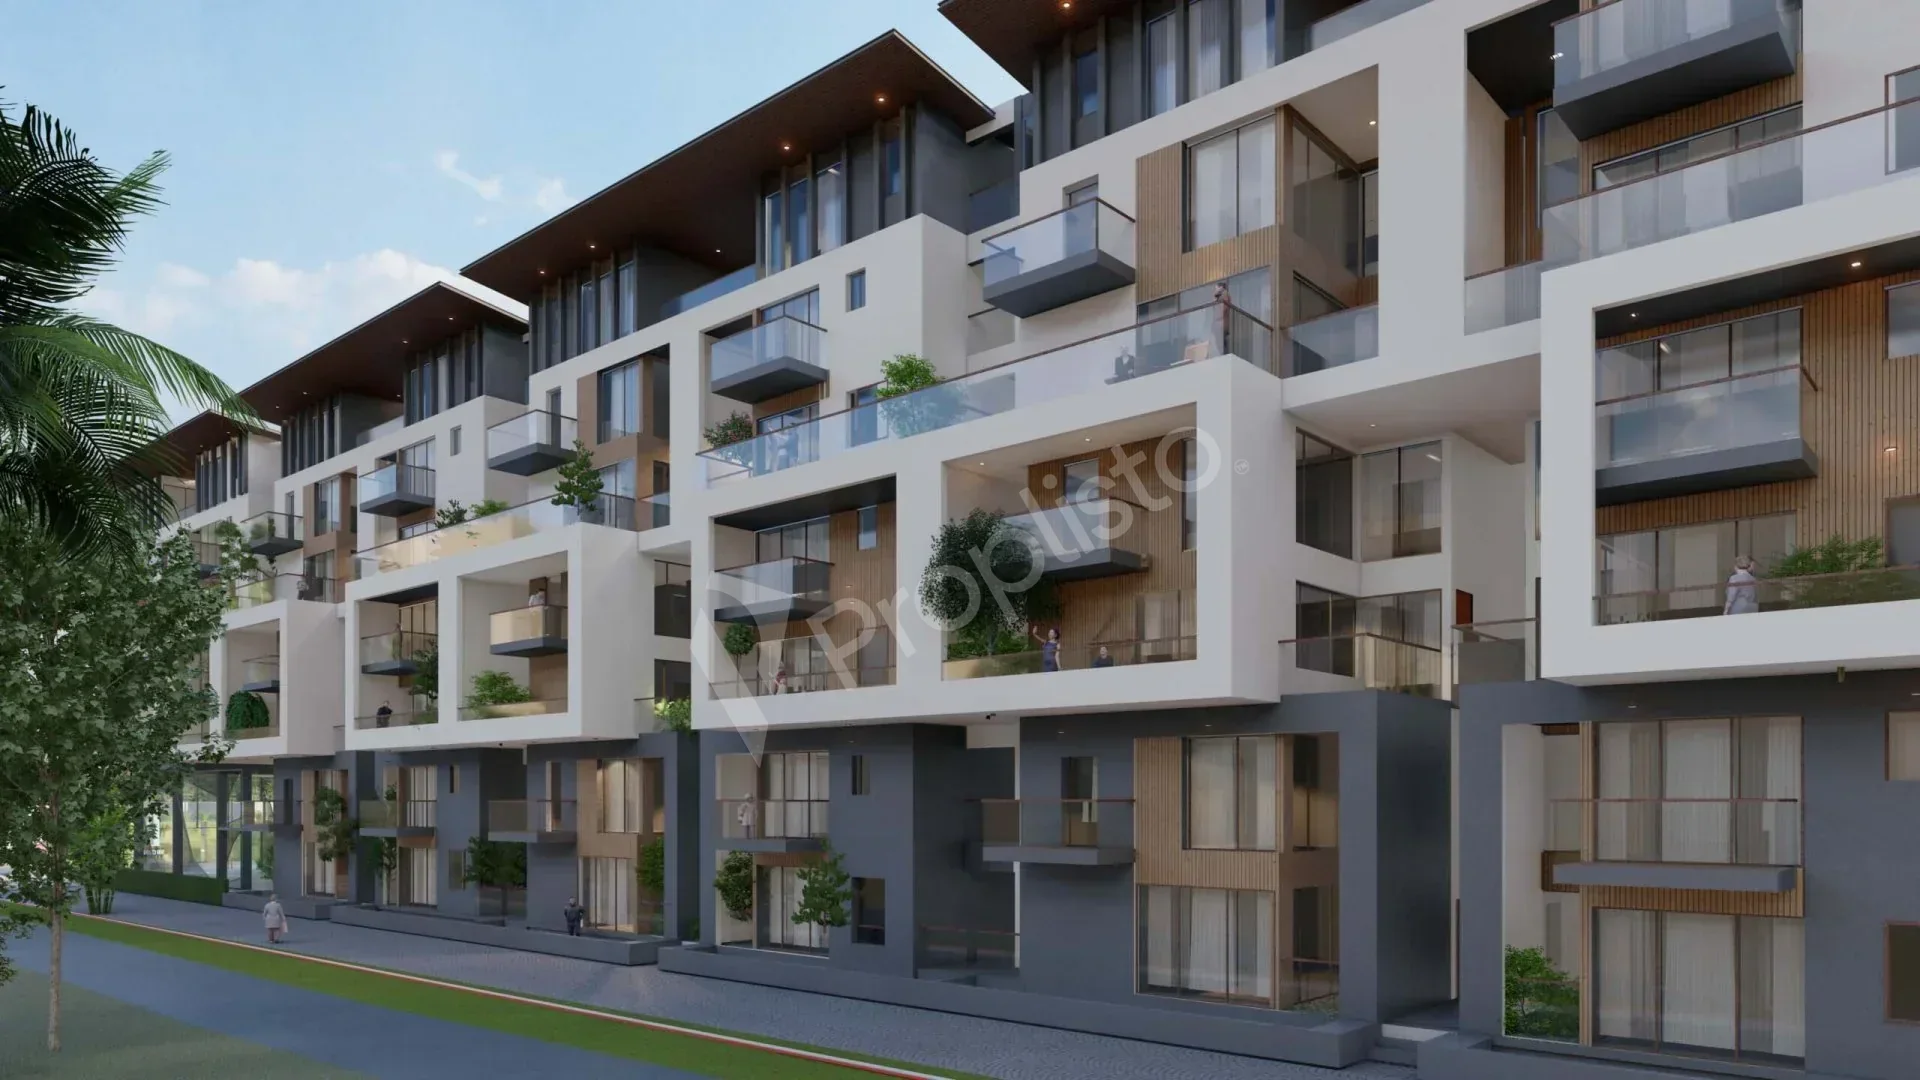


Earth & Sky is a celebration of the natural connection of man with nature. It celebrates the tangible values of nature, seasons and earthy through a thoughtfully designed architecture and landscaping along with carefully curated interiors. The low rise development enjoys a humble presence that connects it to ground and looks up to the Sky. The lower floors enjoy green views of the precinct landscape and the top floor connects to its internal garden and the private roof above. The intangible experience of watching seasons pass, listening to birds, seeing the natural materials age, hearing the children play, smelling the flowers; wholesomely unfolds each day. Small intentional experiences are curated to create a meaningful experience of life. There are multiple options of villament type available and each one has a unique offering. The ground floor villament is called the Garden villa and enjoys access to private garden and an easy and grounded entry. The Sky villa connects to the outside views through balconies while the Terrace villa through terraces. The top most villament is called the Penthouse and it enjoys terrace garden and a roof garden with direct connection to the sky. The staircase in the penthouse is an internal one through its terrace space. Each villament irrespective of the floor has its own private garden and a unique presence in the elevation which makes it clearly identifiable and appear and feel more like a Villa.
| Configuration | Size (SqFt) | |
|---|---|---|
| 3 BHK Garden Villament | 2259 | |
| 3 BHK Sky Villament | 2516 | |
| 3 BHK Terrace Villament | 2527 | |
| 3 BHK Garden Villament | 2612 | |
| 4 BHK Penthouse | 2617 | |
| 3 BHK Terrace Villament | 2631 | |
| 3 BHK Penthouse | 2750 |
SBR Earth & Sky is a premium residential development located in Kannamangala, Whitefield, Bengaluru. Developed by SBR Group, this project is part of the rapidly growing eastern corridor of the city, known for its proximity to IT hubs, educational institutions, and lifestyle amenities.
Each unit typically features a private garden, terrace, or balcony.
Close to Whitefield IT hubs and ITPL, SBR Earth & Sky offers good connectivity to Old Madras Road, KR Puram, Hoodi, and Kadugodi. Major workplaces are within 10, 15 minutes' drive.
SBR Earth & Sky is RERA approved (RERA number: PRM/KA/RERA/1251/446/PR/191022/005344), ensuring compliance and quality. The project uses a Construction Linked Payment (CLP) plan, making it a flexible investment choice.


SBR Group is an integrated real estate development firm known for fulfilling the dream of quality living spaces. Based in Bangalore, SBR Group has successfully delivered eight infrastructure projects, including layout formations and commercial and residential complexes. With ongoing projects like SBR Minara in Seegehalli, SBR ONE RESIDENCE in Hopefarm, and SBR Global Queen's Ville in Kumbalgodu, the group continues to enhance its footprint in the region.
The core values of SBR Group are trust, transparency, quality, and timely delivery. These principles are deeply embedded within the top management team, ensuring that each vertical is led by senior professionals with ample real estate knowledge. SBR Group prides itself on its commitment to transparency, clear titles, and ethical business practices, setting it apart from others in the industry.
SBR Group is on a growth trajectory with several ongoing residential and commercial complexes. The company aspires to be among the top real estate companies in the next ten years, always adhering to statutory compliance. SBR's mantra, "Never Compromise on Quality," has earned the admiration of 1700 happy families who trust the group for their housing needs.
| Project | Area | Homes | Sizes | Starting price | Possession |
|---|---|---|---|---|---|
| Prestige SomervillePrestige Estates | Marathahalli, Whitefield Road | 2, 3, 3.5, 4 BHK | 1,200–2,500 sq ft | ₹1.9 Cr | Dec 2027 onwards |
| DSR EvoqDSR | Hopefarm, Whitefield | 2, 3, 4 BHK | 1,227–2,362 sq ft | ₹1.95 Cr | December 2029 |
| Sumadhura Edition phase 1Sumadhura Infracon | Siddapura, Whitefield | — | 1,280–2,255 sq ft | ₹2 Cr | Dec 2029 |
| SBR Earth & SkyThis project | off Whitefield–Hoskote Road (Kannamangala) | 3, 4 BHK | 2,259–2,750 sq ft | ₹2.2 Cr | 2026 Onwards |
| The Loft by VRISEVrise | Channasandra Main Road, Whitefield | 3 BHK | 1,760–1,940 sq ft | ₹2.3 Cr | 2029 Onwards |
| Folium by Sumadhura Phase 4Sumadhura Infracon | Ramagondanahalli, Whitefield | — | 1,515–2,435 sq ft | ₹2.41 Cr | March 2028 |
All flats for sale in Whitefield →
Starting prices and sizes as listed by developers on Proplisto, updated 26 Oct 2026. Sizes are usually super built-up area; ask for the carpet area before booking.
We'll email you when prices, offers or possession dates change here, and when similar projects launch nearby.
Get expert advice · Free site visit assistance
Hey! I'm Proplisto AI. How can I help you?

AI answers can be off. Confirm prices and dates with our team.
Short emails with new projects, price drops and offers in Bangalore. Unsubscribe anytime.
