Nearby Places
0
Select a category
Tap on any chip to discover places within 100km



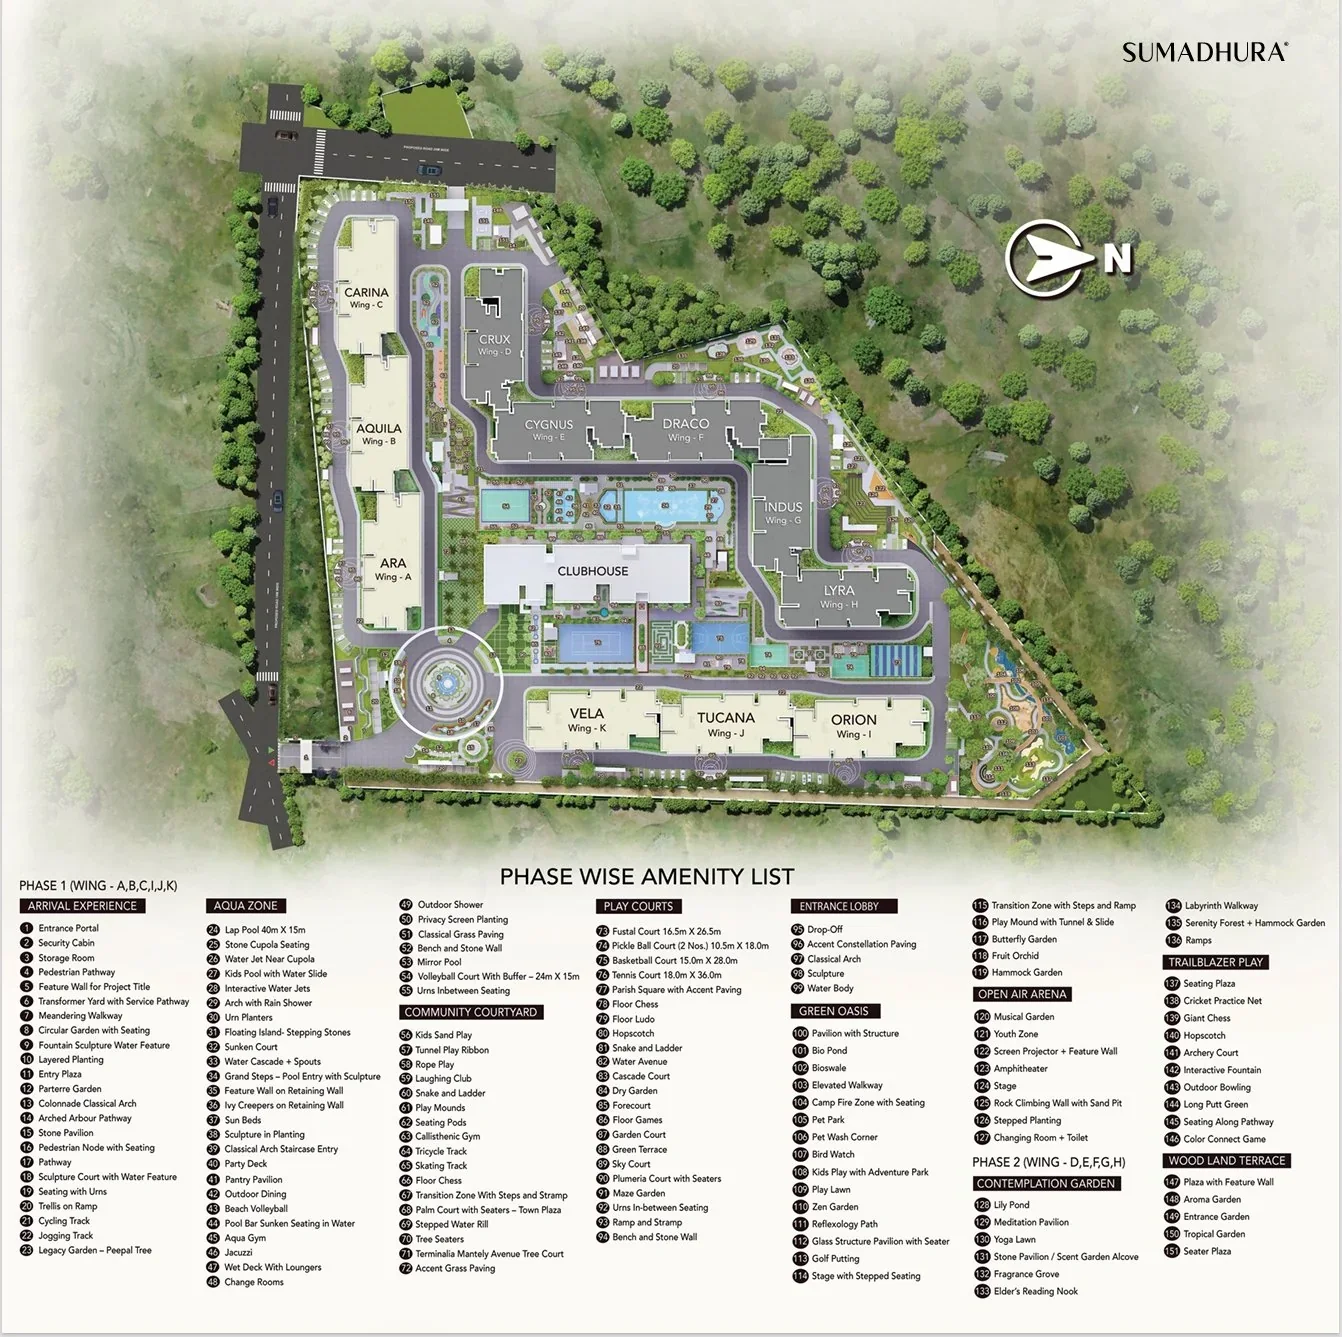
In the prestigious heart of Whitefield, a legacy is being redefined. Sumadhura Edition seamlessly blends the timeless elegance of British-inspired architecture with the convenience of modern luxury, offering an unparalleled living experience where history meets contemporary sophistication. Spanning 20 acres, this extraordinary address merges the grandeur of Buckingham-era design with cutting-edge connectivity. Sumadhura Edition is the place where your vision of luxury living becomes reality. Located just minutes from major roads, Outer Ring Road, and only 5 minutes from Nallurahalli Metro Station, it offers effortless connectivity to leading tech parks, hospitals, and retail hubs, all while preserving a serene, peaceful environment.
| Configuration | Size (SqFt) | |
|---|---|---|
| Classic 2 BHK | 1280 | |
| Smart 3 BHK | 1490 | |
| Classic 3 BHK | 1594 | |
| Classic 3 BHK | 1620 | |
| Classic 3 BHK | 1780 | |
| Grand 3 BHK | 1810 | |
| Grand 3 BHK | 1865 | |
| Grand 3 BHK | 1880 | |
| Grand 3 BHK | 1900 | |
| Smart 4BHK | 1920 | |
| Smart 4 BHK | 2050 | |
| Smart 4 BHK | 2090 | |
| Grand 4 BHK | 2210 | |
| Grand 4 BHK | 2255 |
Sumadhura Edition Phase 1, located in Siddapura, Whitefield, East Bangalore, is a luxury residential project by Sumadhura Infracon Private Limited. It uniquely blends elegant British-style architecture with modern luxury, setting it apart in Sumadhura's luxury portfolio.
The project features spacious 2, 3, and 4 BHK apartments, each designed with premium specifications and modern layouts for a refined living experience. Apartment sizes range from 1280 sq ft for a Classic 2 BHK to 2255 sq ft for a Grand 4 BHK, with prices starting at 2 crore for a Classic 2 BHK.
Spanning a vast 20-acre plot, Sumadhura Edition offers a lush living environment, dedicating over one acre to green spaces with more than 45 gardens and parks. This English-themed landscaping adds a distinctive charm, creating a sophisticated residential atmosphere.
Key Features:
Strategically located in Siddapura, Sumadhura Edition ensures easy access to ITPL, Hope Farm Junction, and other key locations, keeping residents well-connected to major business hubs and retail centers. The development promises an elevated urban lifestyle with world-class amenities, including a health center, gymnasium, swimming pools, outdoor sports courts, children's play areas, a party hall, and a mini theatre.
Sumadhura Edition Phase 1 is crafted to provide a serene and elite living environment, making it an ideal choice for homebuyers seeking luxury and convenience in East Bangalore.



Sumadhura Infracon Private Limited has been a significant force in the Indian real estate sector for over three decades, with an impressive portfolio of 56 completed projects spanning over 17 million sq. ft. across Hyderabad and Bengaluru. Known for its commitment to luxury living, Sumadhura continues to set new standards of sophistication with 40 million sq. ft. currently under development.
The company's innovative design ethos, commitment to superior execution, and backward integrated construction have earned Sumadhura a 4.5 overall rating. Their dedication to transparency, quality, and timely delivery is reflected in projects like Sumadhura Edition Phase 1 in Whitefield, Bangalore, and Sumadhura Epitome Phase 1 on Rachenahalli Main Road, North Bangalore.
Sumadhura's impact goes beyond architecture, with the Sumadhura Foundation actively working towards societal enrichment and environmental stewardship. Their projects are crafted to cater to discerning tastes, ensuring each home is a testament to their philosophy of a "Foundation of Happiness".
| Project | Area | Homes | Sizes | Starting price | Possession |
|---|---|---|---|---|---|
| Prestige EvergreenPrestige Estates | SH 35, Whitefield Main Rd | 2, 3, 3.5, 4 BHK | 1,174–2,510 sq ft | ₹1.87 Cr | June 2030 |
| Prestige SomervillePrestige Estates | Marathahalli, Whitefield Road | 2, 3, 3.5, 4 BHK | 1,200–2,500 sq ft | ₹1.9 Cr | Dec 2027 onwards |
| Amogaya AdoritAmogaya | Whitefield Hoskote Road, Kattamanallur | 3 BHK | 1,791–1,803 sq ft | ₹1.94 Cr | March 2030 |
| DSR EvoqDSR | Hopefarm, Whitefield | 2, 3, 4 BHK | 1,227–2,362 sq ft | ₹1.95 Cr | December 2029 |
| Sumadhura Edition phase 1This project | Siddapura, Whitefield | — | 1,280–2,255 sq ft | ₹2 Cr | Dec 2029 |
| Embassy East AvenueEmbassy | ITPL Main Road, Whitefield Extension | 2, 2.5, 3, 4 BHK | 1,146–2,292 sq ft | ₹2.01 Cr | September 2028 onwards |
All flats for sale in Whitefield →
Starting prices and sizes as listed by developers on Proplisto, updated 16 Nov 2026. Sizes are usually super built-up area; ask for the carpet area before booking.
We'll email you when prices, offers or possession dates change here, and when similar projects launch nearby.
Get expert advice · Free site visit assistance
Hey! I'm Proplisto AI. How can I help you?

AI answers can be off. Confirm prices and dates with our team.
Short emails with new projects, price drops and offers in Bangalore. Unsubscribe anytime.