Nearby Places
0
Select a category
Tap on any chip to discover places within 100km



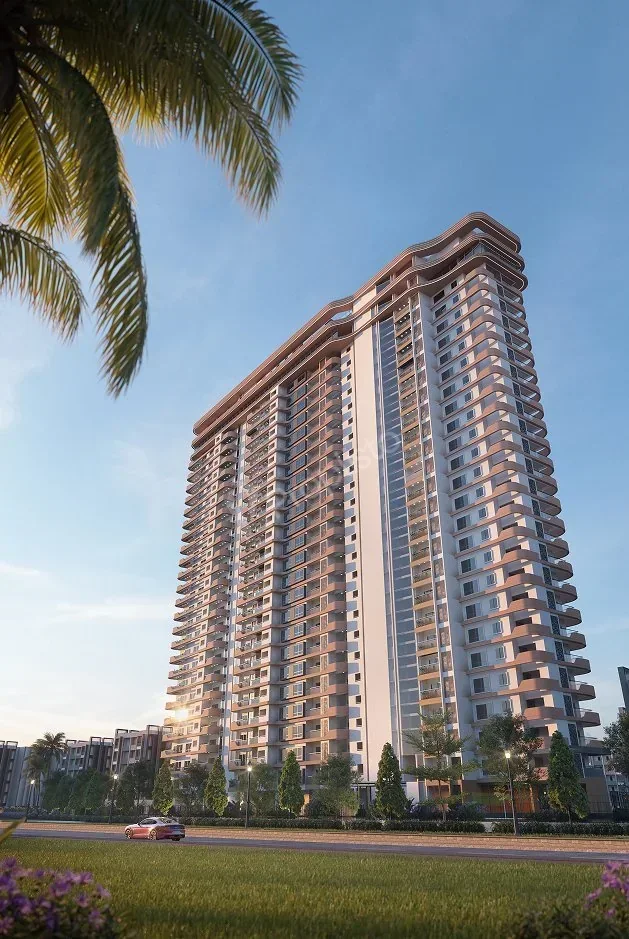
The Loft by VRISE is a premium high-rise residential project on Channasandra Main Road in Whitefield, Bengaluru, close to the Hope Farm metro corridor. Designed as a low-density luxury tower, it offers spacious 3 BHK homes with modern layouts, privacy-focused planning, and expansive skyline views.
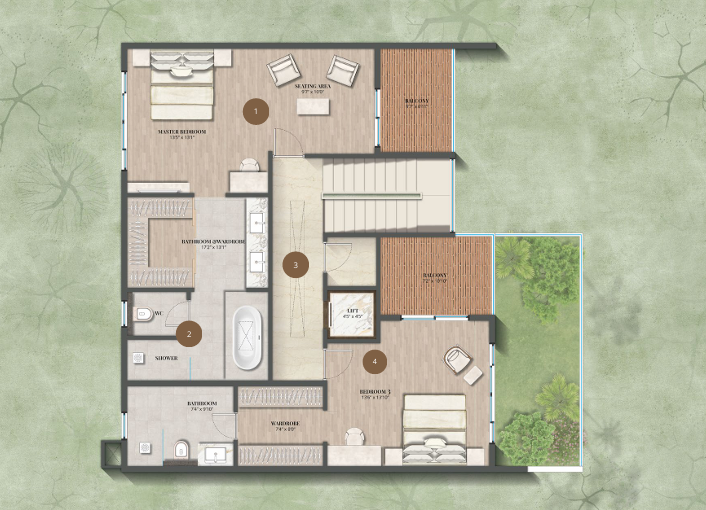
| Configuration | Size (SqFt) | |
|---|---|---|
| 3 BHK | 1760 | |
| 3 BHK | 1830 | |
| 3 BHK | 1940 |
 24x7 security with high-tech surveillance
  Amphitheatre seating
  Children’s Play Area
  Grand Lobby & Reception
  Gymnasium
  Indoor Games Room
  Landscaped Parks
  Library / Reading Lounge
  Lounge Pavilions
  Multipurpose Hall
  Power backup
  Rooftop / infinity-style swimming pool
  Senior Citizen Zone
  Sports & activity zone
  Walking & Jogging Trails
  Yoga & Meditation Room
 The Loft by VRISE is a premium high-rise residential development situated on Channasandra Main Road near Hope Farm Junction in Whitefield, East Bangalore. This area is one of the city's most dynamic tech corridors. Spanning 2.15 acres, the project features two elegant towers with a B+G+25 structure, housing 144 exclusive residences. Each tower is designed as a low-density luxury community, offering spacious 3 BHK homes ranging from 1,807 sq ft to 2,244 sq ft, ensuring ample space, privacy, and stunning skyline views.
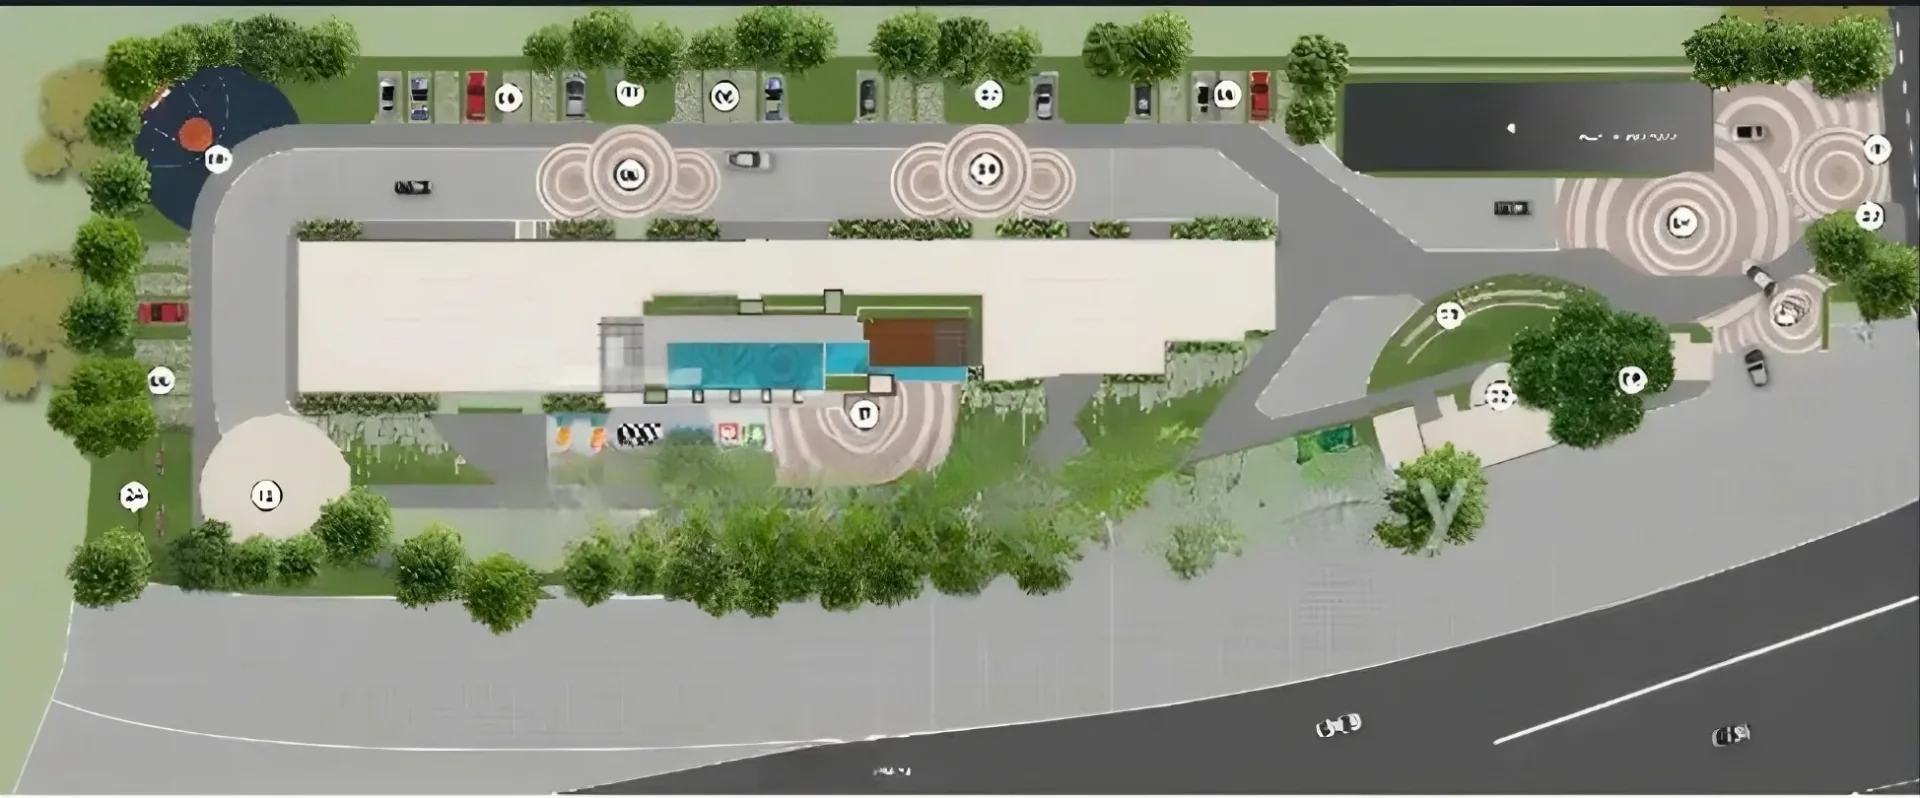
The project is centered around a unique "sky-living" experience, with a 10,086 sq ft rooftop clubhouse. This space includes an infinity-style swimming pool, a modern gym with panoramic city views, wellness and yoga spaces, and stylish indoor leisure lounges. On the ground level, residents can enjoy landscaped gardens, jogging tracks, an amphitheatre, children's play areas, and vibrant community zones that foster relaxation and social interaction.
The Loft by VRISE offers strong connectivity to ITPL, the EPIP Zone, major schools, hospitals, and the Whitefield Metro. This makes it a convenient and advantageous location for residents. With amenities such as 24/7 security, full power backup, high-speed elevators, and ample parking, this project ensures a refined living experience. The possession date is expected to be from 2029 onwards, making it an attractive choice for discerning homebuyers in East Bengaluru.


Vrise Group is a fast-growing construction and real estate developer focused on delivering quality residential and commercial spaces in Bangalore. The company blends modern design, strong engineering, and practical functionality to create long-lasting, value-driven projects.
With a commitment to timely delivery, transparency, and high construction standards, Vrise Group ensures every project is carefully planned and efficiently executed. Their focus extends beyond building structures to creating reliable spaces that enhance lifestyles and support growth.
One of their ongoing projects is The Loft by Vrise, located on Channasandra Main Road in Whitefield, East Bangalore. This demonstrates their dedication to quality and innovation in one of the city's prime localities.
Get expert advice · Free site visit assistance
Hey! I'm Proplisto AI. How can I help you?

AI answers can be off. Confirm prices and dates with our team.
