Nearby Places
0
Select a category
Tap on any chip to discover places within 100km


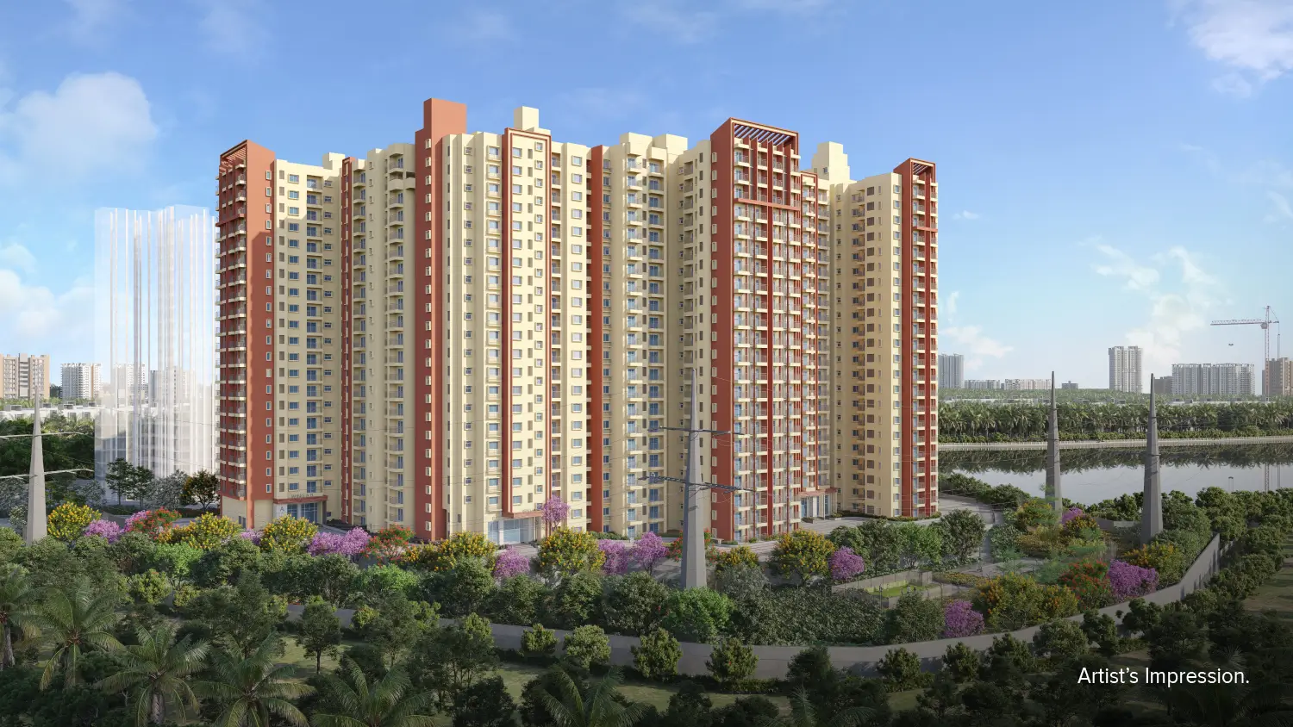
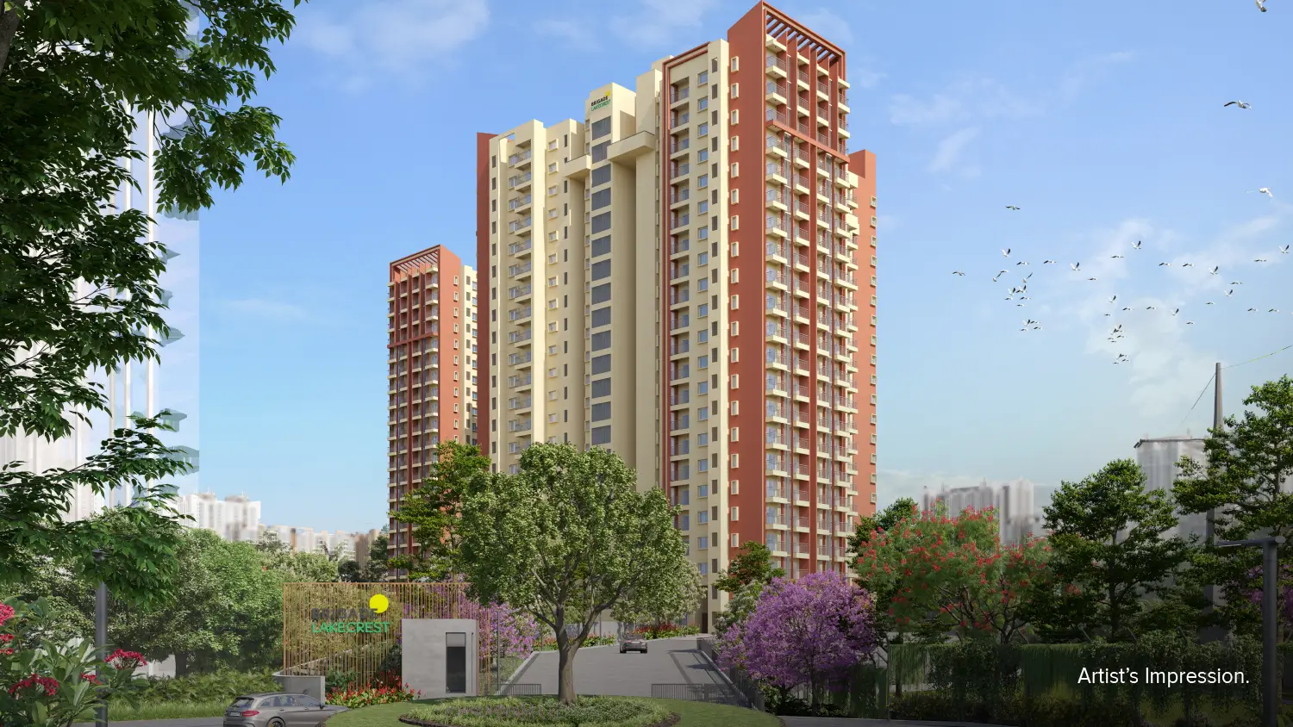
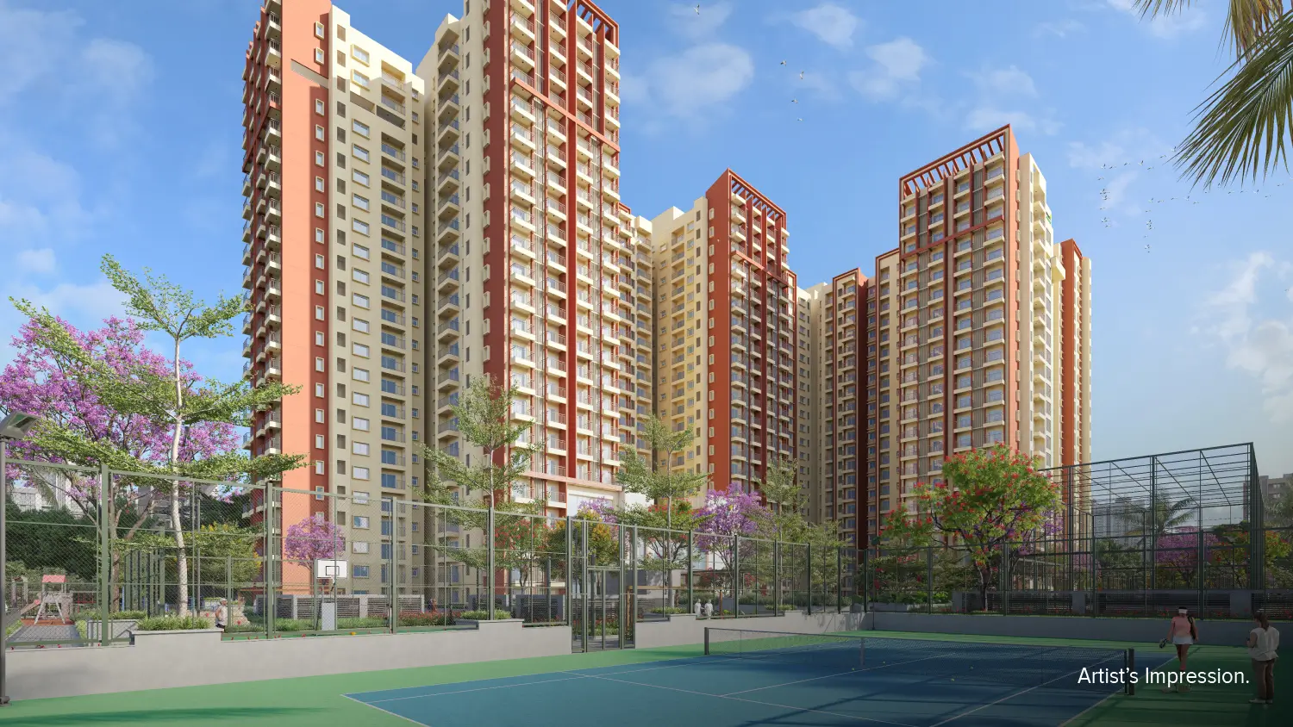
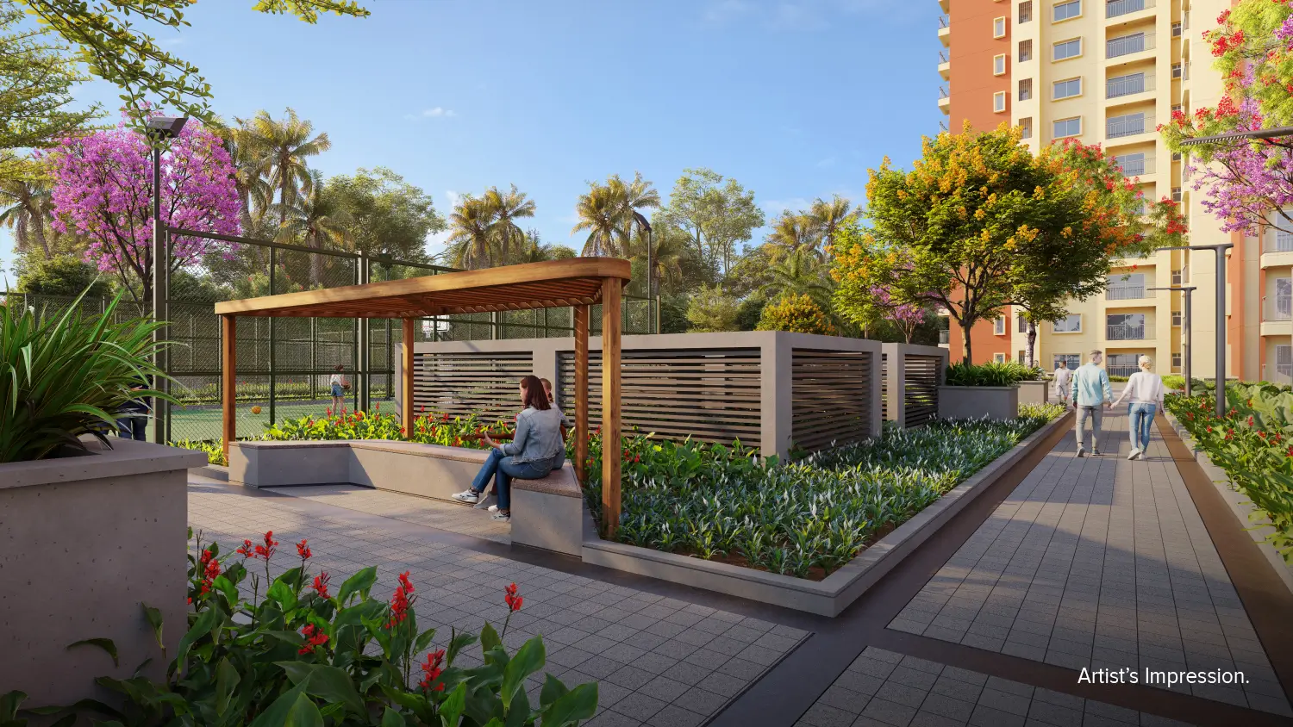
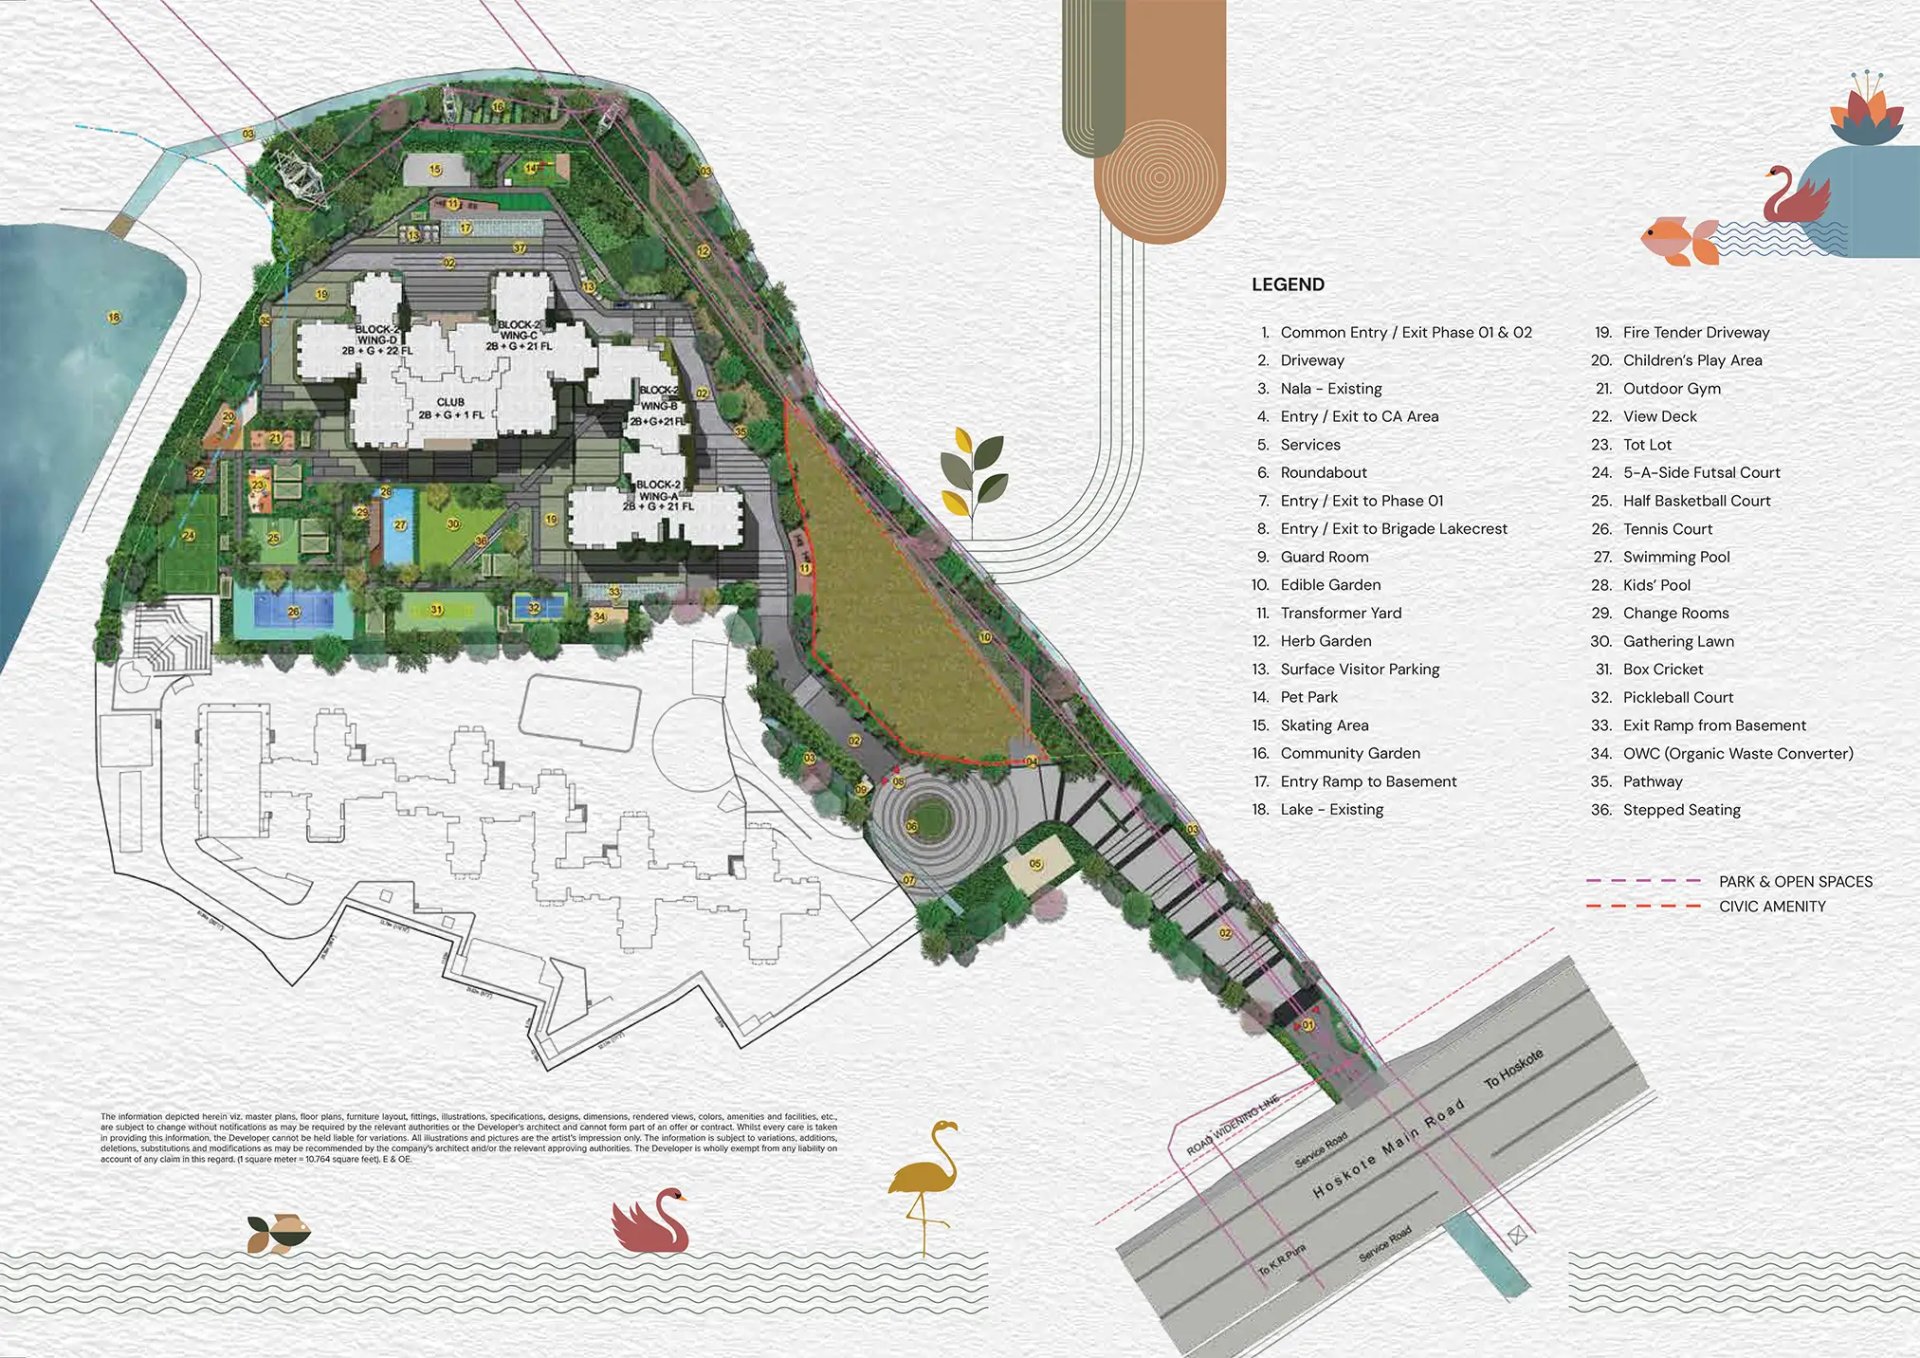
Brigade Lakecrest is a premium lakeside residential development by Brigade Group located near Bhattarahalli Lake on Old Madras Road, East Bengaluru. Spread across 5.37 acres, the project features thoughtfully designed 1, 2, and 3 BHK apartments across four towers, offering scenic lake views, landscaped open spaces, and modern lifestyle amenities. With excellent connectivity to KR Puram, Whitefield, and major IT hubs, Brigade Lakecrest combines urban convenience with a serene living environment, making it an attractive choice for both homebuyers and investors.
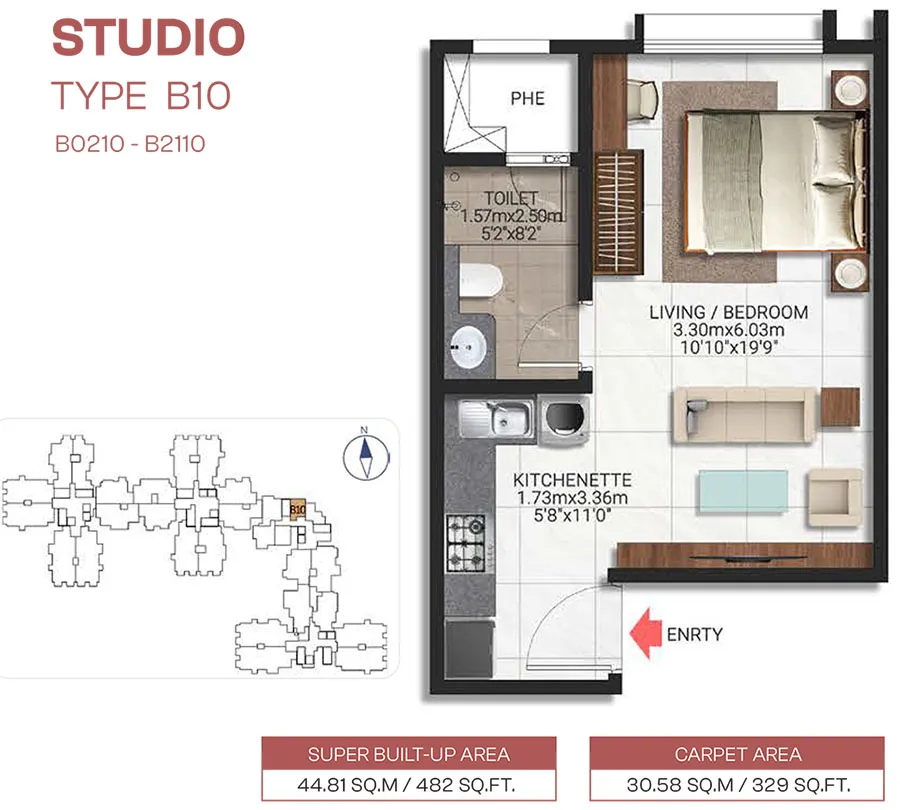
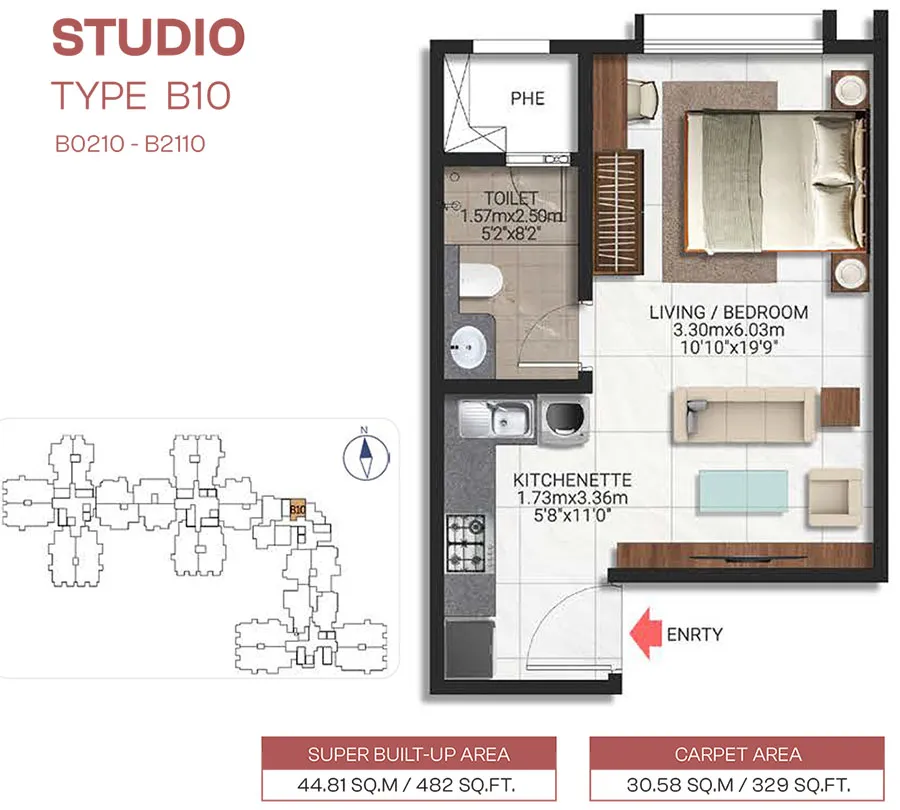
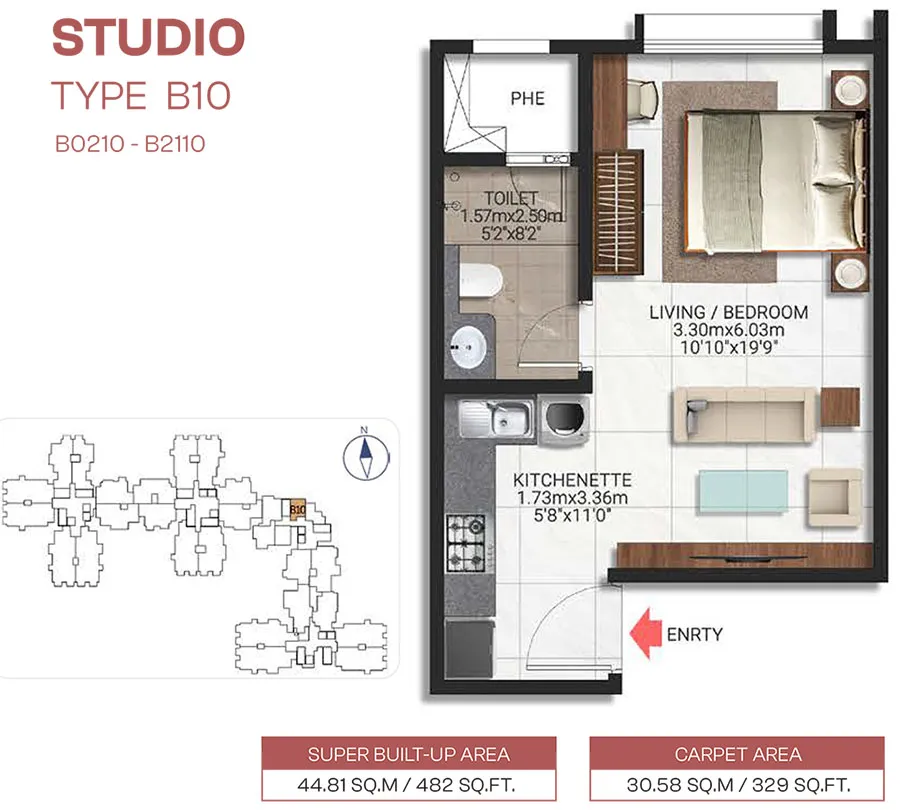
| Configuration | Size (SqFt) | |
|---|---|---|
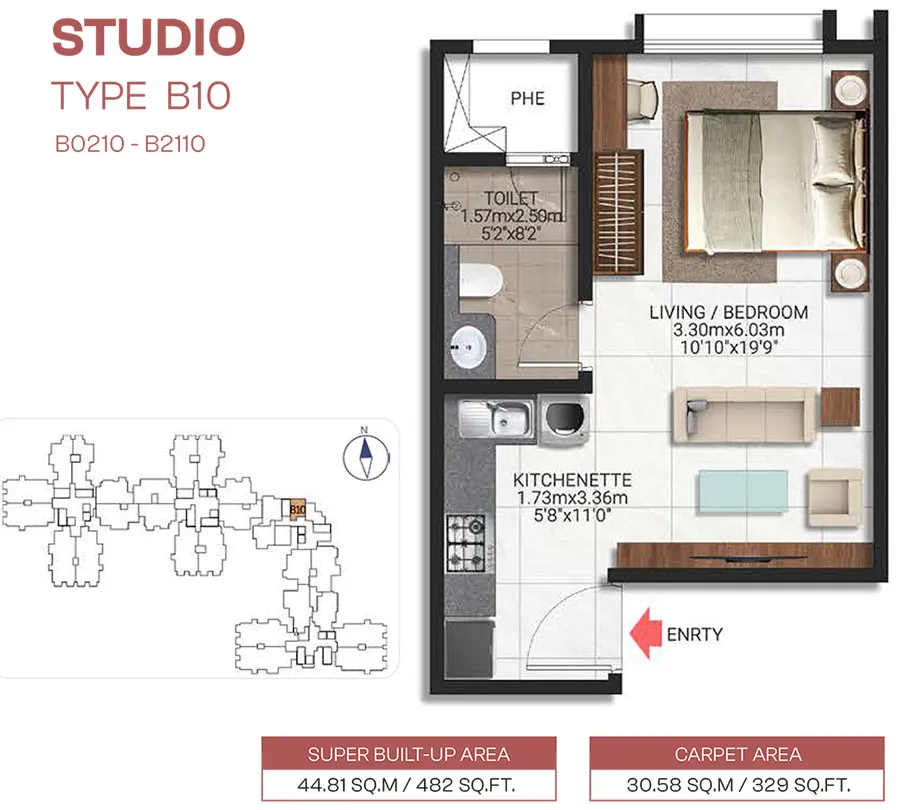
| Studio | 482 | |
| 1 BHK | 775 | |
| 2 BHK | 1315 | |
| 2 BHK | 1568 | |
| 3 BHK | 1784 | |
| 3 BHK + Maid’s/Office | 2153 |
 24x7 security with high-tech surveillance
  Adventure Climbing / Sandpit
  Amphitheatre seating
  Badminton Courts
  Car Parking
  CCTV Surveillance
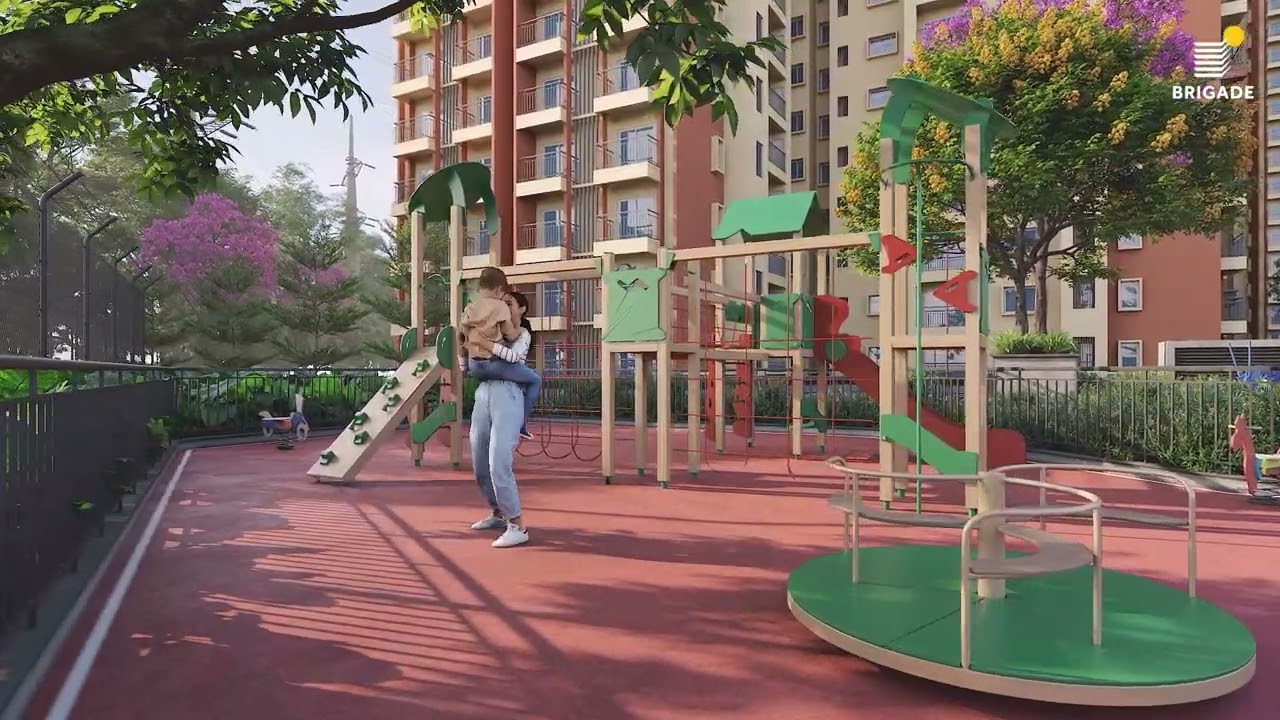
  Children’s Play Area
  Clubhouse
  Community Spaces
  Cricket Net
  Cycling Track
  Events Lawn
  Exercise Lawn
  Games Lounge for Indoor Games
  Gated Security
  Grocery Store
  Gymnasium
  Indoor Games Room
  Indoor Gym
  Kids' Pool
  Mini theatre
  Multipurpose Court
  Multipurpose Hall
  Outdoor Gym and Exercise Station
  Outdoor Multi-purpose Hall
  Outdoor Multipurpose Game Court
  Power backup
  Rainwater Harvesting
  Senior Citizen Zone
  Sewage Treatment Plant
  Visitor Parking
  Walking & Jogging Trails
  Yoga & Meditation Room
 Brigade Lakecrest, developed by Brigade Group, is a premium lakeside residential project located on Old Madras Road at Bhattarahalli, KR Puram, East Bangalore. Spanning 5.37 acres, this development comprises 604 carefully designed apartments across four residential towers, each with 2 Basements, Ground, and 22 floors. The project offers a diverse range of configurations, including Studio, 1 BHK, 2 BHK, 2 BHK + Study, 3 BHK, and 4 BHK homes, all designed to provide spacious layouts, abundant natural light, and excellent ventilation.
Overlooking the scenic Bhattarahalli Lake, Brigade Lakecrest seamlessly blends contemporary architecture with landscaped open spaces and a pedestrian-friendly master plan. Residents can enjoy a grand clubhouse of approximately 50,000 sq. ft., alongside a wide array of lifestyle amenities such as a swimming pool, gymnasium, indoor games, multipurpose hall, yoga deck, children's play area, sports courts, jogging track, landscaped gardens, pet park, and dedicated recreational spaces for all age groups.
The project incorporates sustainable features like rainwater harvesting, EV charging provisions, landscaped green areas, and energy-efficient infrastructure, fostering a comfortable and environmentally conscious living environment.
Strategically located on Old Madras Road, Brigade Lakecrest offers excellent connectivity to KR Puram, Whitefield, ITPL, Outer Ring Road, Mahadevapura, and Budigere Cross. Nearby, residents will find reputed schools, hospitals, shopping malls, and major IT parks. With a RERA-approved possession date set for March 2030, Brigade Lakecrest stands out as an excellent opportunity for both homebuyers and long-term investors seeking a high-quality lifestyle in East Bangalore.

Established in 1986 by M.R. Jaishankar, Brigade Group is a prominent real estate developer based in Bengaluru. With a strong presence in South India and projects in GIFT City, Brigade Group has delivered over 76 million sq ft, including landmark developments like Brigade Gateway. The company has completed 250 projects and has 80 ongoing ones, serving 40,000 happy families. The group is also known for its integrated enclaves, such as Brigade Gateway, featuring the World Trade Center, Orion Mall, and Sheraton Hotel.
Brigade Group operates across various sectors, including residential, commercial, retail, and hospitality. Notable projects include Brigade Belvedere at Budhigere Cross, Brigade Sanctuary on Whitefield-Sarjapur Road, and Brigade Insignia in Yelahanka. Headquartered in Bengaluru, they have significant projects in Chennai, Hyderabad, Mysuru, Kochi, Mangaluru, Chikmagalur, and GIFT City. The company is publicly listed as Brigade Enterprises Limited on both the BSE (532929) and NSE (BRIGADE).
The philosophy of Brigade Group emphasizes innovation, quality, and trust, with a business model rooted in excellence, integrity, and service to society. Their commitment to quality and sustainability is reflected in their CRISIL AA-/Stable rating and high on-time delivery and financial stability ratings of 4.5. Brigade's dedication to being a world-class organization is evident in their mission to be the preferred developer of residential, commercial, and hospitality spaces.
Get expert advice · Free site visit assistance
Hey! I'm Proplisto AI. How can I help you?

AI answers can be off. Confirm prices and dates with our team.
