Compare Properties
ESC to close

Start typing to search properties...

Email
Call
WhatsApp
Plot

Sumadhura Panorama Phase 2, Devanahalli, North Bangalore

Sumadhura Panorama Phase 2 Devanahalli, Off Bellary Road, Southegodanahalli, Opposite Orchid Nirvana 2.0 / 3.0, Near Srinidhi Vaibhava, Bangalore, Karnataka – 562110
Nearing possession
Dec 2027
RERA Approved
₹ 96 Lakh Onwards
Plot
Project Overview

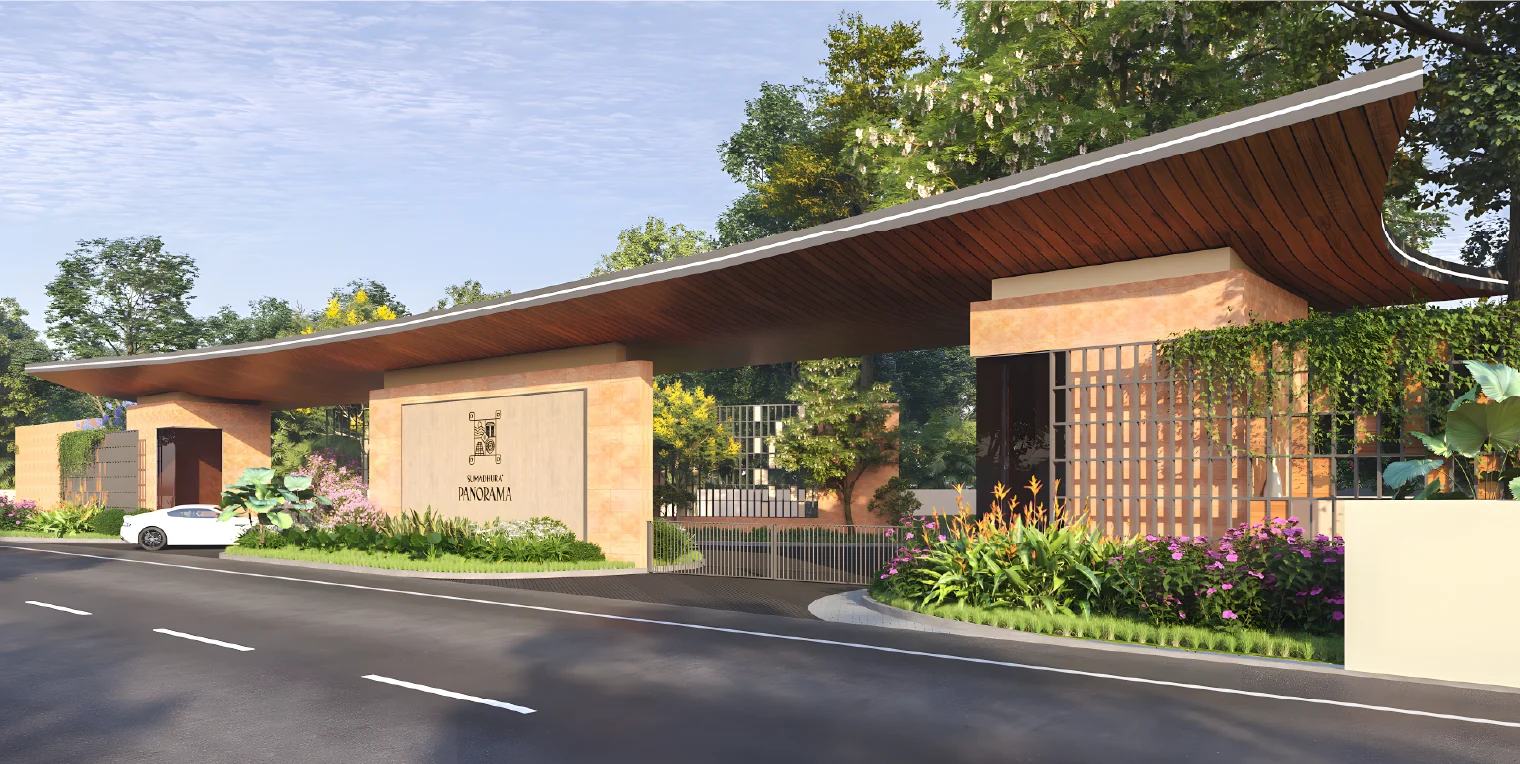
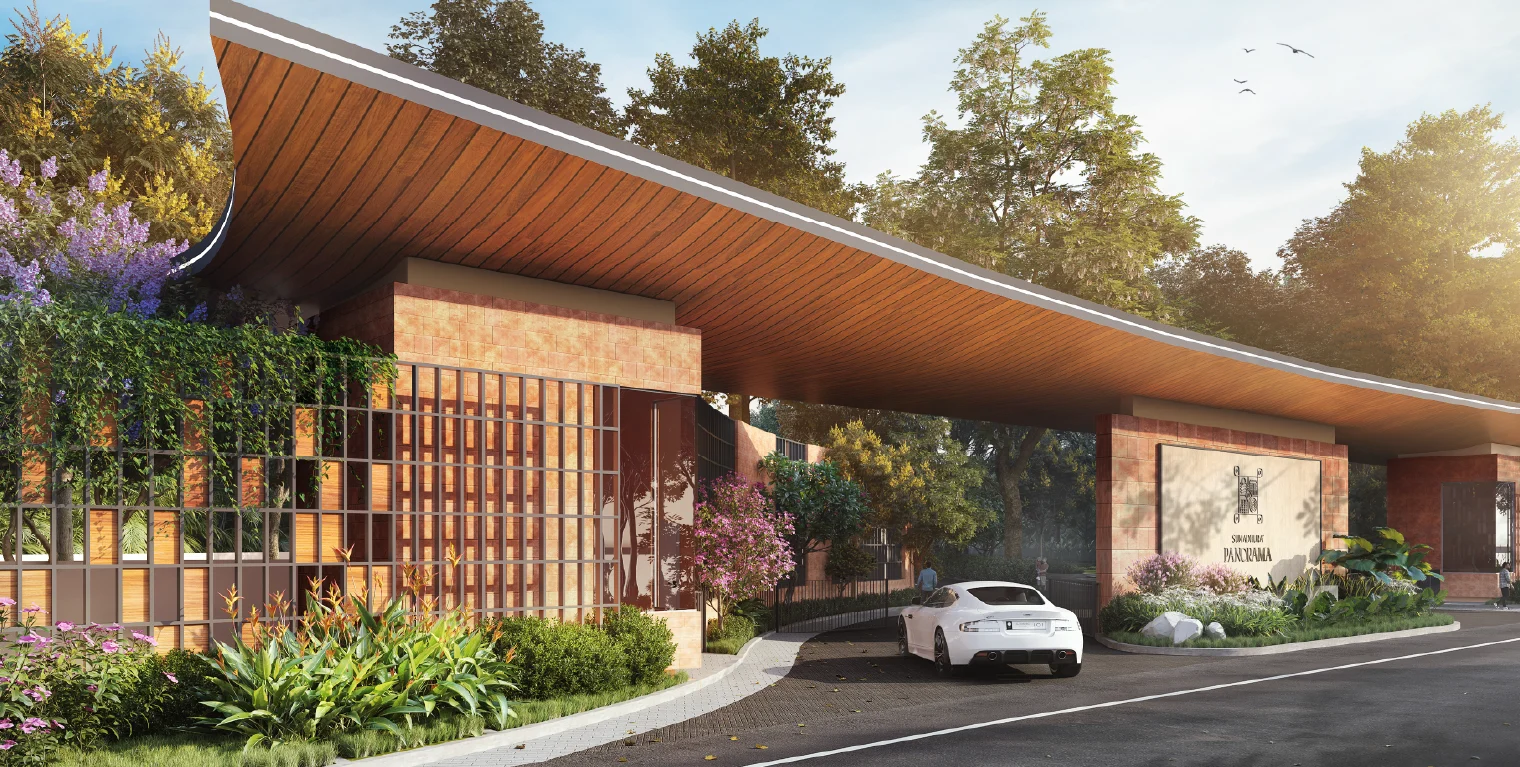
Welcome to Panorama - Sumadhura's exclusive plotted development spanning over 100+ acres in Devanahalli, where luxury meets strategic location. Situated in Bangalore's thriving airport corridor, Panorama offers luxury villa lands designed for those who appreciate the perfect blend of space, privacy, and refined living. Our thoughtfully planned development draws inspiration from South India's rich architectural heritage while incorporating contemporary lifestyle elements. Panorama represents more than just land ownership - it's an opportunity to build your dream home in a community that's poised for exponential growth. With Devanahalli emerging as Bangalore's next luxury residence destination, your investment today secures an enriching lifestyle for generations to come. Experience the freedom of building your custom villa while enjoying the benefits of a meticulously planned, secure community.

Location
Sumadhura Panorama Phase 2, Devanahalli, Off Bellary Road, Southegodanahalli, Bangalore.
Property Type
Plot
Status
Nearing possession
Possession
Dec 2027
RERA Number
PRM/KA/RERA/1250/303/PR/220125/007412
Payment Plan
Construction Linked Payment (CLP)
Land Area
40 Acres (Phase 2)
Open Space
80%
Total Units
440
RERA Status
Approved
Project Type
Free hold
Clubhouse
45,000 sq. ft..
Pricing
Starting Price
₹ 96 Lakh Onwards
Configuration Size (SqFt)
Plot 1 (30×40) 1200
Plot 2 (30×50) 1500
Plot 3 (30×60) 1800
Plot 4 (40×50) 2000
Plot 5 (40×60) 2400
About the Project
Specifications

Roads & Infrastructure

  • Internal road network includes 9m, 12m, and 18m wide asphalt roads.
  • Kerbs, pavers, and footpaths are provided on both sides.
  • Proper plot demarcation with corner stones is planned.
  • Layout is designed for smooth traffic movement and long-term durability.

Electrical Infrastructure

  • Underground HT and LT electrical cabling is provided.
  • Feeder pillars and RMU systems are used for distribution.
  • LED street lighting with timer control is planned.
  • DG backup is provided for common areas.
  • Power connection is terminated up to each plot boundary.

Water Supply & Plumbing

  • Underground UPVC water supply network is provided.
  • Domestic water lines are extended up to each plot.
  • UG sump with pressurized distribution system is included.
  • Rainwater harvesting system is integrated.
  • Water treatment plant is part of the infrastructure.
  • Irrigation system supports landscaping areas.

Sewerage & Waste Management

  • Fully underground sewerage pipeline network is provided.
  • Sewage Treatment Plant is included for recycling.
  • Solid waste management system with organic waste converter is planned.
  • Environment-friendly waste disposal system is part of the layout.

Security & Safety

  • Gated community with a controlled entrance is provided.
  • 24/7 security with boom barriers is planned.
  • CCTV surveillance is installed at key locations.
  • Perimeter compound wall with RCC structure is provided.
  • Access is controlled through entry and exit points.

Landscaping & Open Spaces

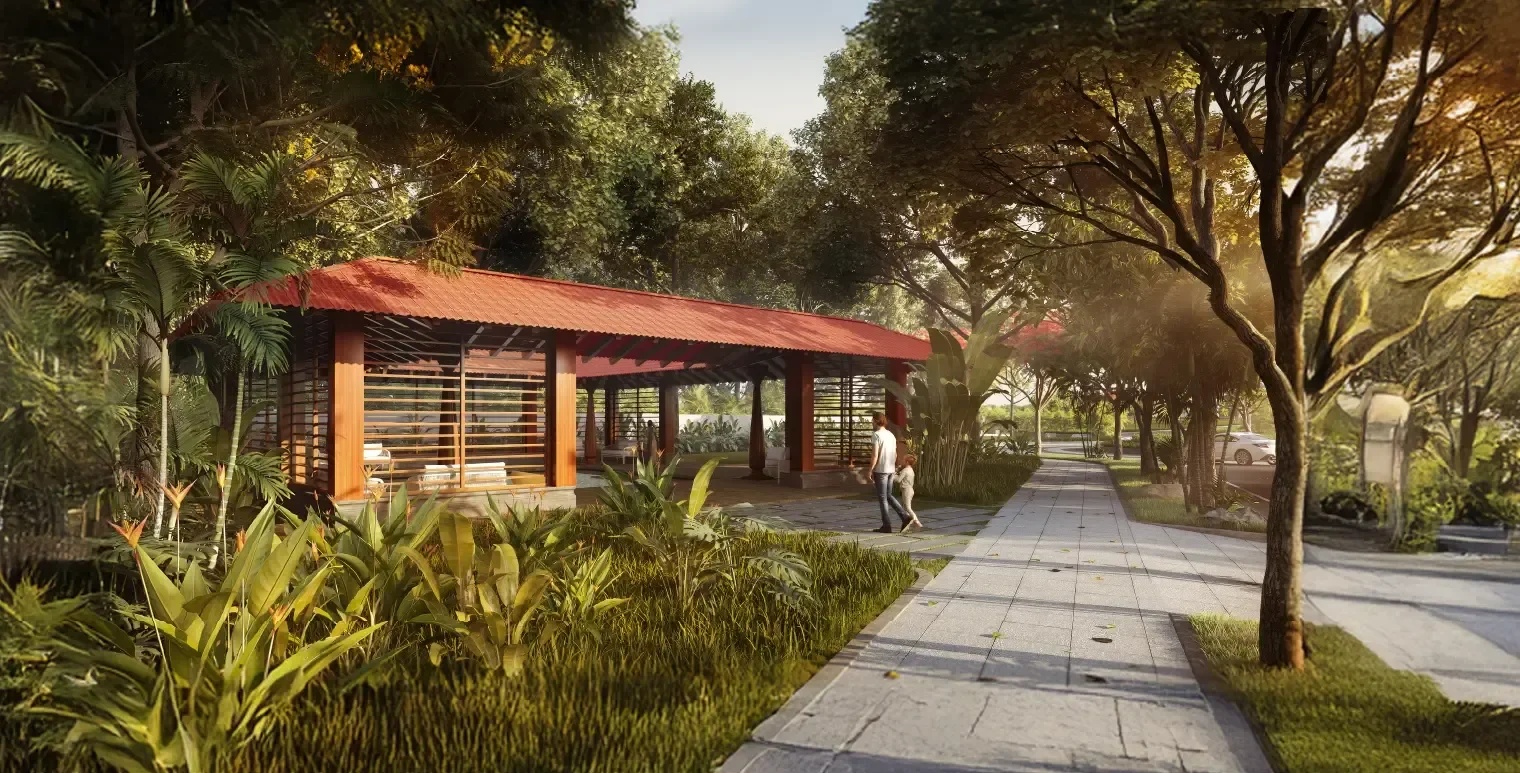
  • Landscaped parks and gardens are part of the layout.
  • Avenue plantations are planned along internal roads.
  • Dedicated green zones and community parks are included.
  • Low-density planning ensures higher open space ratio.

Community Infrastructure

  • Clubhouse and recreational spaces are planned centrally.
  • Jogging tracks, cycling paths, and sports zones are included.
  • Kids play areas and yoga decks are part of the design.
  • The layout is designed as a self-sustained plotted township.
Master Plan & Floor Plans

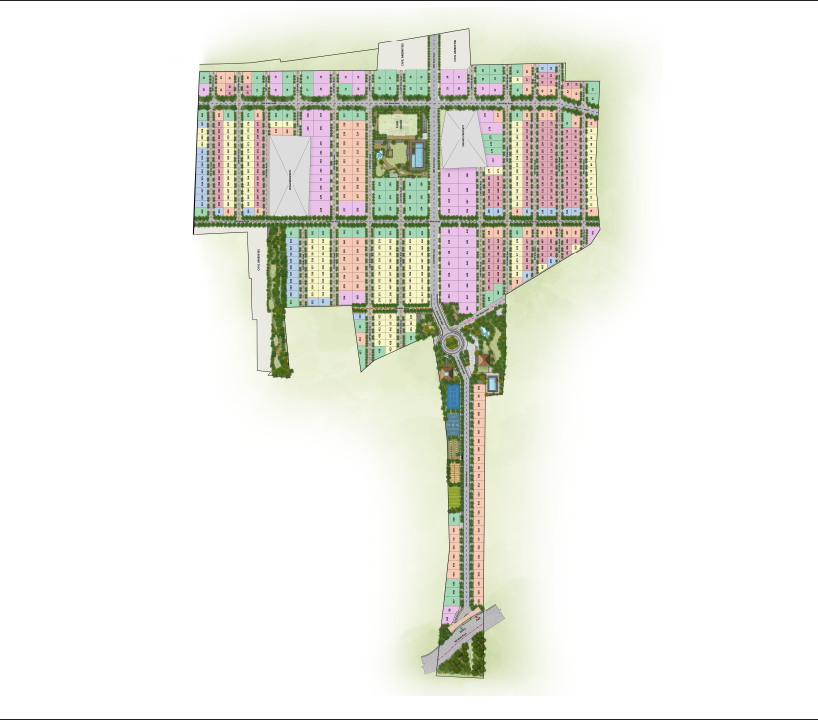
Master Plan

Master Plan
Tap to View

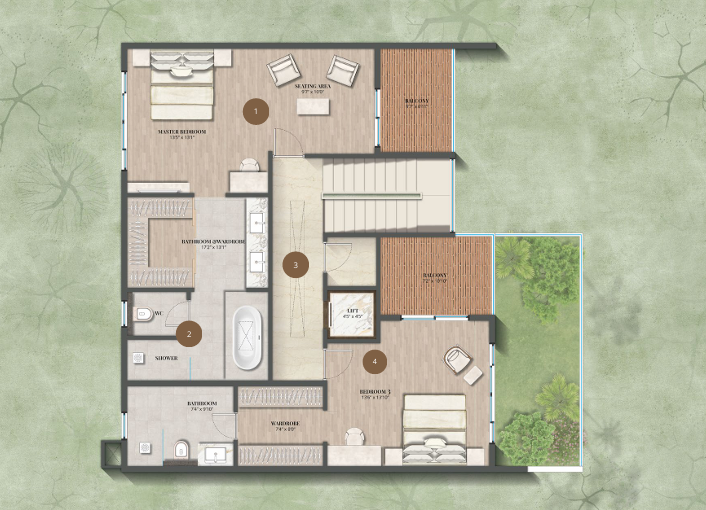
Floor Plans

Floor Plan
🔒 Floor Plan
Video Tour
Video Thumbnail
Watch Walkthrough Video
Location
Hospital
Schools
Restaurant
Mall
Parks
Airport
Railway
Bus Stop
Pharmacy
Cafe
✕ Clear
Nearby Places 0
📍

Select a category

Tap on any chip to discover places within 100km

Download Brochure
Download Property Details
About the Developer
More Properties from SUMADHURA INFRACON PRIVATE LIMITED
Frequently Asked Questions
  • What is Sumadhura Panorama Phase 2?
    Sumadhura Panorama Phase 2 is a premium plotted development by Sumadhura Group in Devanahalli, North Bangalore, offering gated residential plots for custom villa construction.
  • Where is Sumadhura Panorama Phase 2 located?
    Sumadhura Panorama Phase 2 is located in Devanahalli, off Bellary Road, Southegodanahalli, Bangalore, near Kempegowda International Airport and KIADB Aerospace Park.
  • What are the plot sizes available in Sumadhura Panorama Phase 2?
    Plot sizes in Sumadhura Panorama Phase 2 range from 1200 sq.ft to 2400 sq.ft, with larger sizes available in selected layouts.
  • Is Sumadhura Panorama Phase 2 RERA approved?
    Yes, Sumadhura Panorama Phase 2 is RERA approved with the number PRM/KA/RERA/1250/303/PR/220125/007412.
  • What is the possession date for Sumadhura Panorama Phase 2?
    The possession date for Sumadhura Panorama Phase 2 is expected by December 2027.
  • What amenities are available at Sumadhura Panorama Phase 2?
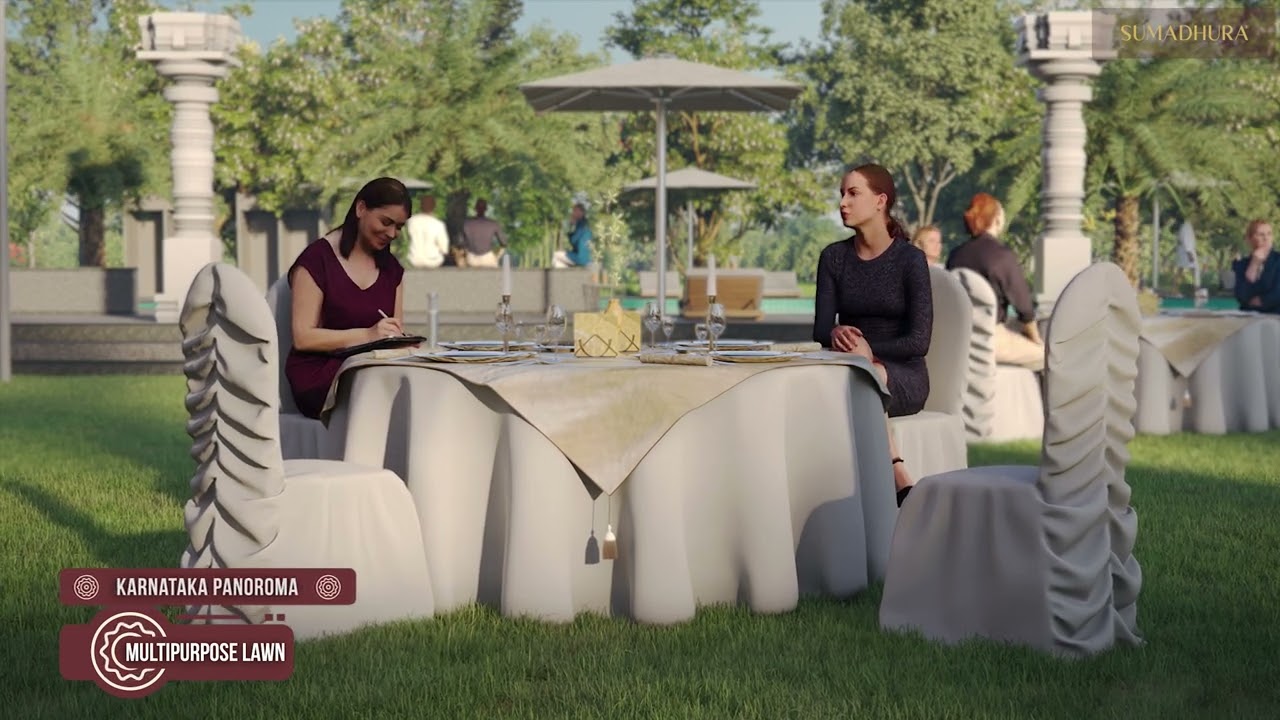
    Sumadhura Panorama Phase 2 offers a 45,000 sq.ft clubhouse, swimming pool, gym, sports courts, jogging and cycling tracks, landscaped parks, children’s play areas, and 24/7 gated security.
  • What is the starting price of plots in Sumadhura Panorama Phase 2?
    The starting price for plots in Sumadhura Panorama Phase 2 is 96 lakh INR.
  • What is the payment plan for Sumadhura Panorama Phase 2?
    Sumadhura Panorama Phase 2 offers a Construction Linked Payment (CLP) plan.
  • How much open space is available in Sumadhura Panorama Phase 2?
    Sumadhura Panorama Phase 2 offers 80% open space within its 40-acre development.
  • What is the price of a unit in this project?
    Pricing starts from ₹ 96 Lakh Onwards. For detailed pricing, please request a callback.
  • Where is the project located?
    The project is located at Sumadhura Panorama Phase 2
    Devanahalli, Off Bellary Road,
    Southegodanahalli,
    Opposite Orchid Nirvana 2.0 / 3.0,
    Near Srinidhi Vaibhava,
    Bangalore, Karnataka – 562110.
  • When is the expected possession?
    The expected possession date is Dec 2027.

Floor Plan

Floor Plan

Get Property Details

Fill in your details and we'll get back to you