Nearby Places
0
Select a category
Tap on any chip to discover places within 100km


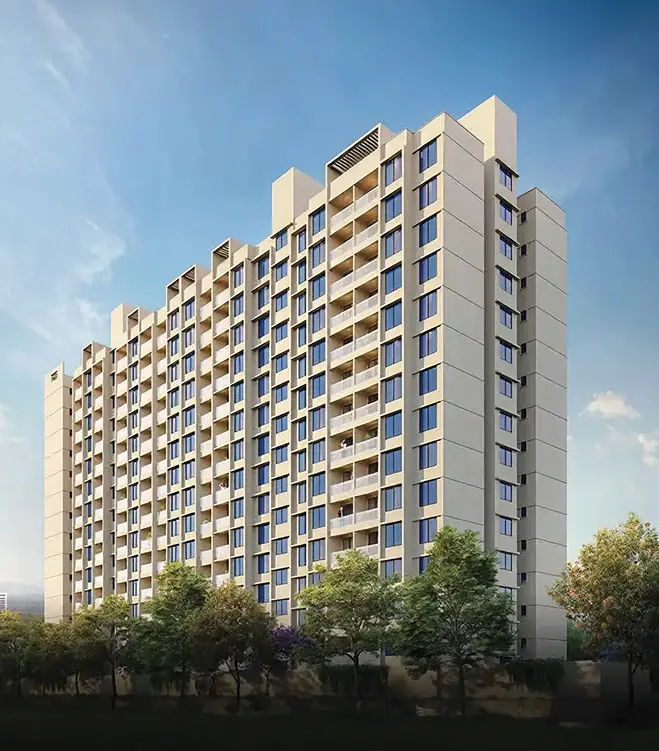
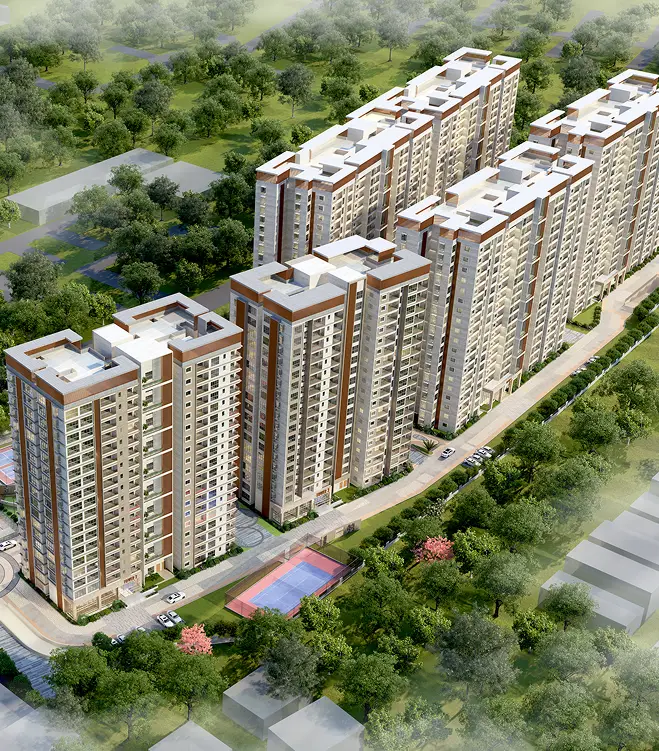
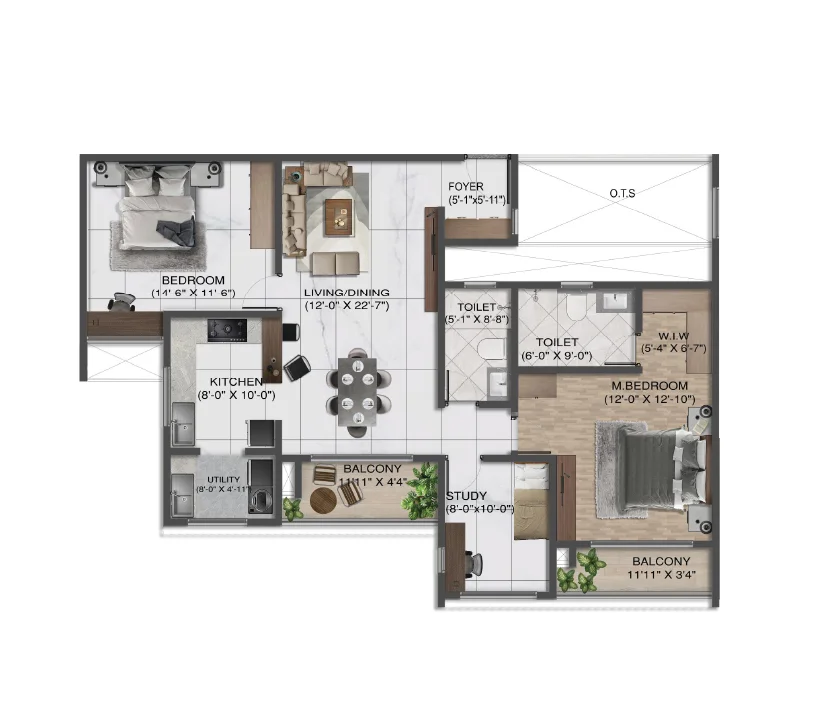
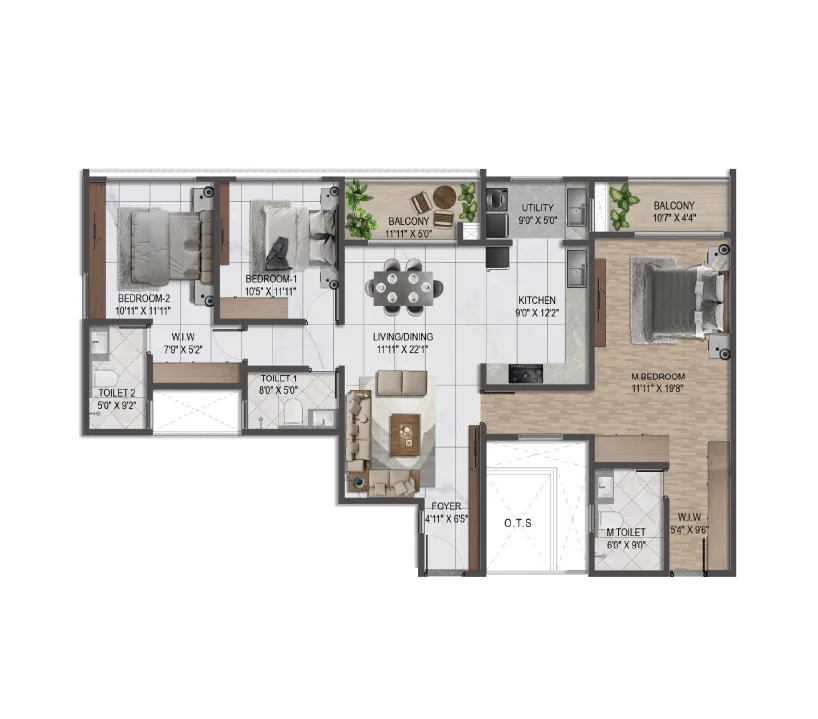
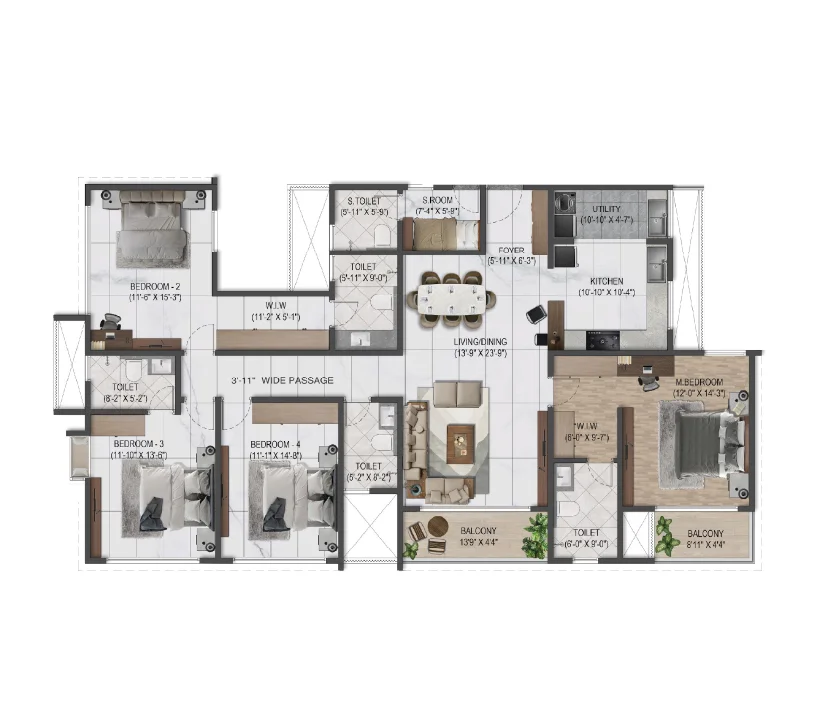
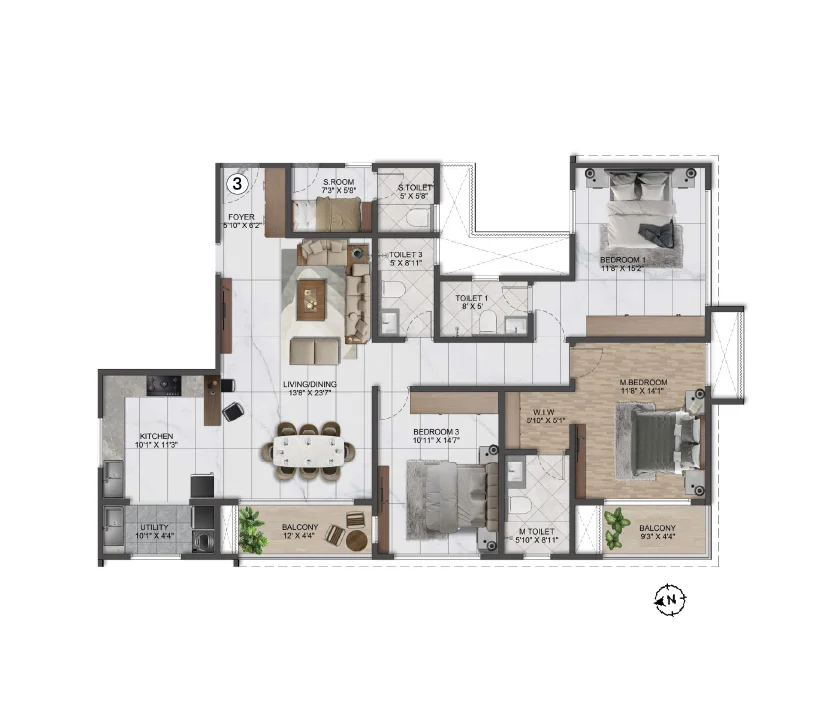
Solace redefines luxury living in the heart of Marathahalli, offering an exceptional urban address shaped around breathtaking, uninterrupted views. More than just a home, it is a rare, future-ready sanctuary that stands apart from anything the market has seen. Every corner of your residence opens to expansive panoramic vistas, creating a lifestyle that feels effortlessly grand. Situated on Marathahalli Main Road, Thubarahalli, Sumadhura Solace presents homes that overlook vast stretches of serenity, space, and tranquility—your perfect retreat within the city. Thoughtfully designed 3 and 4 BHK luxury residences are spread across 11.66 acres, featuring 777 exclusive homes with ample parking and a sense of privacy. These spacious, light-filled residences are crafted with premium finishes, intelligent storage solutions, and refined design elements that enhance comfort, clarity, and elevated living.
| Configuration | Size (SqFt) | |
|---|---|---|
| 3 BHK Elite | 1705 | |
| 3 BHK Elite | 1740 | |
| 3 BHK Regal | 1985 | |
| 3 BHK Regal | 2095 | |
| 3 BHK Regal | 2120 | |
| 4 BHK Elite | 2270 | |
| 4 BHK Elite | 2285 | |
| 4 BHK Elite | 2293 | |
| 4 BHK Elite | 2342 | |
| 4 BHK Regal | 2628 | |
| 4 BHK Regal | 2720 | |
| 4 BHK Regal | 2730 |
Sumadhura Solace Phase 1 is an ultra-luxury residential apartment project located in Thubarahalli, near Whitefield, Bangalore. Situated on HAL Old Airport Road, this premium enclave, also known as Solace (Codename E119), is part of Sumadhura Infra's luxury portfolio and offers spacious 3 and 4 BHK lakeside apartments. These residences are designed with modern layouts and luxury features to provide an enhanced living experience.
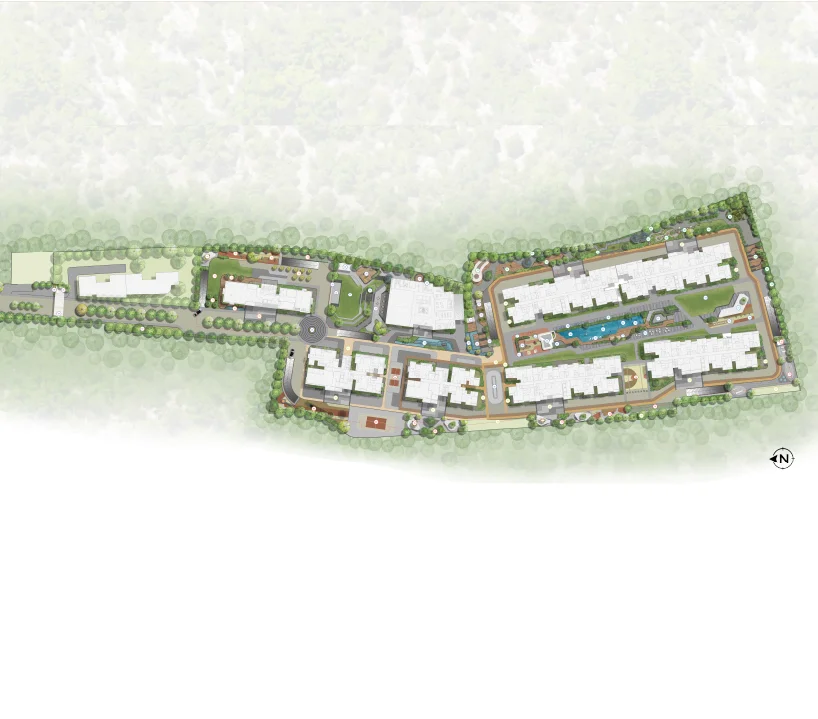
The project spans 11 acres and includes 81% open space, offering residents expansive landscaped gardens and tree-lined avenues along a central green spine. The lakeside setting adds to the charm, creating a serene environment for residents.
Sumadhura Solace Phase 1 features 777 units and provides over 90 premium amenities, including a fully equipped 40,000 sq ft clubhouse, sports courts, a wellness center, gymnasium, swimming pool, recreation rooms, children's play areas with a crèche, a multipurpose party hall, and a mini theatre. Advanced 24/7 security systems ensure a safe and comfortable living environment. Possession is expected by December 2029, and the project follows a Construction Linked Payment (CLP) plan.
The strategic location of Sumadhura Solace Phase 1 offers excellent connectivity to key areas such as Marathahalli, Outer Ring Road, Brookefield, Varthur Road, Whitefield Main Road, Hope Farm Junction, and ITPL. Sumadhura Infra, a reputed developer known for landmark residential and commercial projects across Bangalore, aims to deliver an exceptional lifestyle to the Thubarahalli and Whitefield communities through elegant classical-themed architecture and world-class amenities.


Sumadhura Infracon Private Limited has been a significant force in the Indian real estate sector for over three decades, with an impressive portfolio of 56 completed projects spanning over 17 million sq. ft. across Hyderabad and Bengaluru. Known for its commitment to luxury living, Sumadhura continues to set new standards of sophistication with 40 million sq. ft. currently under development.
The company's innovative design ethos, commitment to superior execution, and backward integrated construction have earned Sumadhura a 4.5 overall rating. Their dedication to transparency, quality, and timely delivery is reflected in projects like Sumadhura Edition Phase 1 in Whitefield, Bangalore, and Sumadhura Epitome Phase 1 on Rachenahalli Main Road, North Bangalore.
Sumadhura's impact goes beyond architecture, with the Sumadhura Foundation actively working towards societal enrichment and environmental stewardship. Their projects are crafted to cater to discerning tastes, ensuring each home is a testament to their philosophy of a "Foundation of Happiness".
Get expert advice · Free site visit assistance
Hey! I'm Proplisto AI. How can I help you?

AI answers can be off. Confirm prices and dates with our team.
