Nearby Places
0
Select a category
Tap on any chip to discover places within 100km


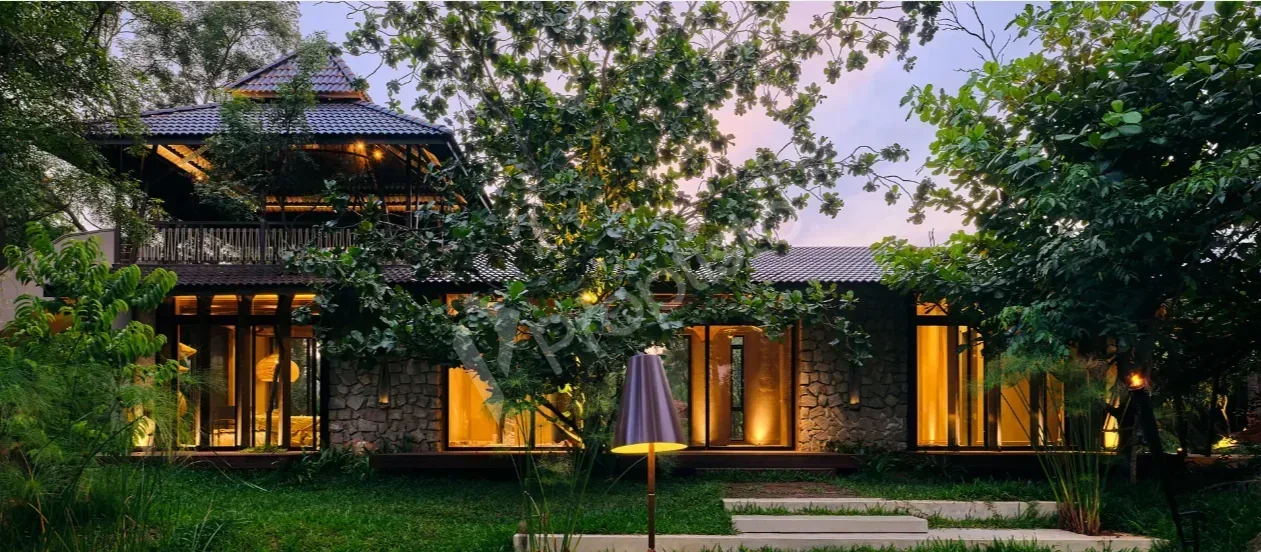

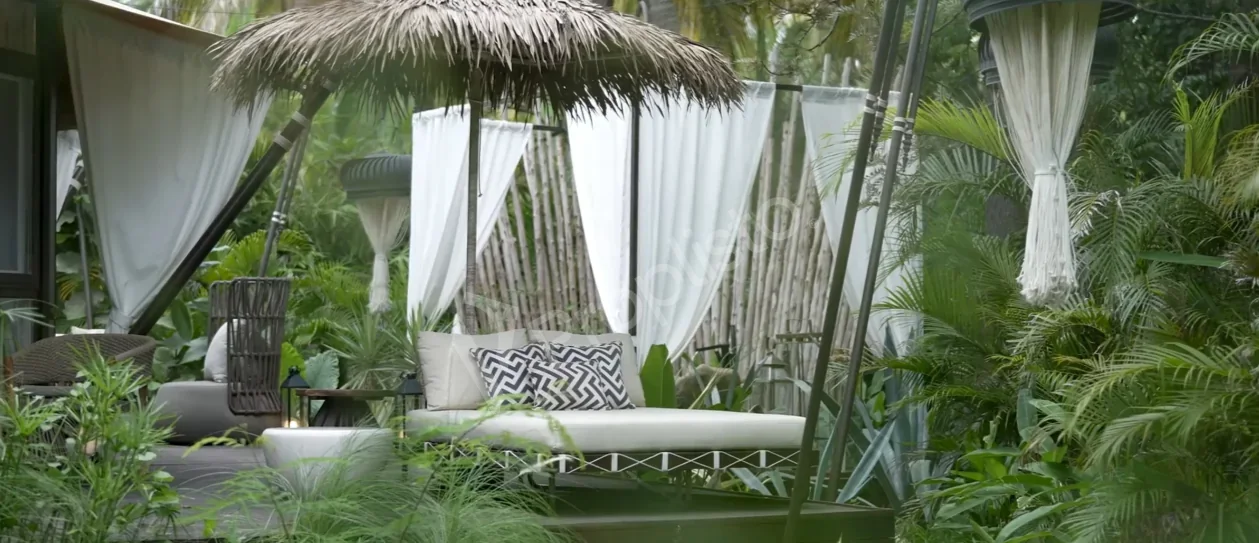
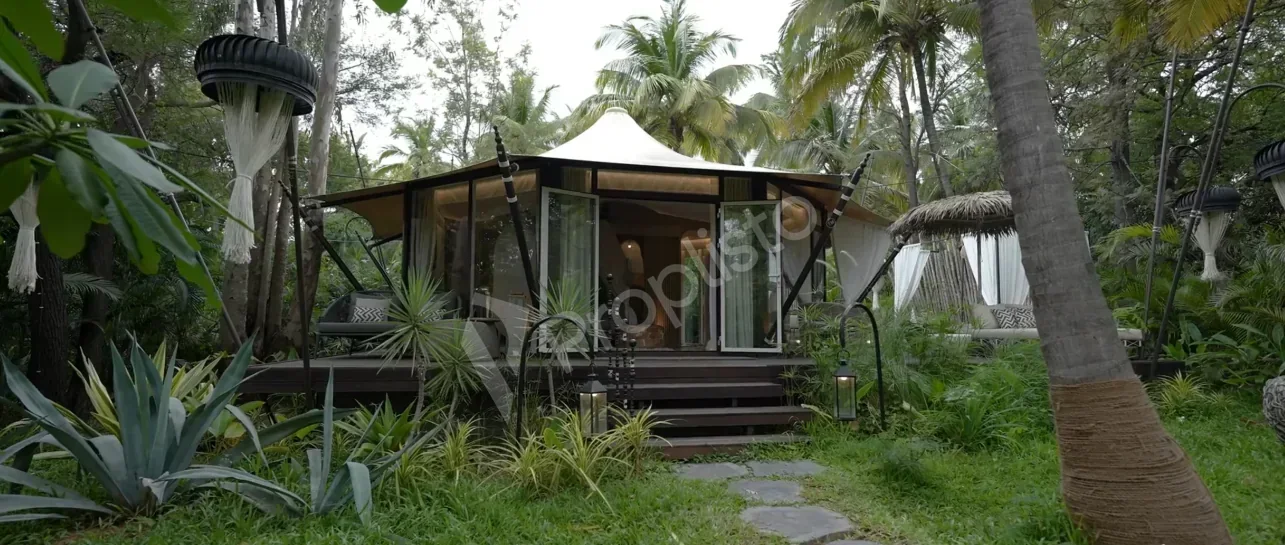
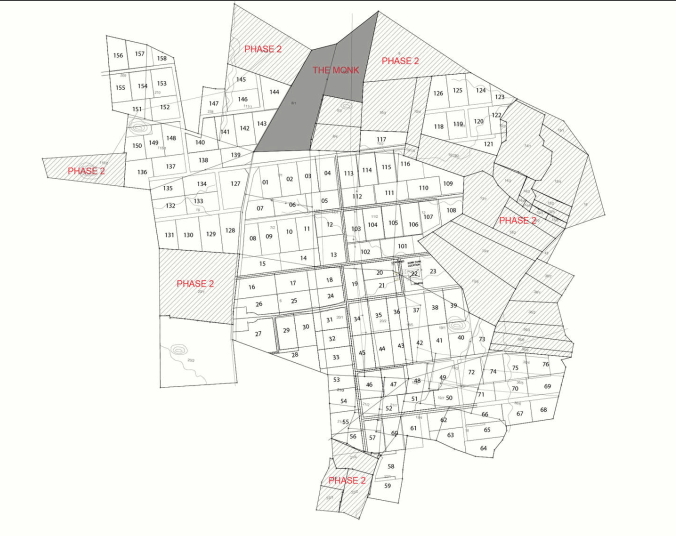
Avillion Farms is a luxury managed farmland and farmhouse community spread across 230 acres in Thondebhavi, Doddaballapura, North Bangalore. Offering exclusive 2, 3, and 4 BHK farmhouses on approximately one-acre land parcels, the project blends nature, privacy, and modern comfort. With lush landscapes, premium amenities, and excellent connectivity to Kempegowda International Airport, Avillion Farms presents a unique opportunity to own a countryside retreat near Bangalore.
| Configuration | Size (SqFt) | |
|---|---|---|
| 2 BHK | 11000 | |
| 3 or 4 Bedroom Villa | 22500 | |
| 3 or 4 Bedroom Villa | 32000 | |
| 3 or 4 Bedroom Villa | 39000 |
 24x7 security with high-tech surveillance
  Aerobic Lawn
  Amphitheatre seating
  Art Gallery
  Badminton Courts
  Bali-Themed Landscapes
  Banquet Hall
  Barbeque zone for outdoor gatherings
  basketball court
  Bird Bath
  Butterfly Garden
  Calisthenics Sandpit
  Campfire Area
  Car Parking
  CCTV Surveillance
  Children’s Play Area
  Clubhouse
  Co-working Space
  Community Spaces
  Cricket Net
  EV Charging Provision
  Exercise Lawn
  Flower Garden
  Fruit Garden
  Fruit Orchard and Garden Trellis
  Games Lounge for Indoor Games
  Garden Walks, Meandering Trails, and Stepping Stones
  Gated Security
  Gazebo
  Grocery Store
  Gymnasium
  Harvest - the kitchen garden & growing patch
  Herbal Garden
  Indoor Gym
  Kids' Pool
  Mexican Grass Lawn
  Mini theatre
  Miyawaki Forest
  Multipurpose Court
  Multipurpose Hall
  Outdoor Multi-purpose Hall
  Outdoor Multipurpose Game Court
  Oxygen Plaza
  Party Lawn
  Picnic Lawn
  Rainwater Harvesting
  Sculpture Garden
  Sewage Treatment Plant
  swimming pool
  Table Tennis Room
  Visitor Parking
  Walking & Jogging Trails
  Wide Internal Roads
  Yoga & Meditation Room
 Avillion Farms Phase 1 & 2, located in Thondebhavi, Doddaballapura, North Bangalore, offers a luxury managed farmland and farmhouse community spread across 230 acres. This thoughtfully planned project provides an exclusive weekend home experience, seamlessly blending premium living with the serenity of the countryside.
Residents can enjoy spacious farmhouses on approximately one-acre plots, ensuring ample open spaces, privacy, and a peaceful environment. The project emphasizes a harmonious balance between elegant architecture and the natural beauty of landscaped surroundings.
The development features beautifully landscaped gardens, aesthetic entrance features, charming gazebos, and cozy fire pits that encourage outdoor leisure and social gatherings. Exotic flora and fauna further enhance the tranquil atmosphere, allowing residents to connect with nature while enjoying the comforts of a premium farmhouse lifestyle. Every aspect of Avillion Farms reflects sophisticated design, functionality, and an elevated living experience.
Avillion Farms offers a range of thoughtfully designed residences, including spacious 2 BHK farmhouses and elegant 3 & 4-bedroom villas. The 2 BHK farmhouses range from 4,000 to 5,000 sq. ft., while the 3 & 4-bedroom villas range from 2,250 to 3,900 sq. ft. These configurations are currently marked as sold out, underscoring the project's strong demand and exclusivity.
One of the standout features of Avillion Farms is its recognition as the "Best & Largest Luxury Farmhouse Project with Most Innovative Design & Concept." This award highlights the project's commitment to innovative planning and premium design standards, creating a unique luxury farmhouse destination. With its nature-inspired layout, lush landscapes, and premium amenities, Avillion Farms offers a refined countryside living experience for those seeking comfort and exclusivity near Bangalore.
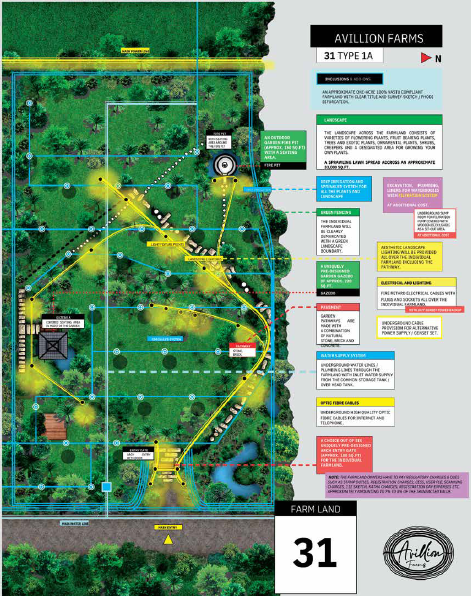


Avillion Infrastructure presents Avillion Farms, an award-winning managed farmland community, thoughtfully spread across 225 acres of lush green landscapes in Thondebhavi, Doddaballapur, North Bangalore. Avillion Infrastructure is known for its commitment to redefining countryside living by seamlessly blending luxury, comfort, sustainability, and modern design to create an extraordinary lifestyle experience. Each owner enjoys the privilege of a luxury farmhouse set within approximately one acre of private farmland, offering unmatched exclusivity and serenity.
Avillion Farms features beautifully curated landscapes, elegant gazebos, cozy fire pits, a grand entrance gateway, and scenic outdoor spaces that enhance the community's charm. The development's rich biodiversity, exotic plantations, and vibrant natural surroundings create a tranquil environment where residents can reconnect with nature daily. With a unique Green-to-Grey ratio of 9:1, Avillion Farms ensures abundant open spaces while maintaining premium infrastructure and contemporary comforts.
More than just a farmland investment, Avillion Farms by Avillion Infrastructure is a destination where like-minded individuals can enjoy peaceful living, personal space, and meaningful community connections. Surrounded by the timeless beauty of nature, it offers a harmonious lifestyle that balances relaxation, recreation, and long-term value. Experience a world where luxury meets nature, and every day feels like a retreat.
Get expert advice · Free site visit assistance
Hey! I'm Proplisto AI. How can I help you?

AI answers can be off. Confirm prices and dates with our team.
