Nearby Places
0
Select a category
Tap on any chip to discover places within 100km


Pavani Mirabilia Phase II & III is a premium residential apartment development by Pavani Infra in Seegehalli, Whitefield East Bangalore. Offering spacious 3 and 4 BHK residences, the project features contemporary architecture, advanced MIVAN construction technology, premium specifications, and over 50 lifestyle amenities. With excellent connectivity to Whitefield's IT corridor, metro stations, schools, hospitals, and shopping destinations, it offers an ideal blend of luxury, convenience, and long-term investment potential.
| Configuration | Size (SqFt) | |
|---|---|---|
| 3 BHK | 1335 | |
| 3 BHK | 1585 | |
| 3 BHK | 1790 | |
| 4 BHK | 2250 | |
| 4 BHK | 2400 |
 24x7 security with high-tech surveillance
  Adventure Climbing / Sandpit
  Amphitheatre seating
  Badminton Courts
  Barbeque zone for outdoor gatherings
  basketball court
  Billiards Room
  Car Parking
  CCTV Surveillance
  Children’s Play Area
  Clubhouse
  Co-working Space
  Community Spaces
  Cricket Net
  Cycling Track
  Dual Swimming Pool
  Events Lawn
  Exercise Lawn
  Futsal / Tennis Court
  Games Lounge for Indoor Games
  Garden Walks, Meandering Trails, and Stepping Stones
  Gated Security
  Gazebo
  Grand Lobby & Reception
  Gymnasium
  Indoor Badminton Court
  Indoor Games Room
  Indoor Gym
  Indoor Squash Court
  Kids' Pool
  Landscaped Parks
  Library / Reading Lounge
  Lounge & Seating
  Meditation Pavilion and Zen Garden
  Mini theatre
  Multipurpose Court
  Multipurpose Hall
  Open Air Theatre
  Open Lawns and Play Lawns for family time under the open sky
  Open Terraces
  Outdoor Gym
  Outdoor Gym and Exercise Station
  Outdoor Multipurpose Game Court
  Party Lawn
  Pergola Pathway
  Peryola Walk Area
  Pet Park
  Power backup
  Rainwater Harvesting
  Reflexology Walkway / Acupressure Pathway
  Senior Citizen Zone
  Sewage Treatment Plant
  Snooker Room
  Socializing Plaza
  Sports & activity zone
  Squash Court
  swimming pool
  Table Tennis Room
  Toddler Play Area
  Visitor Parking
  Walking & Jogging Trails
  Walkway
  Water Body
  Water Cascade
  Wide Internal Roads
  Yoga & Meditation Room
  Zen Garden
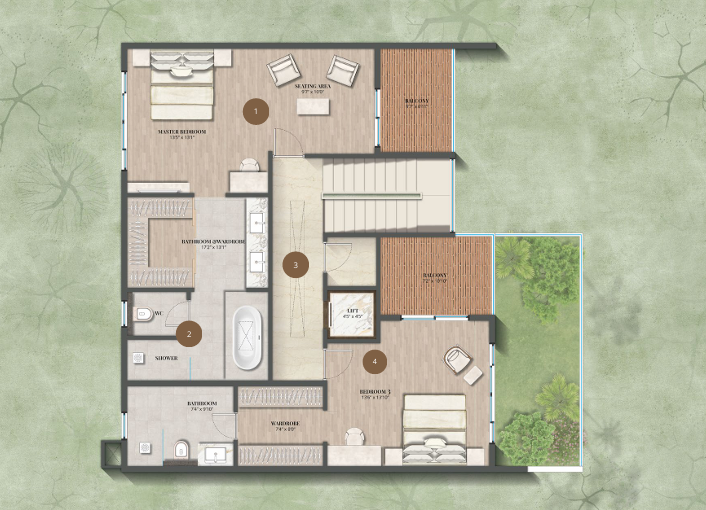
 Pavani Mirabilia Phase II & III by Pavani Infra is a premium residential development located in the sought-after area of Seegehalli, Whitefield East Bangalore. This project offers spacious 3 and 4 BHK apartments designed with contemporary architecture and premium specifications to meet the needs of modern families. The apartments are built using advanced MIVAN construction technology, ensuring superior structural quality and enhanced durability.
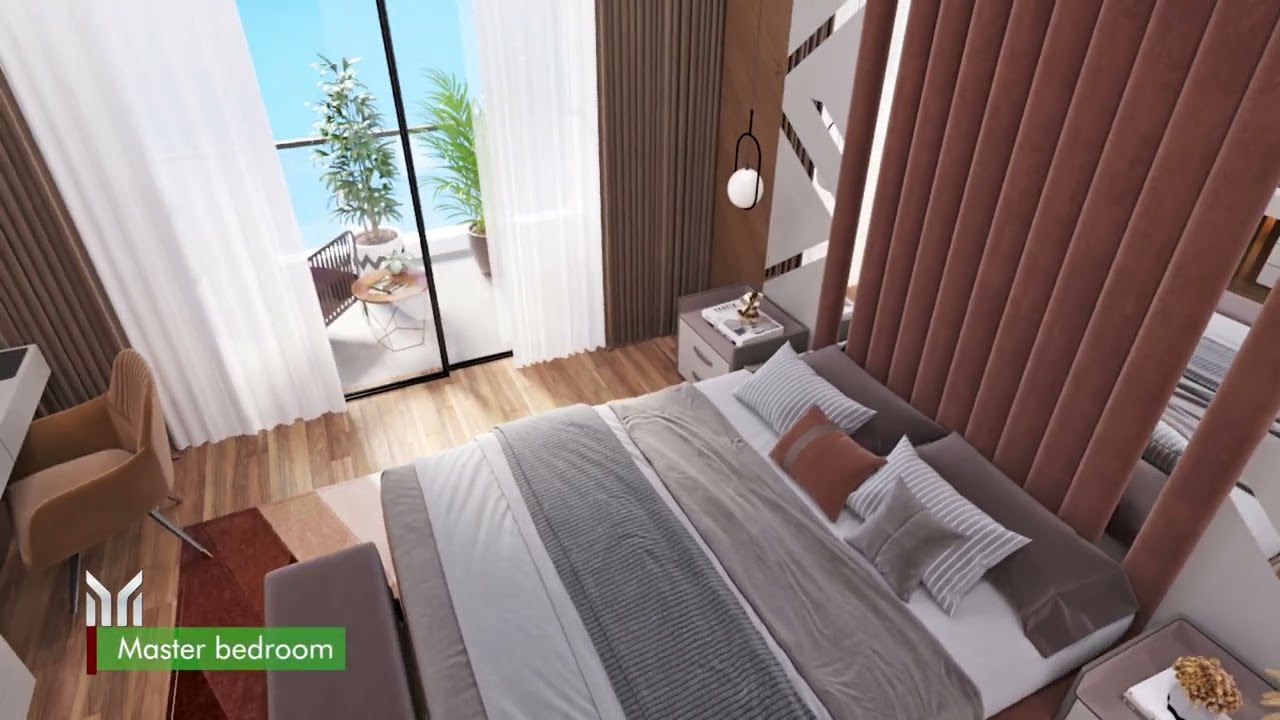
Each residence is thoughtfully planned to maximize natural light and cross ventilation, providing efficient space utilization with elegant interiors and quality finishes. The development spans 15 acres and includes a 65,000 sq.ft. five-storey clubhouse, offering over 50 lifestyle amenities. These include a swimming pool, fully equipped gymnasium, indoor games room, badminton court, multipurpose hall, co-working spaces, children's play area, yoga and meditation zones, jogging tracks, landscaped gardens, senior citizen seating areas, and recreational spaces.
The project offers modern infrastructure features such as basement parking, high-speed elevators, power backup, CCTV surveillance, rainwater harvesting, sewage treatment facilities, and comprehensive fire safety systems. Pavani Mirabilia Phase II & III enjoys seamless connectivity to ITPL, EPIP Zone, Kadugodi Metro Station, Whitefield Railway Station, major IT parks, reputed international schools, multispeciality hospitals, shopping malls, and entertainment hubs.
Registered under Karnataka RERA (RERA number: PRM/KA/RERA/1251/446/PR/200224/006641), the project reflects Pavani Infra's commitment to quality construction and timely delivery. With a total of 379 units spread across 20 floors, possession is expected by December 2026. This development offers an exceptional residential experience and is positioned as an excellent long-term investment in the rapidly growing Whitefield region of Bangalore.

Pavani Infra, with a strong presence in Bangalore, is dedicated to creating lasting, responsible spaces. At Pavani Infra, every design embodies a balance between nature, architecture, and lifestyle, crafted to enhance the way you live. Our approach prioritizes well-being, blending creativity with precision to create aesthetically exceptional and functional spaces.
With a commendable overall rating of 4.9, Pavani Infra is known for its build quality and customer satisfaction. Our projects, such as Pavani Mirabilia Phase II & III in Seegehalli, Whitefield East Bangalore, seamlessly integrate sustainability, fostering thriving communities. We aim to uplift individuals through our thoughtfully designed homes.
We go beyond building structures to create spaces that resonate with the needs of our customers. Our commitment to on-time delivery and pricing transparency has earned us a loyal customer base. At Pavani Infra, we are more than just builders; we are creators of harmonious living environments.
Get expert advice · Free site visit assistance
Hey! I'm Proplisto AI. How can I help you?

AI answers can be off. Confirm prices and dates with our team.
