Nearby Places
0
Select a category
Tap on any chip to discover places within 100km


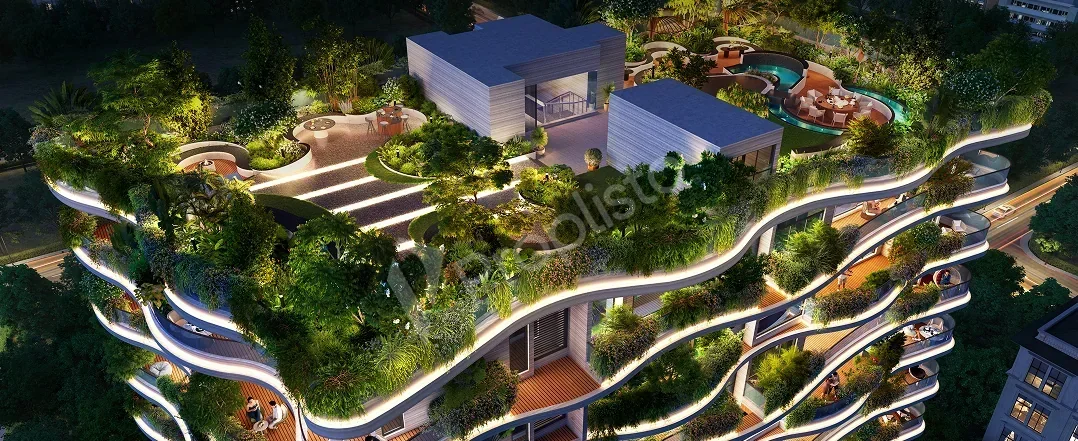
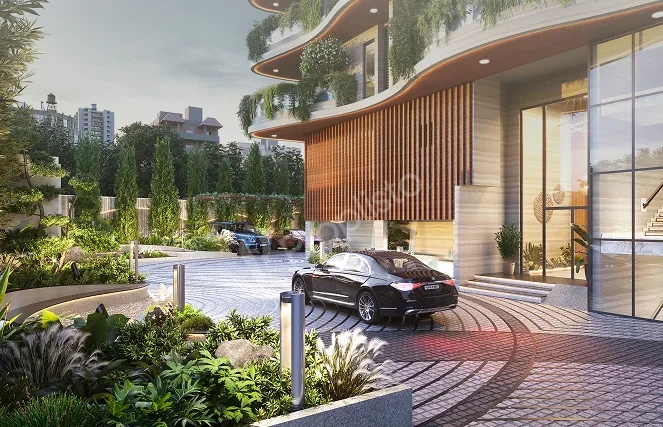
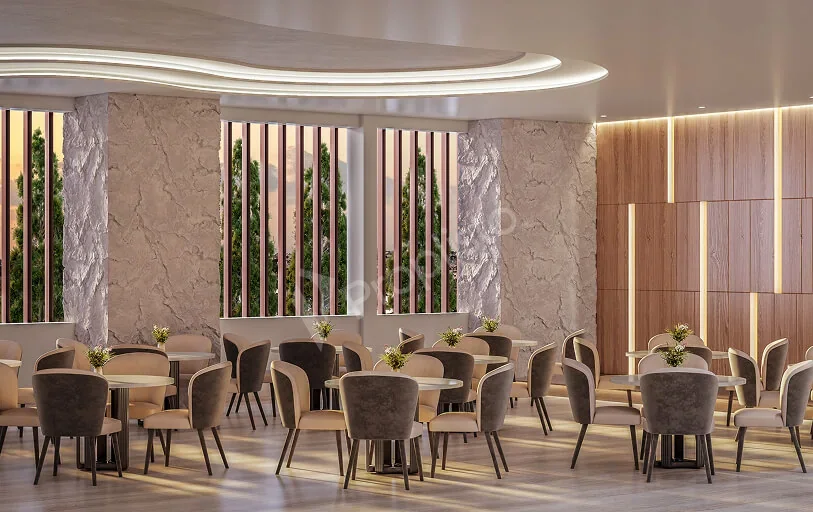
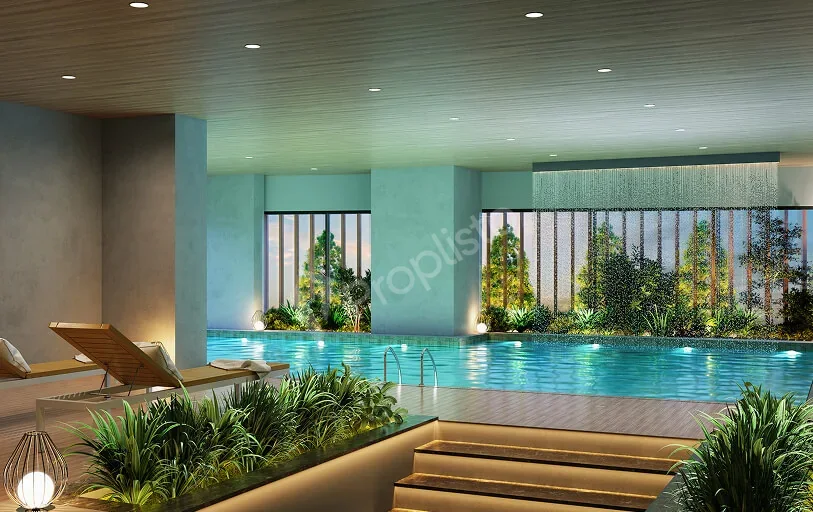
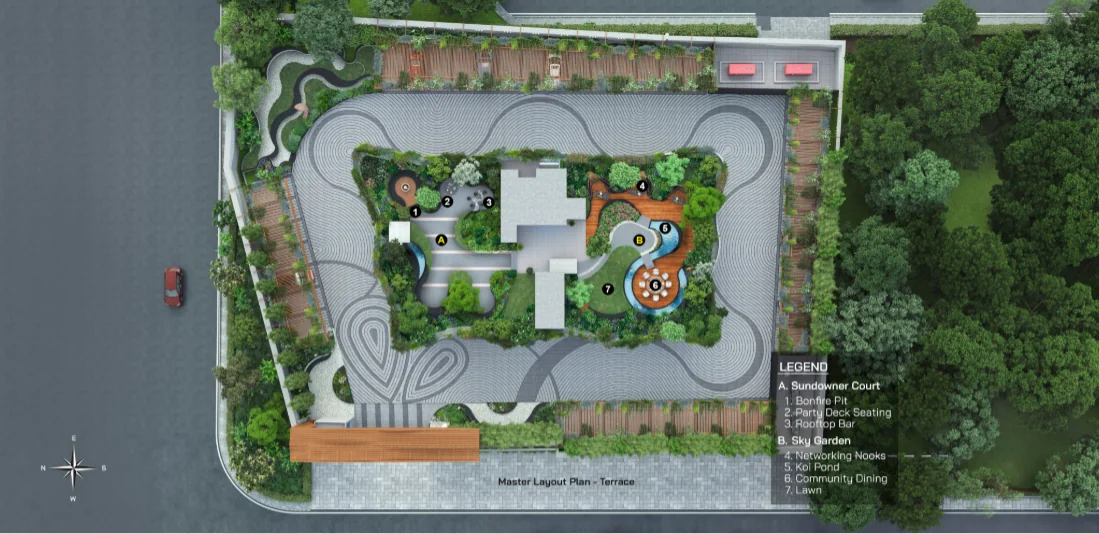
Swan Bodhi is an ultra-luxury residential apartment project by Swan Realty, located on East End Road in the prestigious neighbourhood of Jayanagar, South Bangalore. Spread across approximately 0.65 acres, the project offers just 24 exclusive 4 BHK residences with private elevator access, biophilic architecture, premium specifications, and world-class lifestyle amenities. Designed as a low-density development with only two apartments per floor, Swan Bodhi delivers exceptional privacy, luxury, and seamless connectivity.
| Configuration | Size (SqFt) | |
|---|---|---|
| 4 BHK | 2396 | |
| 4 BHK | 2523 |
Swan Bodhi by Swan Realty is an exclusive luxury apartment project located on East End Road in Jayanagar, a prestigious neighborhood in South Bangalore. This project spans approximately 0.65 acres (2,636 sq m) and offers a low-density residential community, blending contemporary architecture with natural surroundings and urban living.
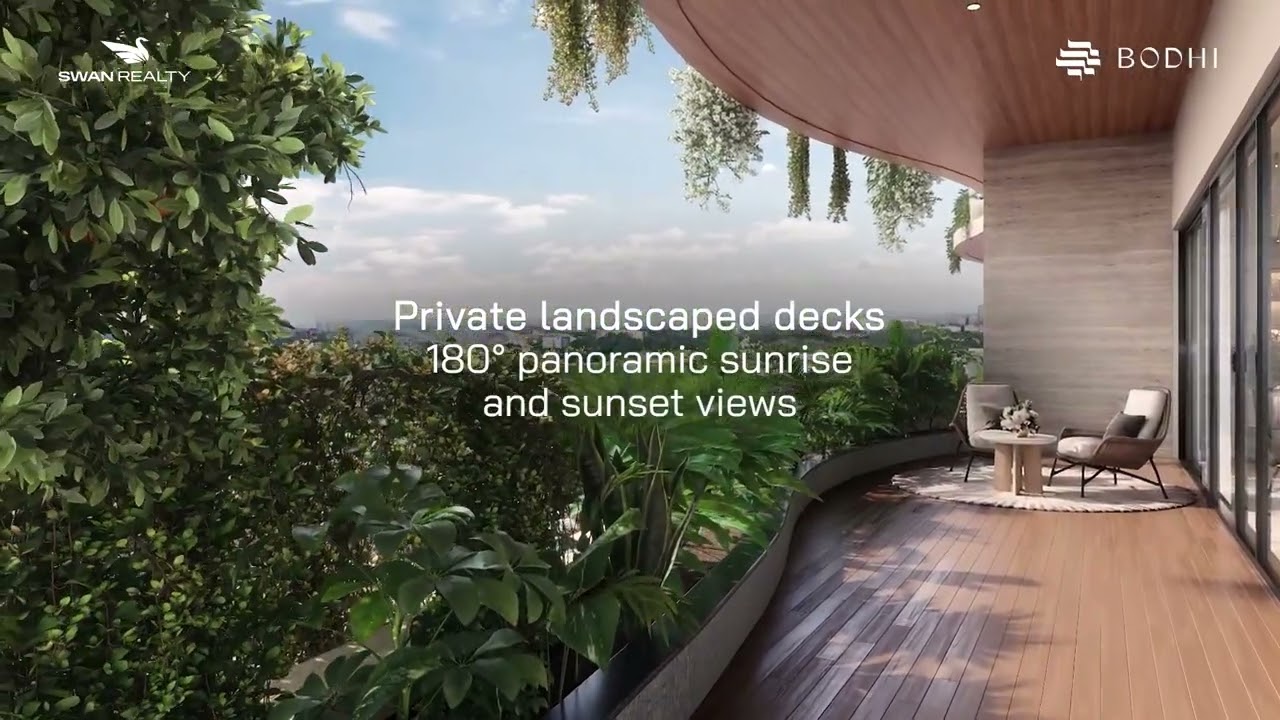
The development features 24 spacious 4 BHK residences within a single elegant tower, ensuring privacy with only two apartments per floor. Each residence is meticulously planned with expansive living spaces, private elevator access, premium interiors, landscaped balconies, and large floor-to-ceiling windows that optimize natural light, ventilation, and city views. Inspired by biophilic architecture, Swan Bodhi connects indoor comfort with nature, providing a peaceful lifestyle.
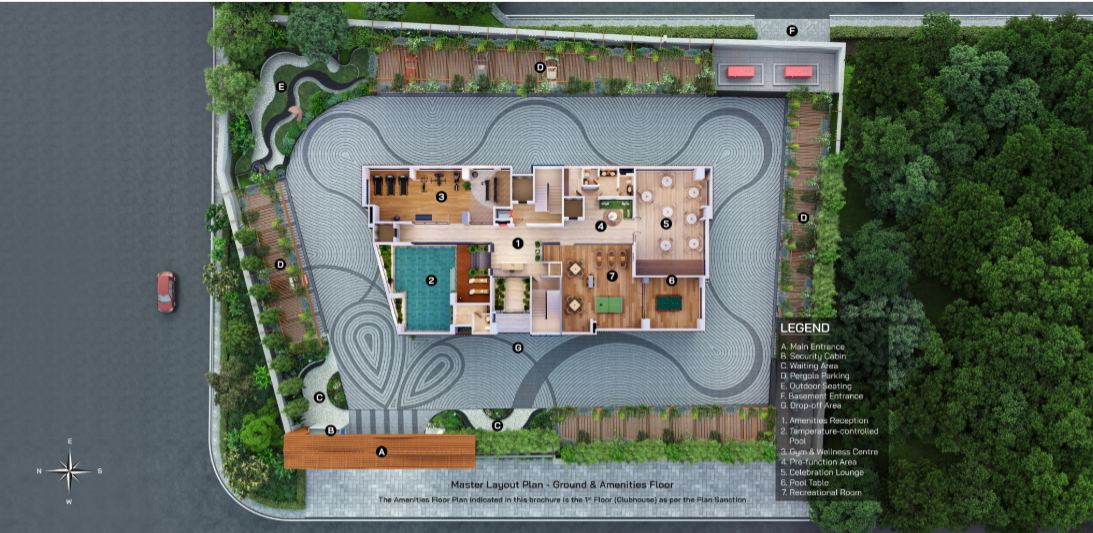
Residents enjoy a curated collection of lifestyle amenities, including:
Located in Jayanagar, Swan Bodhi offers excellent connectivity to Lalbagh Botanical Garden, JP Nagar, Banashankari, Basavanagudi, metro stations, reputed schools, hospitals, shopping centers, and Bangalore's commercial districts. The location balances civic infrastructure with peaceful residential surroundings.
Developed by Swan Realty and registered under Karnataka RERA (PRM/KA/RERA/1251/310/PR/170126/008409), Swan Bodhi reflects superior construction quality and contemporary architectural excellence. Possession is scheduled for March 2028, presenting an opportunity for homebuyers seeking luxury, connectivity, and investment potential in Bangalore's sought-after residential area.

Swan Realty India, backed by the legacy of the Swan Group, is a leading real estate developer with a century of excellence. Established in 2004, the company focuses on creating premium residential, commercial, and mixed-use developments that prioritize innovation, quality, and sustainability. With a presence in major metropolitan cities like Mumbai, Bengaluru, and Hyderabad, Swan Realty India has delivered landmark projects that meet modern lifestyle and business needs. Notable projects include Swan Bodhi in Jayanagar, South Bangalore.
The company's developments are characterized by superior design, meticulous planning, and long-term value creation. Swan Realty India is committed to enhancing everyday experiences and fostering vibrant communities through thoughtfully crafted spaces. Their customer-centric approach and vision to redefine urban living have made them a trusted name in India's real estate landscape.
Swan Realty India's reputation is reinforced by high ratings in build quality, customer likability, and financial stability. Their dedication to excellence, integrity, and innovation continues to set them apart in the industry.
Get expert advice · Free site visit assistance
Hey! I'm Proplisto AI. How can I help you?

AI answers can be off. Confirm prices and dates with our team.
